
99 Adrianne Lane, Dawsonville, GA 30534
Local realty services provided by:Better Homes and Gardens Real Estate Metro Brokers
Listed by: kimberly clary
Office: keller williams realty partners
MLS#:7861534
Source:FIRSTMLS
Price summary
- Price:$293,000
- Price per sq. ft.:$203.47
About this home
Completely remodeled mobile home situated on 0.81 acres in the beautiful North Georgia mountains with no HOA. This move-in ready home features 3 bedrooms, 2 bathrooms, plus a versatile bonus room. The renovated interior boasts all-new flooring, fresh paint, brand-new front and back doors, and a gorgeous kitchen complete with new cabinets, stainless steel appliances, and granite countertops. Key updates include a brand-new HVAC system, water heater, well pump, as well as new tubs and toilets in the bathrooms. Outside, enjoy new front and back decks along with a durable metal roof with gutters. Conveniently located close to Dawsonville and Dahlonega, offering easy access to shopping, local wineries, and hiking trails. A must-see property!
Contact an agent
Home facts
- Year built:1985
- Subdivision & Development:Fern Valley
- Listing ID #:7861534
- Updated:October 30, 2026 at 07:42 PM
Rooms and interior
- Bedrooms:3
- Total bathrooms:2
- Full bathrooms:2
- Flooring:Laminate
- Dining Description:Dining L, Open Concept
- Bathrooms Description:Double Vanity, Tub/Shower Combo
- Kitchen Description:Cabinets Stain, Dishwasher, Electric Range, Kitchen Island, Pantry, Range Hood, Refrigerator, Solid Surface Counters, Stone Counters
- Bedroom Description:Master on Main
- Living area:1,440 sq. ft.
Heating and cooling
- Cooling:Central Air
- Heating:Central, Electric
- Central air:Yes
Structure and exterior
- Roof:Metal
- Year built:1985
- Building area:1,440 sq. ft.
- Lot area:0.81 Acres
- Lot Features:Back Yard, Level
- Architectural Style:Mobile
- Construction Materials:Vinyl Siding
- Exterior Features:Deck, Rear Porch
- Levels:1 Story
Schools
- High school:Dawson County
- Middle school:Dawson County
- Elementary school:Robinson
Utilities
- Water:Water Available, Well
- Sewer:Septic Tank
Finances and disclosures
- Price:$293,000
- Price per sq. ft.:$203.47
- Tax amount:$285 (2025)
Features and amenities
- Laundry features:Laundry Room
- Amenities:ENERGY STAR Qualified Appliances, Electric Water Heater, High Speed Internet, His and Hers Closets, Walk-In Closet(s)
Parking
- Parking description:Level Driveway, Parking Pad
 Listings identified with the FMLS IDX logo come from FMLS and are held by brokerage firms other than the owner of this website. The listing brokerage is identified in any listing details. Information is deemed reliable but is not guaranteed. If you believe any FMLS listing contains material that infringes your copyrighted work please click here (https://www.fmls.com/dmca) to review our DMCA policy and learn how to submit a takedown request. ©2026 First Multiple Listing Service, Inc.
New listings near 99 Adrianne Lane
- Coming Soon
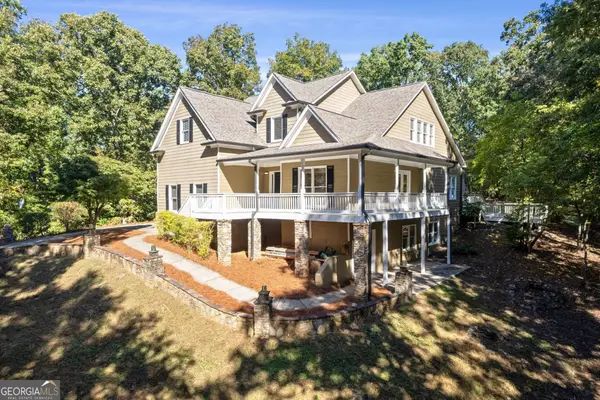 $639,900Coming Soon4 beds 3 baths2,945 sq. ft.
444 Brights Way, Dawsonville, GA 30534
MLS# 10873292Listed by: Ansley RE|Christie's Int'l RE - New
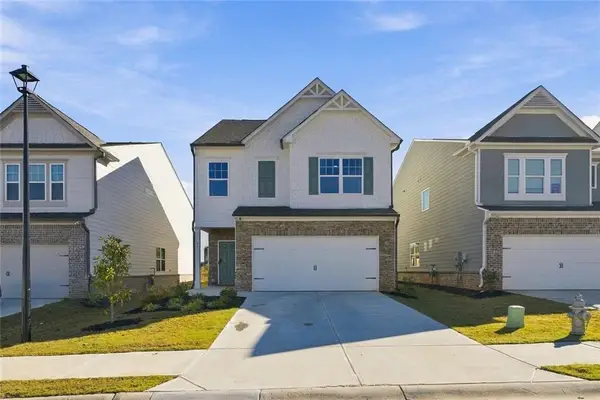 $417,500Active3 beds 3 baths2,091 sq. ft.
54 Timber Park Drive, Dawsonville, GA 30534
MLS# 7861407Listed by: CENTURY 21 RESULTS - New
 $2,000,000Active5 Acres
4104 Hwy 53 East, Dawsonville, GA 30534
MLS# 7861368Listed by: JASON MITCHELL REAL ESTATE OF GEORGIA, LLC - New
 $399,900Active4 beds 3 baths2,261 sq. ft.
150 Silver Fox Drive, Dawsonville, GA 30534
MLS# 7861084Listed by: KELLER WILLIAMS REALTY NORTH GEORGIA PARTNERS - New
 $454,770Active3 beds 2 baths1,891 sq. ft.
49 Wentworth Court, Dawsonville, GA 30534
MLS# 7860905Listed by: D.R. HORTON REALTY OF GEORGIA INC - New
 $517,255Active5 beds 3 baths3,209 sq. ft.
41 Wentworth Court, Dawsonville, GA 30534
MLS# 7860911Listed by: D.R. HORTON REALTY OF GEORGIA INC - New
 $310,000Active13.65 Acres
0 Castleberry Bridge Road, Dawsonville, GA 30534
MLS# 10880938Listed by: Compass - New
 $425,000Active3 beds 2 baths1,704 sq. ft.
121 Hannahs Court, Dawsonville, GA 30534
MLS# 10880940Listed by: Keller Williams North GA Partners - New
 $549,000Active4 beds 3 baths2,016 sq. ft.
6380 Conner Road, Dawsonville, GA 30534
MLS# 10880926Listed by: Century 21 Results


Protect your home and budget from life's surprises with an Assurant Home Warranty, backed by a partner that supports you through every step of homeownership. Explore Plans.
© 2026 Better Homes and Gardens Real Estate LLC. An Anywhere Real Estate company. All rights reserved. Better Homes and Gardens® Real Estate is a registered trademark owned by Meredith Operations Corporation, licensed to Better Homes and Gardens Real Estate LLC and used with permission. Better Homes and Gardens Real Estate LLC fully supports the principles of the Fair Housing Act and the Equal Opportunity Act. Listing information is deemed reliable but is not guaranteed accurate.
Each office is independently owned and operated.
Any services or products provided by third parties are not provided by, affiliated with or related to Better Homes and Gardens Real Estate LLC, or its affiliated companies.