
1216 June Drive, Decatur, GA 30035
Local realty services provided by:Better Homes and Gardens Real Estate Metro Brokers
1216 June Drive,Decatur, GA 30035
$310,000
- 4 Beds
- 3 Baths
- 2,814 sq. ft.
- Single family
- Active
Listed by: tracy wiggins
Office: exp realty, llc.
MLS#:7812663
Source:FIRSTMLS
Price summary
- Price:$310,000
- Price per sq. ft.:$110.16
About this home
Beautifully Updated All-Brick Split-Level with Rare Oversized Primary Suite!
Welcome home to this beautifully updated all-brick split-level residence, where timeless construction meets modern comfort! Fresh interior paint, updated flooring, stylish ceiling fans, refreshed cabinetry, and an inviting open-concept layout make this home truly move-in ready.
The heart of the home is the beautifully renovated kitchen, which opens seamlessly into the dining area, creating the perfect space for entertaining and everyday living. One of the home's most unique features is the rare oversized primary suite, offering exceptional space that's hard to find in homes of this era.
Relax year-round in the bright sunroom or step outside to the extended deck overlooking a spacious backyard—ideal for cookouts, family gatherings, or simply enjoying your private outdoor retreat. The generous front yard, long driveway, side-entry garage, and detached storage building provide abundant parking and storage options.
The finished lower level with its private rear entrance offers incredible flexibility for multigenerational living, guests, a home office, or the potential to create a separate income-producing space (buyer to verify any local requirements).
Conveniently located near I-285, I-20, MARTA bus service, shopping, restaurants, schools, parks, and everyday conveniences, you'll enjoy quick access to Downtown Decatur, Downtown Atlanta, Emory University, the CDC, Stone Mountain Park, and Hartsfield-Jackson Atlanta International Airport. Commuters will appreciate the easy transportation options while enjoying the comfort of an established, quiet neighborhood.
If you're looking for a home that combines classic brick construction, thoughtful updates, flexible living space, and an unbeatable location, 1216 June Drive is the one you've been waiting for! Schedule your private showing today.
Ask about our Preferred Lender Incentives!!...
Contact an agent
Home facts
- Year built:1962
- Subdivision & Development:PEADLEY HILLS SUB UN 2 SEC 4
- Listing ID #:7812663
- Updated:August 04, 2026 at 01:25 PM
Rooms and interior
- Bedrooms:4
- Total bathrooms:3
- Full bathrooms:3
- Flooring:Hardwood
- Dining Description:Open Concept
- Bathrooms Description:Double Vanity, Shower Only
- Kitchen Description:Dishwasher, Gas Range, Kitchen Island, Microwave, Refrigerator, Stone Counters, View to Family Room
- Bedroom Description:Oversized Master
- Basement Description:Exterior Entry, Interior Entry
- Living area:2,814 sq. ft.
Heating and cooling
- Cooling:Central Air
- Heating:Central
- Central air:Yes
Structure and exterior
- Roof:Composition
- Year built:1962
- Building area:2,814 sq. ft.
- Lot area:0.36 Acres
- Lot Features:Back Yard, Front Yard, Level
- Architectural Style:Traditional
- Construction Materials:Brick 4 Sides
- Exterior Features:Patio, Private Yard, Rain Gutters, Rear Stairs
- Levels:Multi/Split
Schools
- High school:Towers
- Middle school:Mary McLeod Bethune
- Elementary school:Rowland
Utilities
- Water:Public, Water Available
- Sewer:Public Sewer, Sewer Available
Finances and disclosures
- Price:$310,000
- Price per sq. ft.:$110.16
- Tax amount:$2,770 (2025)
Features and amenities
- Laundry features:In Basement
Parking
- Total parking spaces:8
- Parking description:Garage
- Garage spaces:2
 Listings identified with the FMLS IDX logo come from FMLS and are held by brokerage firms other than the owner of this website. The listing brokerage is identified in any listing details. Information is deemed reliable but is not guaranteed. If you believe any FMLS listing contains material that infringes your copyrighted work please click here (https://www.fmls.com/dmca) to review our DMCA policy and learn how to submit a takedown request. ©2026 First Multiple Listing Service, Inc.
New listings near 1216 June Drive
- New
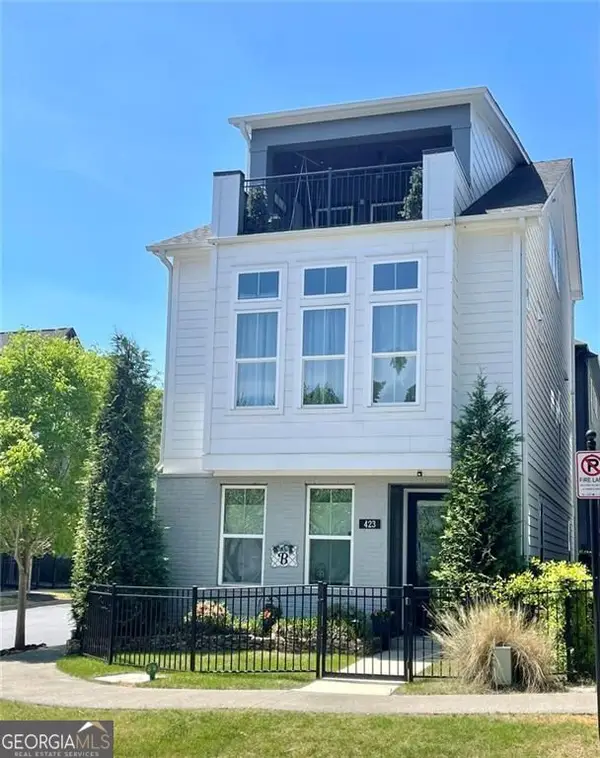 $640,000Active4 beds 3 baths2,419 sq. ft.
423 Hargrove Lane, Decatur, GA 30030
MLS# 10820058Listed by: First United Realty, Inc. - New
 $285,195Active3 beds 2 baths1,440 sq. ft.
2030 Mark Trail, Decatur, GA 30032
MLS# 7781866Listed by: MAINSTAY BROKERAGE LLC - New
 $243,470Active4 beds 2 baths1,244 sq. ft.
3456 Glensford Drive, Decatur, GA 30032
MLS# 7784303Listed by: MAINSTAY BROKERAGE LLC - New
 $261,435Active3 beds 2 baths1,112 sq. ft.
1996 Meadow Lane, Decatur, GA 30032
MLS# 7793510Listed by: MAINSTAY BROKERAGE LLC - New
 $227,885Active3 beds 1 baths1,209 sq. ft.
1068 Longshore Drive, Decatur, GA 30032
MLS# 7785003Listed by: MAINSTAY BROKERAGE LLC - New
 $325,000Active3 beds 2 baths1,193 sq. ft.
1073 Canal Street, Decatur, GA 30032
MLS# 7816413Listed by: COMPASS - New
 $324,900Active2 beds 2 baths1,050 sq. ft.
2630 Talley Street #419, Decatur, GA 30030
MLS# 10819973Listed by: Keller Williams Realty - New
 $175,000Active2 beds 3 baths1,492 sq. ft.
2914 Vining Ridge Terrace, Decatur, GA 30034
MLS# 7792715Listed by: KELLER WILLIAMS REALTY CITYSIDE - New
 $175,000Active4 beds 2 baths1,808 sq. ft.
2438 S Hairston Road, Decatur, GA 30035
MLS# 7813036Listed by: PEGGY SLAPPEY PROPERTIES INC. - New
 $210,840Active3 beds 1 baths1,000 sq. ft.
3037 San Juan Drive, Decatur, GA 30032
MLS# 7784288Listed by: MAINSTAY BROKERAGE LLC


Protect your home and budget from life's surprises with an Assurant Home Warranty, backed by a partner that supports you through every step of homeownership. Explore Plans.
© 2026 Better Homes and Gardens Real Estate LLC. An Anywhere Real Estate company. All rights reserved. Better Homes and Gardens® Real Estate is a registered trademark owned by Meredith Operations Corporation, licensed to Better Homes and Gardens Real Estate LLC and used with permission. Better Homes and Gardens Real Estate LLC fully supports the principles of the Fair Housing Act and the Equal Opportunity Act. Listing information is deemed reliable but is not guaranteed accurate.
Each office is independently owned and operated.
Any services or products provided by third parties are not provided by, affiliated with or related to Better Homes and Gardens Real Estate LLC, or its affiliated companies.