
1401 Rupert Road, Decatur, GA 30030
Local realty services provided by:Better Homes and Gardens Real Estate Metro Brokers
1401 Rupert Road,Decatur, GA 30030
$1,085,000
- 5 Beds
- 6 Baths
- 4,900 sq. ft.
- Single family
- Active
Listed by: akunna anyanwu
Office: crye-leike, realtors
MLS#:10767143
Source:METROMLS
Price summary
- Price:$1,085,000
- Price per sq. ft.:$221.43
About this home
New Construction that qualifies for City of Decatur Schools with a fee on a rare half-acre in the heart of Decatur! Set on one of the largest lots in the area at over half an acre, this stunning 4,900 sq ft new construction offers something increasingly rare in intown Atlanta - space, privacy, and room to grow. With the ability to add a pool, build an ADU, or simply enjoy an expansive fenced backyard, this property offers long-term flexibility that few homes in this price range can match. Designed for both effortless daily living and elevated entertaining, the open-concept main floor features 10-foot ceilings, coffered ceilings, hardwood floors, and a chef's kitchen that anchors the heart of the home. Floor-to-ceiling cabinetry, ZLine appliances, double ovens, a steam microwave, and an oversized island make this a kitchen serious cooks and gracious hosts will love. A butler's pantry, formal dining room, and generous living spaces complete the main level - along with a guest bedroom and private office flooded with natural light. Every bedroom in this home includes its own private bath and walk-in closet - a truly uncommon feature that gives every member of the household their own sanctuary. The 1,100 sq ft daylight finished basement adds exceptional versatility - functioning as a private in-law suite, guest quarters, or entertainment hub, complete with a full bathroom, kitchenette, media room, game room, and gym space. Step outside to a covered lanai with a fireplace - an intimate outdoor living room perfect for quiet evenings or gathering with friends. Two EV chargers, smart switches, and Nest thermostats round out a home where no detail has been overlooked. Up to $14,500 in lender/seller incentives available for qualified buyers - including an interest rate buy down. One-year home warranty plan and 10 year builder's structural warranty, ask for details! Within walking distance to Legacy Park and Dearborn Park, and just 1.5 miles from downtown Decatur, with access to some of Atlanta's most sought-after magnet schools including Kittredge, Wadsworth, The Globe Academy, and Atlanta Classical Academy. This is not just a home - it's a legacy....
Contact an agent
Home facts
- Year built:2025
- Listing ID #:10767143
- Updated:July 12, 2026 at 11:04 AM
Rooms and interior
- Bedrooms:5
- Total bathrooms:6
- Full bathrooms:6
- Flooring:Hardwood
- Bathrooms Description:Double Vanity
- Kitchen Description:Breakfast Area, Dishwasher, Disposal, Double Oven, Kitchen Island, Microwave, Refrigerator, Trash Compactor, Walk-in Pantry
- Bedroom Description:Walk-In Closet(s)
- Basement Description:Bath Finished, Daylight, Exterior Entry, Finished, Full, Interior Entry
- Living area:4,900 sq. ft.
Heating and cooling
- Cooling:Central Air, Electric
- Heating:Central, Natural Gas
- Central air:Yes
Structure and exterior
- Year built:2025
- Building area:4,900 sq. ft.
- Lot area:0.6 Acres
- Lot Features:Private
- Architectural Style:Traditional
- Construction Materials:Vinyl Siding
- Levels:3+ Story
Schools
- High school:Druid Hills
- Middle school:Druid Hills
- Elementary school:Avondale
Utilities
- Water:Public
- Sewer:Public Sewer
Finances and disclosures
- Price:$1,085,000
- Price per sq. ft.:$221.43
- Tax amount:$2,949 (2024)
Features and amenities
- Appliances:Dishwasher, Disposal, Double Oven, Gas Water Heater, Microwave, Refrigerator, Trash Compactor
- Laundry features:Laundry, Upper Level
- Amenities:Carbon Monoxide Detector(s), Double Pane Windows, Gas Water Heater, Smoke Detector(s), Tray Ceiling(s), Vaulted Ceiling(s)
Parking
- Total parking spaces:2
- Parking description:Attached, Garage, Garage Door Opener, Side/Rear Entrance
- Garage:Yes
 2026 Georgia MLS. All rights reserved. Information Deem Reliable But Not Guaranteed July 12, 2026
New listings near 1401 Rupert Road
- Coming Soon
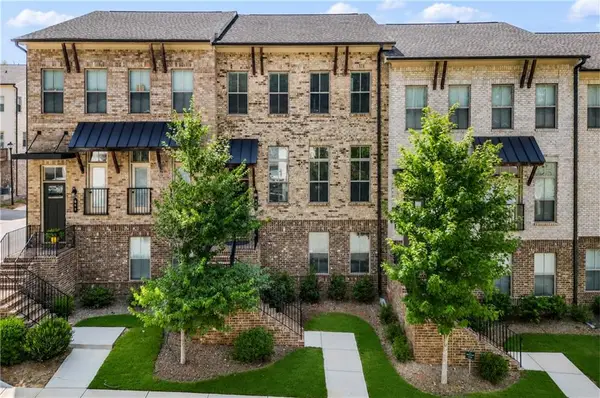 $465,000Coming Soon3 beds 4 baths
600 Alexander Hills, Decatur, GA 30032
MLS# 7803520Listed by: COMPASS - Coming Soon
 $995,000Coming Soon4 beds 3 baths
147 Superior Avenue, Decatur, GA 30030
MLS# 7798341Listed by: COMPASS - New
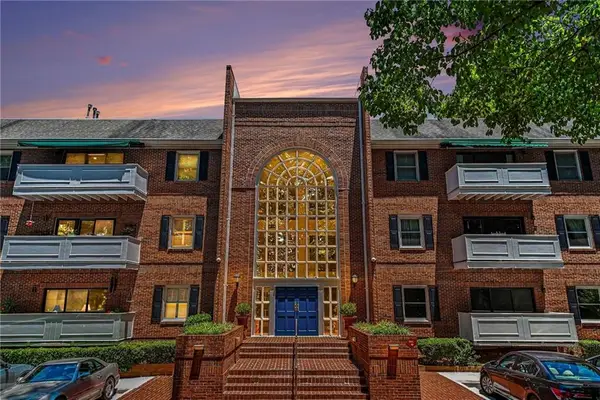 $320,000Active2 beds 2 baths1,432 sq. ft.
205 Ridley Howard Court, Decatur, GA 30030
MLS# 7803193Listed by: KELLER WILLIAMS REALTY METRO ATLANTA - New
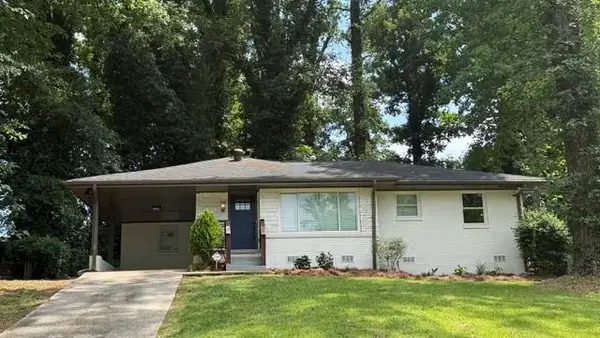 $315,000Active3 beds 2 baths1,170 sq. ft.
3153 Bellgreen Way, Decatur, GA 30032
MLS# 7803432Listed by: HOMESMART - New
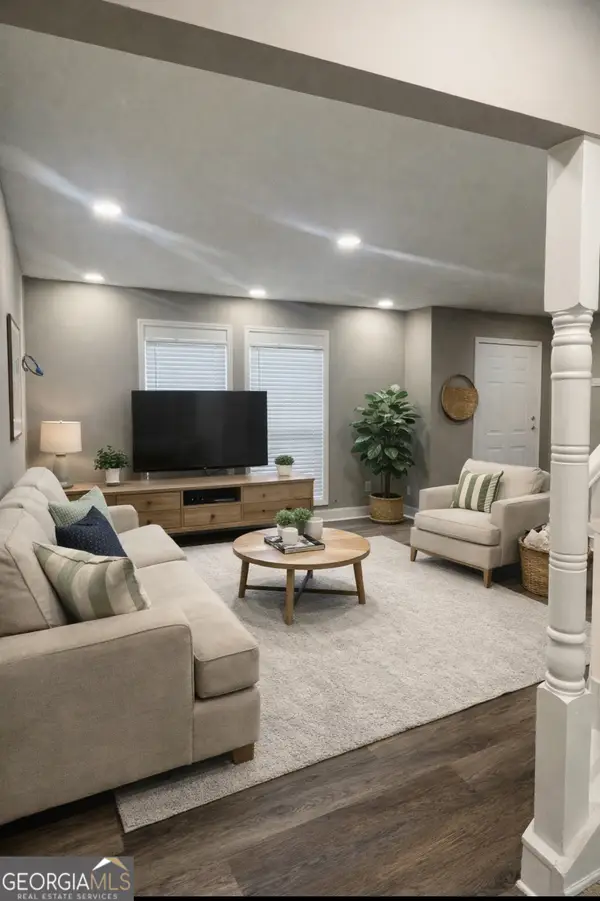 $135,000Active2 beds 2 baths1,248 sq. ft.
3157 Olive Tree Court, Decatur, GA 30034
MLS# 10803756Listed by: Cushion Realty Group - New
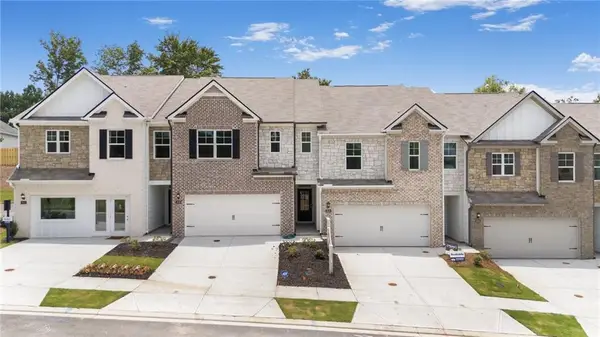 $369,990Active3 beds 3 baths1,940 sq. ft.
3644 Nevins Way #4, Decatur, GA 30034
MLS# 7803359Listed by: D.R. HORTON REALTY OF GA, INC.-ATLANTA CENTRAL DIVISION - New
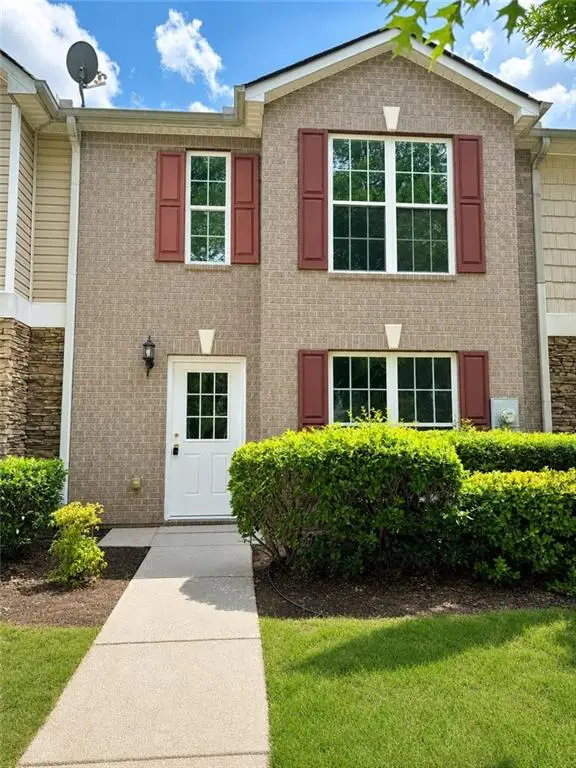 $229,900Active3 beds 3 baths
3511 Waldrop Trail, Decatur, GA 30034
MLS# 7803340Listed by: WOODLAND REALTY - New
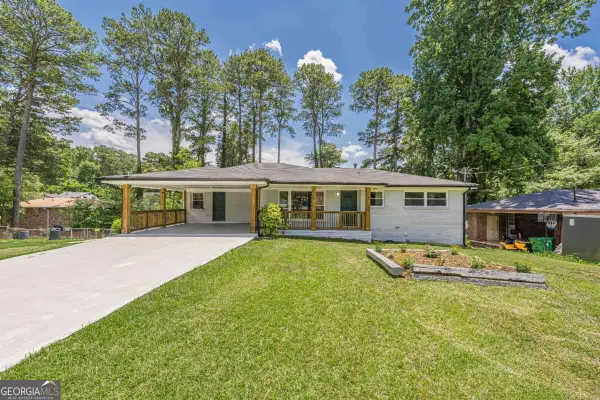 $349,900Active5 beds 3 baths
3229 Columbia Woods Drive, Decatur, GA 30032
MLS# 10803658Listed by: Keller Williams Chattahoochee - New
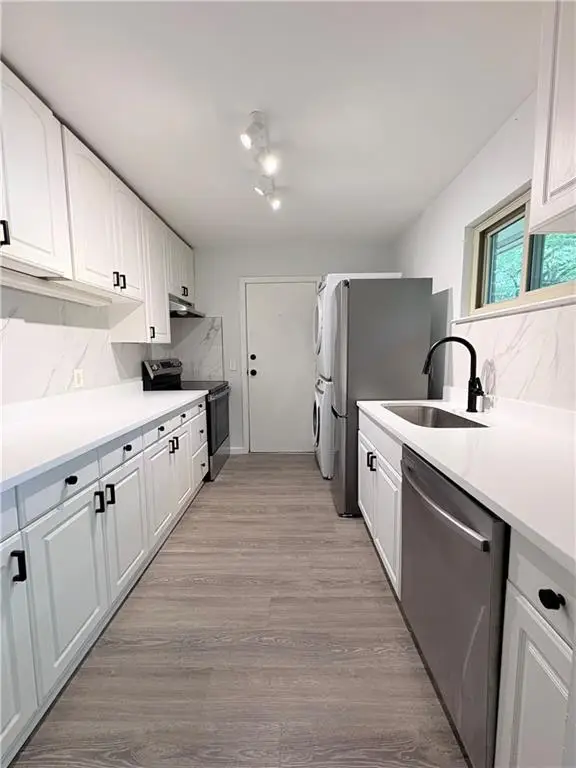 $214,500Active2 beds 1 baths1,075 sq. ft.
1111 Clairemont Avenue #B6, Decatur, GA 30030
MLS# 7802666Listed by: ANCHOR BAY REAL ESTATE COMPANY - New
 $330,000Active3 beds 2 baths1,389 sq. ft.
3253 Mcafee Road, Decatur, GA 30032
MLS# 7803301Listed by: ONESOURCE REAL ESTATE, LLC


Protect your home and budget from life's surprises with an Assurant Home Warranty, backed by a partner that supports you through every step of homeownership. Explore Plans.
© 2026 Better Homes and Gardens Real Estate LLC. An Anywhere Real Estate company. All rights reserved. Better Homes and Gardens® Real Estate is a registered trademark owned by Meredith Operations Corporation, licensed to Better Homes and Gardens Real Estate LLC and used with permission. Better Homes and Gardens Real Estate LLC fully supports the principles of the Fair Housing Act and the Equal Opportunity Act. Listing information is deemed reliable but is not guaranteed accurate.
Each office is independently owned and operated.
Any services or products provided by third parties are not provided by, affiliated with or related to Better Homes and Gardens Real Estate LLC, or its affiliated companies.