
1501 Clairmont Road #1917, Decatur, GA 30033
Local realty services provided by:Better Homes and Gardens Real Estate Metro Brokers
1501 Clairmont Road #1917,Decatur, GA 30033
$155,000
- 1 Beds
- 1 Baths
- 723 sq. ft.
- Condominium
- Active
Listed by: keshuai lu
Office: amga realty llc
MLS#:10697295
Source:METROMLS
Price summary
- Price:$155,000
- Price per sq. ft.:$214.38
About this home
All UTILITIES included in HOA fee except cable and internet. Building has great amenities: Fitness room, Clubroom, Library, Swimming pool and Grills. located near Emory University Clairmont Campus and VA Hospital, CDC and Children's Healthcare of Atlanta. Enjoy the vibrant community of Downtown Decatur is just a short drive away, with its array of shops, restaurants, and entertainment options. NEW KITCHEN APPLIANCES, HARDWOOD FLOORS, NEW INTERIOR PAINTING
Contact an agent
Home facts
- Year built:1968
- Listing ID #:10697295
- Updated:May 25, 2026 at 10:43 AM
Rooms and interior
- Bedrooms:1
- Total bathrooms:1
- Full bathrooms:1
- Flooring:Hardwood
- Kitchen Description:Dishwasher, Disposal, Oven/Range (Combo), Refrigerator
- Bedroom Description:Master On Main Level
- Living area:723 sq. ft.
Heating and cooling
- Cooling:Central Air
- Heating:Electric
- Central air:Yes
Structure and exterior
- Year built:1968
- Building area:723 sq. ft.
- Lot area:0.25 Acres
- Architectural Style:Brick/Frame
- Levels:3+ Story
Schools
- High school:Druid Hills
- Middle school:Druid Hills
- Elementary school:Fernbank
Utilities
- Water:Public
- Sewer:Public Sewer
Finances and disclosures
- Price:$155,000
- Price per sq. ft.:$214.38
- Tax amount:$1,577 (25)
Features and amenities
- Appliances:Dishwasher, Disposal, Electric Water Heater, Oven/Range (Combo), Refrigerator
- Laundry features:Laundry Closet
- Amenities:Electric Water Heater
Parking
- Parking description:Assigned
 2026 Georgia MLS. All rights reserved. Information Deem Reliable But Not Guaranteed May 25, 2026
New listings near 1501 Clairmont Road #1917
- New
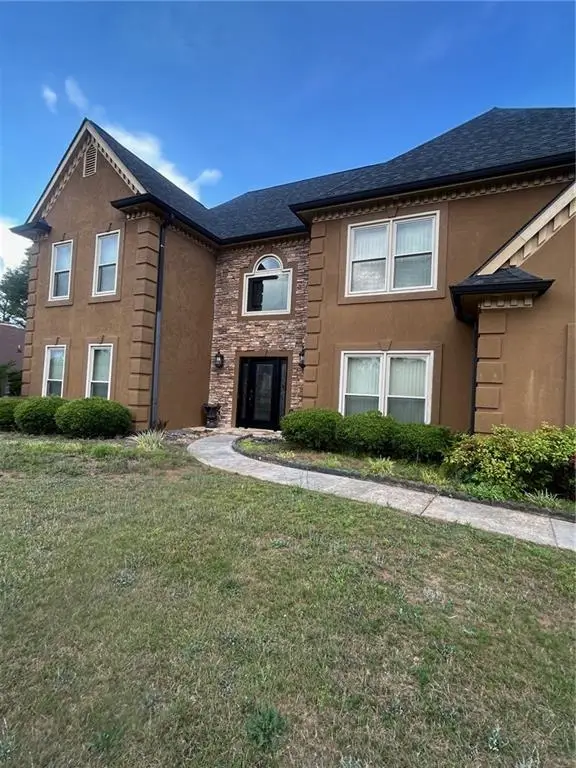 $420,000Active4 beds 3 baths3,523 sq. ft.
3233 Wyndham Park Lane, Decatur, GA 30034
MLS# 7776135Listed by: PERFECT MATCH REALTY GROUP - New
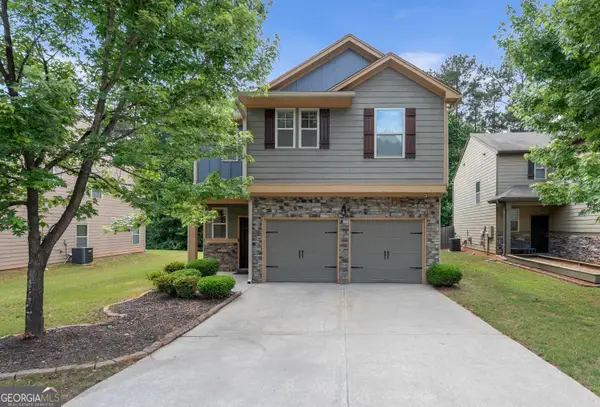 $349,999Active4 beds 3 baths2,360 sq. ft.
2777 Lakeview Walk, Decatur, GA 30035
MLS# 10771080Listed by: Beycome Brokerage Realty LLC - Coming Soon
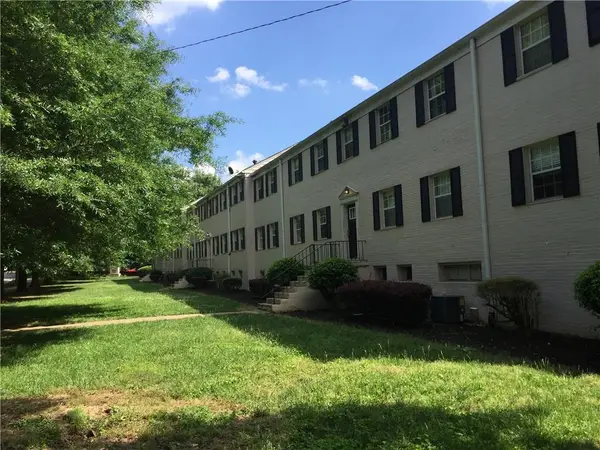 $249,000Coming Soon2 beds 1 baths
415 Willow Lane #Unit 2, Decatur, GA 30030
MLS# 7775836Listed by: HOMESMART - Coming Soon
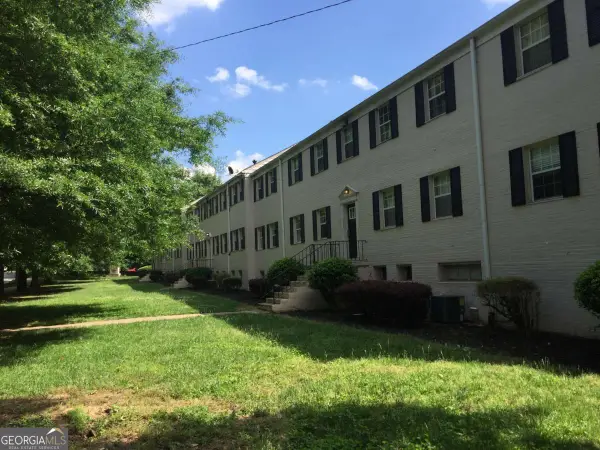 $249,000Coming Soon2 beds 1 baths
415 Willow Lane #UNIT 2, Decatur, GA 30030
MLS# 10771067Listed by: HomeSmart - New
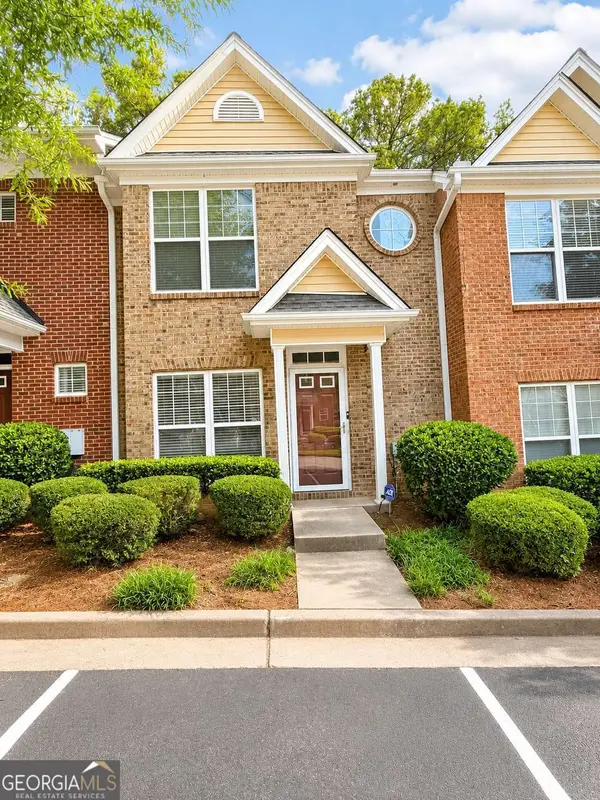 $155,000Active2 beds 3 baths
3833 Austin Park Lane, Decatur, GA 30032
MLS# 10770981Listed by: Golden Locks Brokerage LLC - New
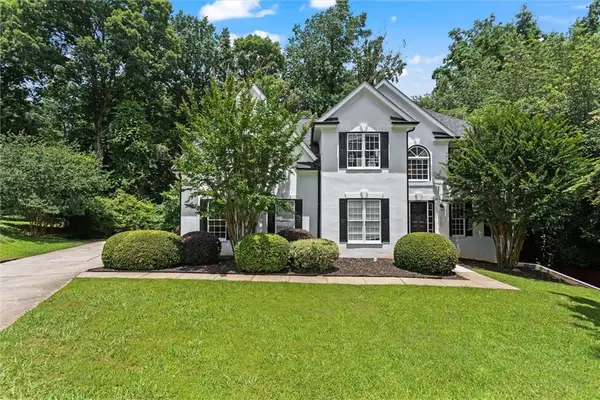 $470,000Active6 beds 4 baths4,129 sq. ft.
3183 Robinwood Trail, Decatur, GA 30034
MLS# 7775851Listed by: THE WEALTH AGENCY, LLC - New
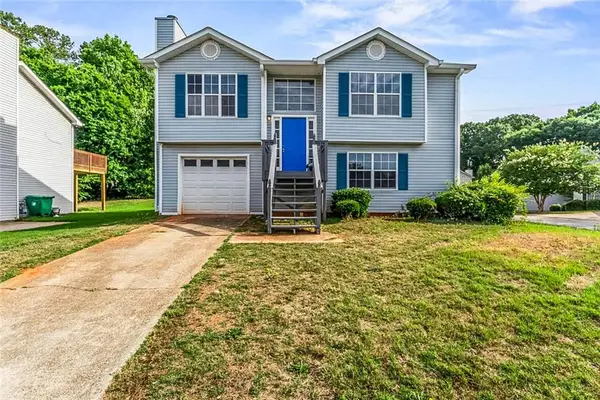 $235,000Active3 beds 2 baths1,845 sq. ft.
3310 Landgraf Close, Decatur, GA 30034
MLS# 7775882Listed by: REALTY HUB OF GEORGIA, LLC - New
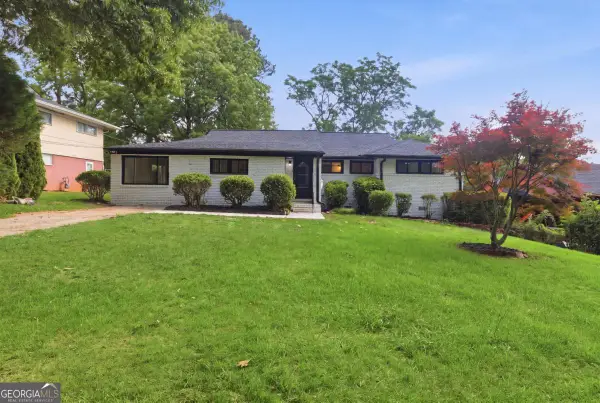 $335,000Active3 beds 2 baths1,713 sq. ft.
3377 Wickham Drive, Decatur, GA 30032
MLS# 10770749Listed by: Fleur De Lee Realty - Coming Soon
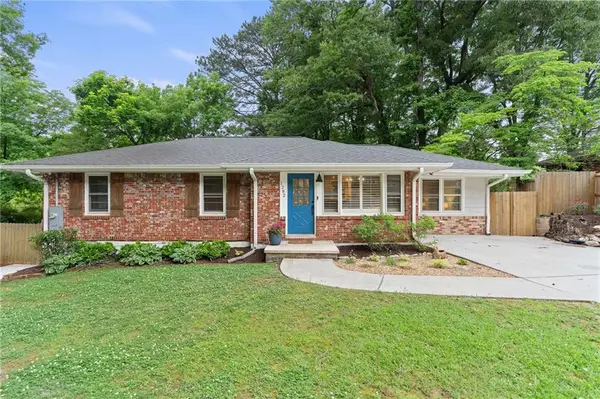 $425,000Coming Soon4 beds 2 baths
1282 Mclendon Drive, Decatur, GA 30033
MLS# 7773476Listed by: DOMO REALTY - New
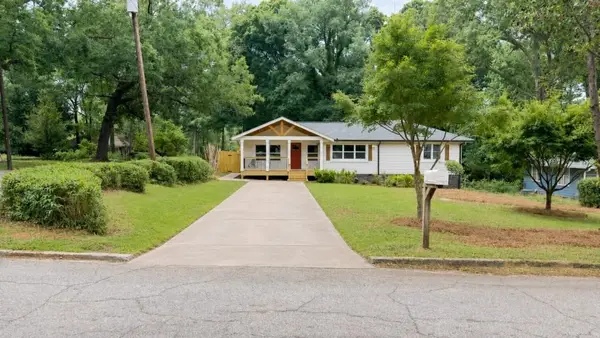 $410,000Active3 beds 2 baths1,550 sq. ft.
3491 Maplehurst Drive, Decatur, GA 30032
MLS# 7775793Listed by: CHAPMAN HALL PREMIER, REALTORS


Protect your home and budget from life's surprises with an Assurant Home Warranty, backed by a partner that supports you through every step of homeownership. Explore Plans.
© 2026 Better Homes and Gardens Real Estate LLC. An Anywhere Real Estate company. All rights reserved. Better Homes and Gardens® Real Estate is a registered trademark owned by Meredith Operations Corporation, licensed to Better Homes and Gardens Real Estate LLC and used with permission. Better Homes and Gardens Real Estate LLC fully supports the principles of the Fair Housing Act and the Equal Opportunity Act. Listing information is deemed reliable but is not guaranteed accurate.
Each office is independently owned and operated.
Any services or products provided by third parties are not provided by, affiliated with or related to Better Homes and Gardens Real Estate LLC, or its affiliated companies.