
164 Candler Drive, Decatur, GA 30030
Local realty services provided by:Better Homes and Gardens Real Estate Jackson Realty
164 Candler Drive,Decatur, GA 30030
$1,250,000
- 4 Beds
- 3 Baths
- - sq. ft.
- Single family
- Sold
Listed by: sara lee parker
Office: keller williams realty
MLS#:10812183
Source:METROMLS
Sorry, we are unable to map this address
Price summary
- Price:$1,250,000
About this home
Completely REFRESHED, this exceptional, all-brick City of Decatur home returns to the market with a gorgeous new look, a significant price improvement, and immediate availability! TIME TO BUY! Tucked away on quiet Candler DRIVE, a peaceful cul-de-sac bordering Dearborn Park, this meticulously maintained home has been freshly painted throughout in Sherwin-Williams Alabaster and features new carpet in the secondary bedrooms. Combined with its updated major systems and a newly fenced, expansive backyard, this is a buying opportunity that is as special as the home itself! This custom-built 4-bedroom, 3-bath home also features a detached studio above the oversized two-car garage, ideal as a home office, creative space, fitness studio, or private retreat. Extensive custom millwork, Brazilian cherry and tigerwood hardwood floors, and soaring 10-foot ceilings showcase the home's exceptional craftsmanship, while thoughtfully designed living spaces offer the perfect blend of warmth, functionality, and effortless entertaining. The chef's kitchen features custom cabinetry, Viking and Bosch appliances, abundant prep space, and an oversized island with bar seating overlooking the vaulted breakfast room and spacious family room anchored by a classic wood-burning fireplace. A formal dining room, butler's pantry with bar sink, and generous walk-in pantry complete a layout equally suited for casual family dinners and entertaining on a grand scale. The flexible main-level bedroom and full bath provide multiple possibilities as a guest suite or second home office. Upstairs, the spacious primary suite offers a gas fireplace, an oversized spa bath, and a custom-designed walk-in closet. Two generously sized secondary bedrooms, each with large closets, are complemented by a spacious Jack-and-Jill bath. The conveniently located upstairs laundry room with utility sink adds everyday functionality. Step outside and discover one of this home's greatest assets. Professionally designed landscaping, a newly fenced, expansive backyard, covered brick porch, and multi-level deck create an exceptional outdoor living experience. The approximately 250-foot-deep lot offers abundant space to entertain, play, garden, or even add a future pool-an increasingly rare opportunity within the City of Decatur. Thoughtfully designed for sustainability, this EarthCraft-certified home also features a 1,200-gallon underground rainwater harvesting irrigation system. Located within the highly sought-after City of Decatur School District, including Winnona Park Elementary, and just moments from Dearborn Park, Oakhurst Village, Legacy Park, PATH trails, Decatur Square's acclaimed restaurants and shops, Agnes Scott College, Emory University, the CDC, Avondale Town Green, and MARTA, this exceptional location offers the perfect blend of quiet neighborhood living, outstanding walkability, and exceptionally convenient access to everything Intown Atlanta offers. Freshly refreshed, beautifully maintained, and perfectly positioned-164 Candler DRIVE is ready to welcome its next chapter!...
Contact an agent
Home facts
- Year built:2008
- Subdivision & Development:Winnona Park / Dearborn Park
- Listing ID #:10812183
- Updated:September 22, 2026 at 06:18 AM
Rooms and interior
- Bedrooms:4
- Total bathrooms:3
- Full bathrooms:3
- Flooring:Carpet, Hardwood, Tile
- Dining Description:Seats 12+, Separate Room
- Bathrooms Description:Double Vanity, Separate Shower, Tile Bath, Whirlpool Bath
- Kitchen Description:Breakfast Area, Breakfast Bar, Breakfast Room, Dishwasher, Disposal, Double Oven, Kitchen Island, Microwave, Oven (Wall), Pantry, Refrigerator, Solid Surface Counters, Stainless Steel Appliance(s), Walk-in Pantry
- Bedroom Description:Split Bedroom Plan, Walk-In Closet(s)
- Basement Description:Crawl Space, Exterior Entry
Heating and cooling
- Cooling:Ceiling Fan(s), Central Air, Electric
- Heating:Central, Natural Gas
- Central air:Yes
Structure and exterior
- Roof:Composition
- Year built:2008
- Lot Features:Cul-De-Sac, Level, Private
- Architectural Style:Brick 4 Side, Craftsman, Traditional, Tudor
- Construction Materials:Brick
- Exterior Features:Deck
- Foundation Description:Pillar/Post/Pier
- Levels:2 Story
Schools
- High school:Decatur
- Middle school:Beacon Hill
- Elementary school:Winnona Park
Utilities
- Water:Public, Water Available
- Sewer:Public Sewer, Sewer Connected
Finances and disclosures
- Price:$1,250,000
- Tax amount:$17,503 (2025)
Features and amenities
- Appliances:Dishwasher, Disposal, Double Oven, Dryer, Gas Water Heater, Microwave, Oven (Wall), Refrigerator, Stainless Steel Appliance(s), Tankless Water Heater, Washer
- Laundry features:Dryer, Laundry, Upper Level, Washer
- Amenities:Beamed Ceilings, Bookcases, Carbon Monoxide Detector(s), Double Pane Windows, Gas Water Heater, High Ceilings, Pulldown Attic Stairs, Rear Stairs, Smoke Detector(s), Tankless Water Heater, Tray Ceiling(s), Vaulted Ceiling(s), Wet Bar, Window Treatments
Parking
- Total parking spaces:2
- Parking description:Detached Parking, Garage, Garage Door Opener, Guest, Kitchen Level, Off Street Parking, Side/Rear Entrance
- Garage:Yes
 2026 Georgia MLS. All rights reserved. Information Deem Reliable But Not Guaranteed September 22, 2026
New listings near 164 Candler Drive
- Coming Soon
 $320,000Coming Soon3 beds 2 baths1,326 sq. ft.
4133 Canby Lane, Decatur, GA 30035
MLS# 7839959Listed by: NORTHGROUP REALTY - Coming Soon
 $579,000Coming Soon3 beds 2 baths2,352 sq. ft.
1825 Bedfordshire Drive, Decatur, GA 30033
MLS# 7838739Listed by: MARK SPAIN REAL ESTATE - Coming Soon
 $579,000Coming Soon3 beds 2 baths2,352 sq. ft.
1825 Bedfordshire Drive, Decatur, GA 30033
MLS# 10846918Listed by: Mark Spain Real Estate - Coming Soon
 $169,900Coming Soon2 beds 3 baths1,240 sq. ft.
2847 Walden Lake Bend, Decatur, GA 30035
MLS# 7837351Listed by: MARK SPAIN REAL ESTATE - Coming Soon
 $169,900Coming Soon2 beds 3 baths1,240 sq. ft.
2847 Walden Lake Bend, Decatur, GA 30035
MLS# 10845438Listed by: Mark Spain Real Estate - New
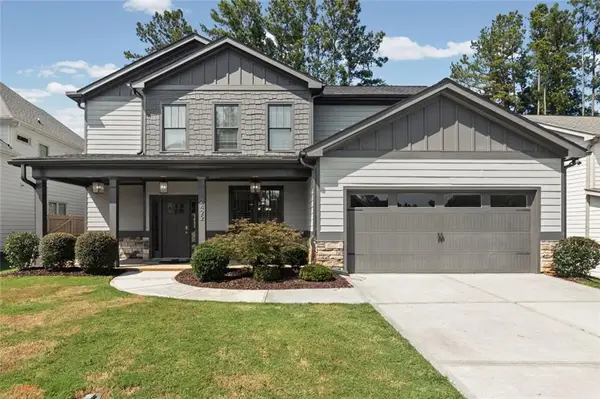 $479,900Active3 beds 3 baths2,898 sq. ft.
2422 Mills Bend, Decatur, GA 30034
MLS# 7841448Listed by: 1 PERCENT LISTS PEACH STATE - New
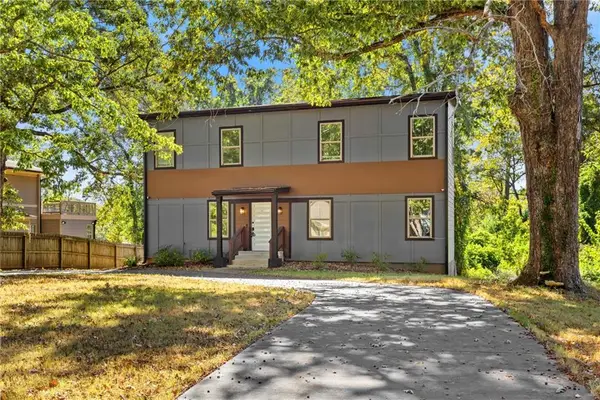 $485,630Active4 beds 3 baths2,100 sq. ft.
2049 Mcafee Road, Decatur, GA 30032
MLS# 7841391Listed by: EXP REALTY, LLC. - New
 $250,000Active3 beds 2 baths
535 Rosemont Drive, Decatur, GA 30032
MLS# 10847922Listed by: Professional Realty, Inc. - New
 $1,050,000Active5 beds 4 baths4,000 sq. ft.
3009 Orion Drive, Decatur, GA 30033
MLS# 10850345Listed by: Coldwell Banker Realty - New
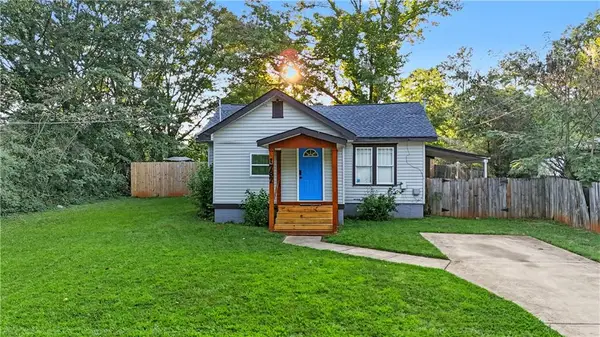 $269,900Active3 beds 2 baths1,230 sq. ft.
1787 Lynn Lane, Decatur, GA 30032
MLS# 7839964Listed by: REAL BROKER, LLC.


Protect your home and budget from life's surprises with an Assurant Home Warranty, backed by a partner that supports you through every step of homeownership. Explore Plans.
© 2026 Better Homes and Gardens Real Estate LLC. An Anywhere Real Estate company. All rights reserved. Better Homes and Gardens® Real Estate is a registered trademark owned by Meredith Operations Corporation, licensed to Better Homes and Gardens Real Estate LLC and used with permission. Better Homes and Gardens Real Estate LLC fully supports the principles of the Fair Housing Act and the Equal Opportunity Act. Listing information is deemed reliable but is not guaranteed accurate.
Each office is independently owned and operated.
Any services or products provided by third parties are not provided by, affiliated with or related to Better Homes and Gardens Real Estate LLC, or its affiliated companies.