
1929 Bandera Drive, Decatur, GA 30032
Local realty services provided by:Better Homes and Gardens Real Estate Metro Brokers
1929 Bandera Drive,Decatur, GA 30032
$250,000
- 4 Beds
- 2 Baths
- 1,254 sq. ft.
- Single family
- Active
Listed by: mark spain, karen haider
Office: mark spain real estate
MLS#:7868499
Source:FIRSTMLS
Price summary
- Price:$250,000
- Price per sq. ft.:$199.36
About this home
Fresh from a full renovation, this four-bedroom, two-bath brick ranch in Decatur offers single-level living, a fenced backyard, and no HOA, all inside I-285. At 1929 Bandera Drive, a mature shade tree frames the front porch, and a pair of picture windows brings that leafy view into the living room. Luxury vinyl plank flooring flows into the adjoining dining area, where windows on two sides fill the space with natural light.
The renovated kitchen keeps everything within reach, with crisp white cabinetry, stainless steel appliances, solid-surface counters, a subway-tile backsplash, and a deep sink with a pull-down faucet. The dining table is just steps away, making it easy to serve dinner and stay part of the conversation. The primary suite features a private bath with a tiled walk-in shower, recessed shelf, and matte-black fixtures. Three additional bedrooms and a second full bath give you room for overnight guests, a dedicated office, or both.
A separate laundry area opens directly to the backyard, a practical setup after an afternoon of gardening or grilling. The level quarter-acre lot offers space to plant raised beds, host a cookout, or unwind outdoors, and the paved driveway provides off-street parking. Glenwood Road and I-285 are close by for everyday errands and commuting. Spend a Saturday on the trails at Decatur Legacy Park, visit the playground and ball fields at nearby Shoal Creek Park, or head to downtown Decatur Square for local shops and dinner. Some photos have been virtually staged....
Contact an agent
Home facts
- Year built:1970
- Subdivision & Development:Reagin Heights
- Listing ID #:7868499
- Updated:November 21, 2026 at 02:22 PM
Rooms and interior
- Bedrooms:4
- Total bathrooms:2
- Full bathrooms:2
- Dining Description:Open Concept
- Bathrooms Description:Shower Only
- Kitchen Description:Dishwasher, Electric Oven, Refrigerator, Solid Surface Counters
- Bedroom Description:Master on Main
- Basement Description:Crawl Space
- Living area:1,254 sq. ft.
Heating and cooling
- Cooling:Central Air
- Heating:Central, Forced Air
- Central air:Yes
Structure and exterior
- Roof:Shingle
- Year built:1970
- Building area:1,254 sq. ft.
- Lot area:0.25 Acres
- Lot Features:Level
- Architectural Style:Ranch
- Exterior Features:Front Porch, Rain Gutters, Rear Stairs
- Levels:1 Story
Schools
- High school:Columbia
- Middle school:Columbia - Dekalb
- Elementary school:Snapfinger
Utilities
- Water:Public, Water Available
- Sewer:Public Sewer
Finances and disclosures
- Price:$250,000
- Price per sq. ft.:$199.36
- Tax amount:$3,548 (2025)
Features and amenities
- Laundry features:Main Level
Parking
- Total parking spaces:2
- Parking description:Level Driveway, Parking Pad
 Listings identified with the FMLS IDX logo come from FMLS and are held by brokerage firms other than the owner of this website. The listing brokerage is identified in any listing details. Information is deemed reliable but is not guaranteed. If you believe any FMLS listing contains material that infringes your copyrighted work please click here (https://www.fmls.com/dmca) to review our DMCA policy and learn how to submit a takedown request. ©2026 First Multiple Listing Service, Inc.
New listings near 1929 Bandera Drive
- Coming Soon
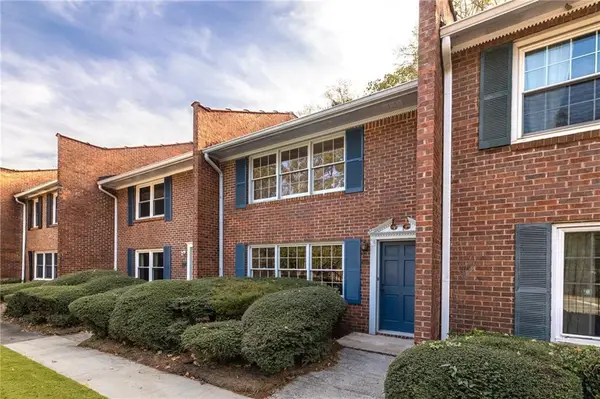 $250,000Coming Soon2 beds 3 baths1,200 sq. ft.
1105 Scott Boulevard, Decatur, GA 30030
MLS# 7871310Listed by: COMPASS - Coming Soon
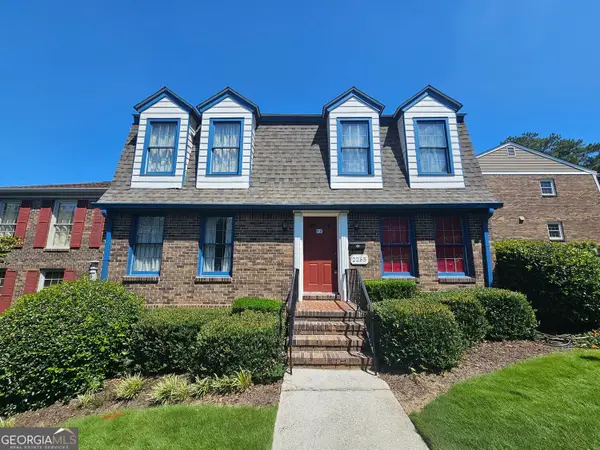 $325,000Coming Soon4 beds 3 baths2,442 sq. ft.
2265 Brianwood Trail, Decatur, GA 30033
MLS# 10893037Listed by: Harry Norman Realtors - Coming Soon
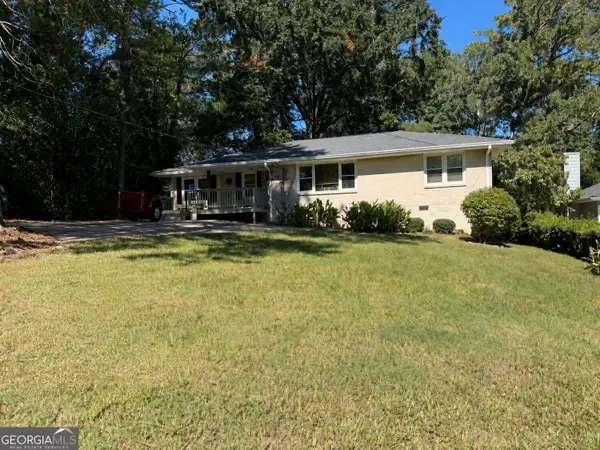 $335,000Coming Soon3 beds 2 baths1,470 sq. ft.
2106 Trailwood Road, Decatur, GA 30032
MLS# 10892747Listed by: Knapp Realty - Coming Soon
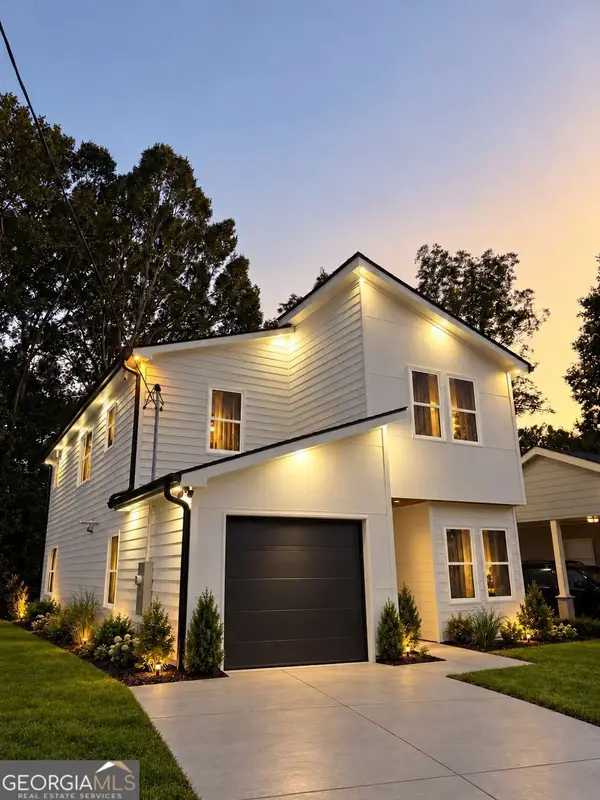 $594,999Coming Soon3 beds 3 baths
2423 Crestview Avenue, Decatur, GA 30032
MLS# 10890096Listed by: Chapman Hall Realtors - Coming Soon
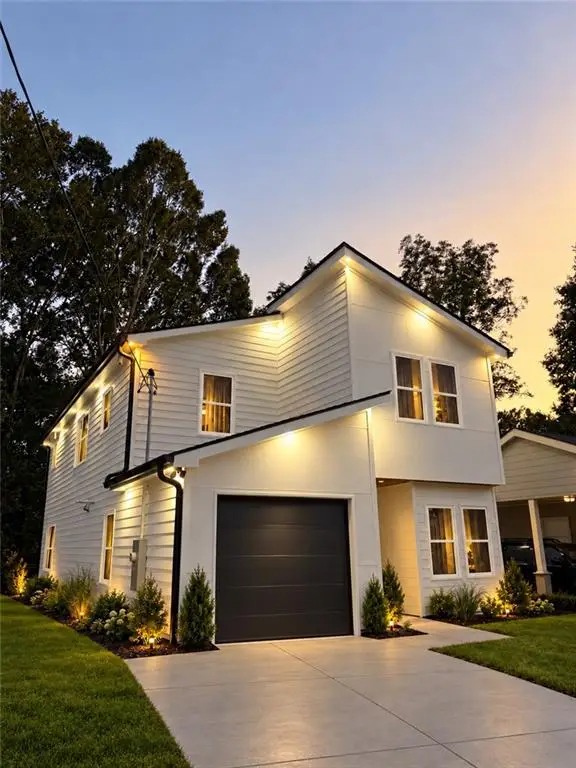 $594,999Coming Soon3 beds 3 baths2,320 sq. ft.
2423 Crestview Avenue, Decatur, GA 30032
MLS# 7865827Listed by: CHAPMAN HALL REALTORS - Coming Soon
 $450,000Coming Soon3 beds 3 baths
2071 Twin Falls Road, Decatur, GA 30032
MLS# 7858504Listed by: KELLER WILLIAMS REALTY ATL PARTNERS - Coming Soon
 $450,000Coming Soon3 beds 3 baths1,781 sq. ft.
2071 Twin Falls Road, Decatur, GA 30032
MLS# 10878082Listed by: Keller Williams Realty Atl. Partners - New
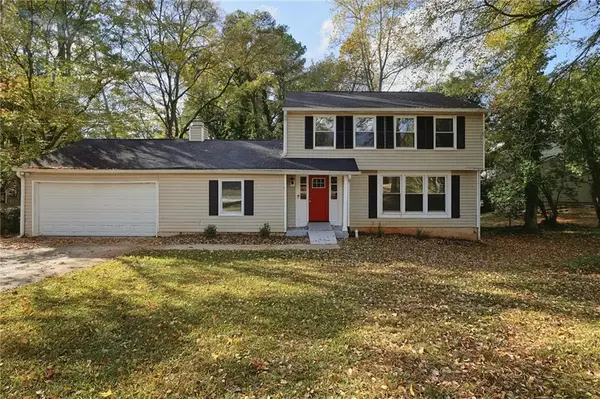 $266,900Active8 beds 4 baths1,876 sq. ft.
3775 Radcliffe Boulevard, Decatur, GA 30034
MLS# 7855003Listed by: MAINSTAY BROKERAGE LLC - New
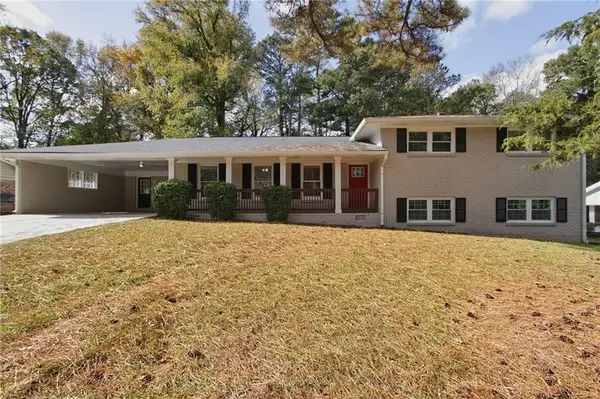 $325,900Active5 beds 2 baths2,429 sq. ft.
2917 Chukar Trail, Decatur, GA 30034
MLS# 7857193Listed by: MAINSTAY BROKERAGE LLC - New
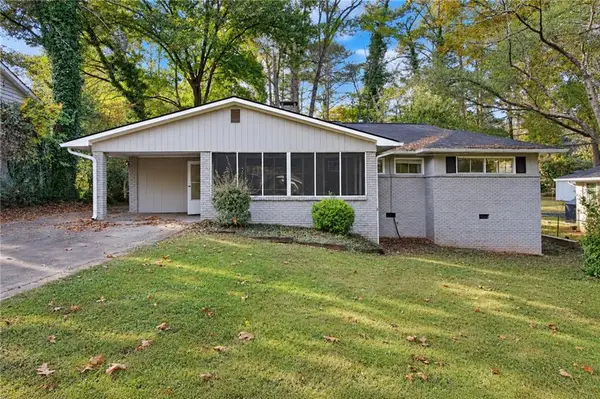 $218,900Active3 beds 2 baths1,558 sq. ft.
1921 Cindy Drive, Decatur, GA 30032
MLS# 7858605Listed by: MAINSTAY BROKERAGE LLC


Protect your home and budget from life's surprises with an Assurant Home Warranty, backed by a partner that supports you through every step of homeownership. Explore Plans.
© 2026 Better Homes and Gardens Real Estate LLC. An Anywhere Real Estate company. All rights reserved. Better Homes and Gardens® Real Estate is a registered trademark owned by Meredith Operations Corporation, licensed to Better Homes and Gardens Real Estate LLC and used with permission. Better Homes and Gardens Real Estate LLC fully supports the principles of the Fair Housing Act and the Equal Opportunity Act. Listing information is deemed reliable but is not guaranteed accurate.
Each office is independently owned and operated.
Any services or products provided by third parties are not provided by, affiliated with or related to Better Homes and Gardens Real Estate LLC, or its affiliated companies.