
2088 Glendale Drive, Decatur, GA 30032
Local realty services provided by:Better Homes and Gardens Real Estate Metro Brokers
2088 Glendale Drive,Decatur, GA 30032
$399,000
- 4 Beds
- 3 Baths
- 1,423 sq. ft.
- Single family
- Coming Soon
Upcoming open houses
- Sun, Oct 1102:00 pm - 04:00 pm
Listed by: kellan lane
Office: keller williams realty peachtree rd.
MLS#:7850362
Source:FIRSTMLS
Price summary
- Price:$399,000
- Price per sq. ft.:$280.39
About this home
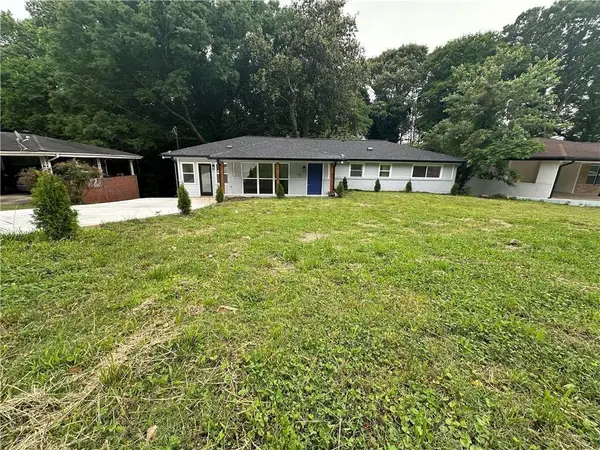
You finally found it. All of the benefits of a brand-new home without sacrificing character and that established, lived-in feel. 2088 Glendale feels like home the second you step inside. Nothing has been overlooked-enjoy a brand-new HVAC, water heater, and windows in 2025, a fully renovated interior down to the studs, brand-new wood fence and blinds, a recently poured driveway, and a ready-to-finish basement. Better yet, no sacrificed style in sight. Gorgeous '50s-style oak floors, recently added Craftsman-style trim, ship-lap detailing, and photo-worthy finishes in the kitchen and all three bathrooms are just some of the highlights. Two of the four bedrooms feature en suite bathrooms, giving extra options for guests/in-laws. Out back, enjoy a newly fenced backyard with a patio right off the back door and a dedicated fire pit area, creating the perfect setup for entertaining and truly making the most of your space. You'll have a reason to venture out, too. Vela Park, one of East Lake's newest additions, is right nearby, bringing a food hall with local kitchens, a full-service bar, and sprawling outdoor green space to the neighborhood. You're also close to East Lake Golf Club, Charlie Yates Golf Course, Barker Bryant Memorial Park, and Shoal Creek Park. East Atlanta Village, Kirkwood, and Edgewood are just a short drive away. Plus, travel is easy with Hartsfield-Jackson International Airport approximately 20-25 minutes away. Ask about the $3,000 lender credit available with the preferred lender. Full video tour coming soon on IG @kellanlane....
Contact an agent
Home facts
- Year built:1953
- Subdivision & Development:None
- Listing ID #:7850362
- Updated:October 08, 2026 at 04:45 AM
Rooms and interior
- Bedrooms:4
- Total bathrooms:3
- Full bathrooms:3
- Flooring:Hardwood
- Dining Description:Open Concept
- Kitchen Description:Eat-in Kitchen, Gas Range, Kitchen Island, Range Hood, Refrigerator, Stone Counters
- Bedroom Description:Master on Main
- Basement Description:Unfinished
- Living area:1,423 sq. ft.
Heating and cooling
- Cooling:Central Air
- Heating:Central
- Central air:Yes
Structure and exterior
- Roof:Composition
- Year built:1953
- Building area:1,423 sq. ft.
- Lot area:0.24 Acres
- Architectural Style:Craftsman, Ranch
- Exterior Features:Deck, Garden, Private Yard
- Levels:1 Story
Schools
- High school:Columbia
- Middle school:Columbia - Dekalb
- Elementary school:Columbia
Utilities
- Water:Public
- Sewer:Public Sewer
Finances and disclosures
- Price:$399,000
- Price per sq. ft.:$280.39
- Tax amount:$4,554 (2025)
Features and amenities
- Laundry features:Dryer, Washer
- Amenities:Beamed Ceilings, High Ceilings 10 ft Main
Parking
- Total parking spaces:4
- Parking description:Garage, Parking Pad
- Garage spaces:1
 Listings identified with the FMLS IDX logo come from FMLS and are held by brokerage firms other than the owner of this website. The listing brokerage is identified in any listing details. Information is deemed reliable but is not guaranteed. If you believe any FMLS listing contains material that infringes your copyrighted work please click here (https://www.fmls.com/dmca) to review our DMCA policy and learn how to submit a takedown request. ©2026 First Multiple Listing Service, Inc.
New listings near 2088 Glendale Drive
- Coming Soon
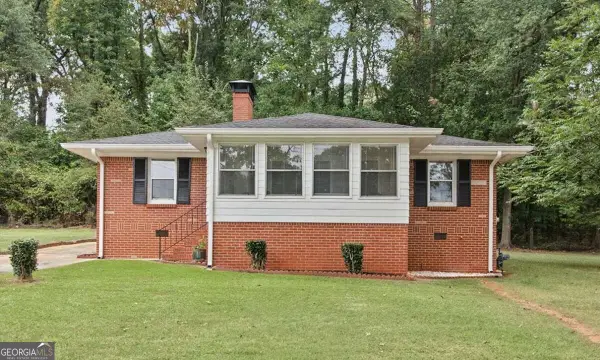 $285,000Coming Soon3 beds 1 baths1,164 sq. ft.
2686 Snapfinger Road, Decatur, GA 30034
MLS# 10868218Listed by: Atlanta Communities - Coming Soon
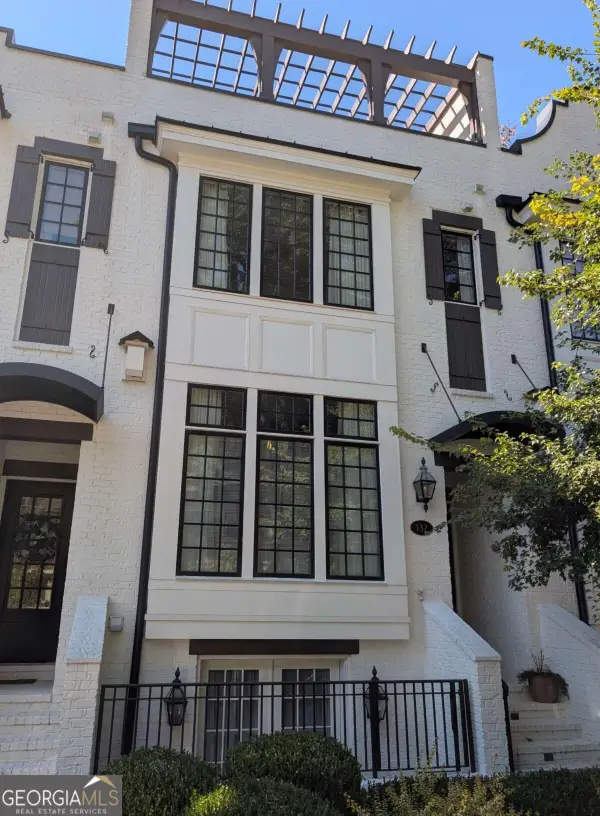 $1,250,000Coming Soon4 beds 5 baths3,097 sq. ft.
132 Northern Avenue, Decatur, GA 30030
MLS# 10867851Listed by: HomeSmart - Coming Soon
 $115,000Coming Soon-- beds -- baths
2920 Vining Ridge Terrace, Decatur, GA 30034
MLS# 10867166Listed by: Keller Williams Premier - Coming Soon
 $572,000Coming Soon3 beds 3 baths1,806 sq. ft.
2845 Ashwood Place, Decatur, GA 30030
MLS# 10867303Listed by: Dwelli - Coming Soon
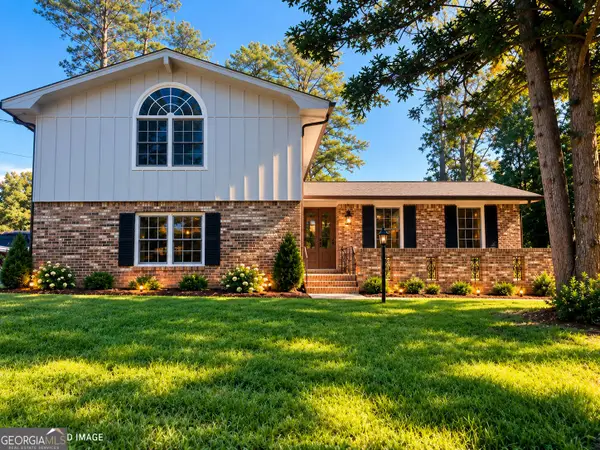 $324,900Coming Soon4 beds 3 baths2,294 sq. ft.
4139 Casa Loma Drive, Decatur, GA 30034
MLS# 10856704Listed by: A La Carte Realty - Coming Soon
 $1,100,000Coming Soon6 beds 5 baths1,525 sq. ft.
2988 Ramble Lane, Decatur, GA 30033
MLS# 10856157Listed by: Realty Professionals of Georgia - Coming Soon
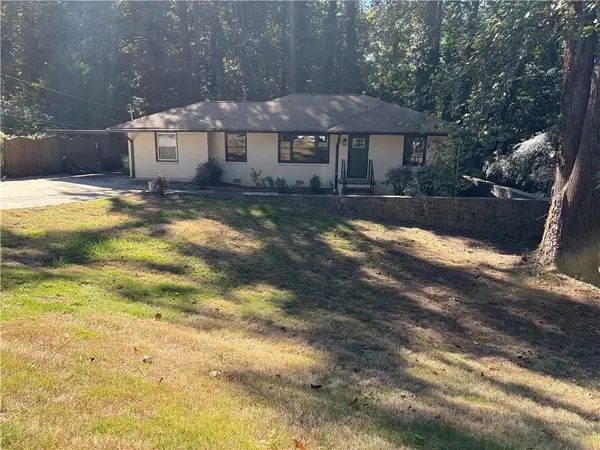 $475,000Coming Soon3 beds 2 baths1,576 sq. ft.
2847 Hollywood Drive, Decatur, GA 30033
MLS# 7846755Listed by: PARAGRAPH, LLC - Coming Soon
 $375,000Coming Soon4 beds 3 baths3,495 sq. ft.
2676 Miriam Lane, Decatur, GA 30032
MLS# 7846377Listed by: KELLER WILLIAMS REALTY METRO ATLANTA - Coming Soon
 $189,900Coming Soon3 beds 1 baths1,175 sq. ft.
2152 Wesley Chapel Road, Decatur, GA 30035
MLS# 10852827Listed by: Irene Billingslea Associates Realty


Protect your home and budget from life's surprises with an Assurant Home Warranty, backed by a partner that supports you through every step of homeownership. Explore Plans.
© 2026 Better Homes and Gardens Real Estate LLC. An Anywhere Real Estate company. All rights reserved. Better Homes and Gardens® Real Estate is a registered trademark owned by Meredith Operations Corporation, licensed to Better Homes and Gardens Real Estate LLC and used with permission. Better Homes and Gardens Real Estate LLC fully supports the principles of the Fair Housing Act and the Equal Opportunity Act. Listing information is deemed reliable but is not guaranteed accurate.
Each office is independently owned and operated.
Any services or products provided by third parties are not provided by, affiliated with or related to Better Homes and Gardens Real Estate LLC, or its affiliated companies.