
230 E Ponce De Leon Avenue #420, Decatur, GA 30030
Local realty services provided by:Better Homes and Gardens Real Estate Jackson Realty
230 E Ponce De Leon Avenue #420,Decatur, GA 30030
$235,000
- 1 Beds
- 1 Baths
- 732 sq. ft.
- Condominium
- Active
Listed by: jk team
Office: remax around atlanta
MLS#:10850613
Source:METROMLS
Price summary
- Price:$235,000
- Price per sq. ft.:$321.04
- Monthly HOA dues:$406
About this home
Snuggled quietly into the middle of everything City of Decatur boasts, this one-bedroom condo has everything you are looking for, including fresh new paint and carpet! Upon entry, you can hang your coat in the closet and soak in this light filled great room. To your right is a chef's kitchen with more than ample cupboard and counter space for two or three cooks at a time. Between the kitchen and the living/dining combo is a peninsula that will seat several of your favorite people. This living/dining room is open and airy with access to the patio, which overlooks the gorgeous interior grounds. Perched on the 4th floor with Northwest views, your private & tranquil patio includes a really great view, with no one across from you, to sip your favorite beverage and chill. The primary bedroom also faces this peaceful view and has an attached walk-in closet with an upgraded closet system. The spacious bathroom can be accessed through the walk-in closet from the primary or from the entryway when guests are over. Laundry closet and pantry complete this floor plan. Decatur Renaissance offers the best value in the City of Decatur. Centrally located and walkable to everything (including Marta), the HOA fees covers an on-site manager, pool, work out room, media room and all utilities except for electricity!...
Contact an agent
Home facts
- Year built:2005
- Subdivision & Development:Decatur Renaissance
- Listing ID #:10850613
- Updated:September 22, 2026 at 10:30 PM
Rooms and interior
- Bedrooms:1
- Total bathrooms:1
- Full bathrooms:1
- Flooring:Carpet, Hardwood, Tile
- Kitchen Description:Breakfast Bar, Dishwasher, Pantry, Refrigerator
- Bedroom Description:Master On Main Level, Walk-In Closet(s)
- Living area:732 sq. ft.
Heating and cooling
- Cooling:Ceiling Fan(s), Central Air
- Heating:Central
- Central air:Yes
Structure and exterior
- Roof:Composition
- Year built:2005
- Building area:732 sq. ft.
- Lot area:0.01 Acres
- Architectural Style:Contemporary
- Construction Materials:Concrete
- Exterior Features:Balcony, Deck/Patio
- Levels:1 Story
Schools
- High school:Decatur
- Middle school:Beacon Hill
- Elementary school:Clairemont
Utilities
- Water:Public, Water Available
- Sewer:Public Sewer, Sewer Available
Finances and disclosures
- Price:$235,000
- Price per sq. ft.:$321.04
- Tax amount:$6,021 (2025)
Features and amenities
- Appliances:Dishwasher, Electric Water Heater, Refrigerator
- Laundry features:In Kitchen, Laundry Closet
- Amenities:Electric Water Heater
- Pool features:In Ground
Parking
- Total parking spaces:1
- Parking description:Assigned, Garage
- Garage:Yes
 2026 Georgia MLS. All rights reserved. Information Deem Reliable But Not Guaranteed September 22, 2026
New listings near 230 E Ponce De Leon Avenue #420
- Coming Soon
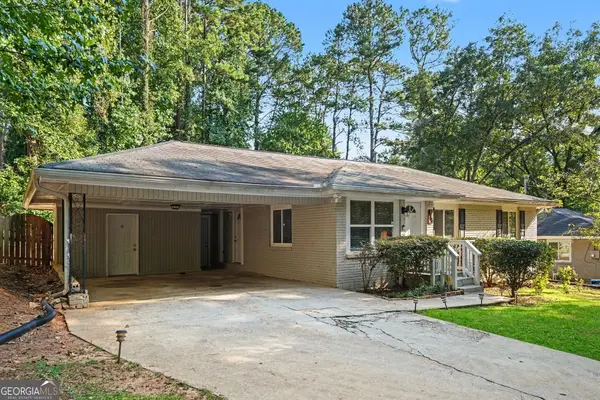 $269,900Coming Soon2 beds 2 baths1,014 sq. ft.
1764 Hollyhock Terrace, Decatur, GA 30032
MLS# 10850686Listed by: Mark Spain Real Estate - Coming Soon
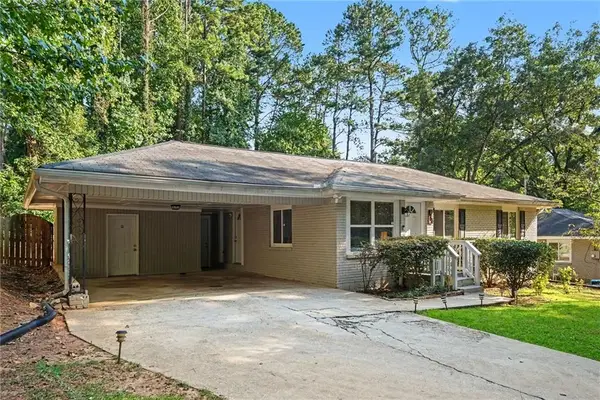 $269,900Coming Soon2 beds 2 baths1,014 sq. ft.
1764 Hollyhock Terrace, Decatur, GA 30032
MLS# 7834126Listed by: MARK SPAIN REAL ESTATE - Coming Soon
 $320,000Coming Soon3 beds 2 baths1,326 sq. ft.
4133 Canby Lane, Decatur, GA 30035
MLS# 7839959Listed by: NORTHGROUP REALTY - Coming Soon
 $579,000Coming Soon3 beds 2 baths2,352 sq. ft.
1825 Bedfordshire Drive, Decatur, GA 30033
MLS# 7838739Listed by: MARK SPAIN REAL ESTATE - Coming Soon
 $579,000Coming Soon3 beds 2 baths2,352 sq. ft.
1825 Bedfordshire Drive, Decatur, GA 30033
MLS# 10846918Listed by: Mark Spain Real Estate - Coming Soon
 $169,900Coming Soon2 beds 3 baths1,240 sq. ft.
2847 Walden Lake Bend, Decatur, GA 30035
MLS# 7837351Listed by: MARK SPAIN REAL ESTATE - Coming Soon
 $169,900Coming Soon2 beds 3 baths1,240 sq. ft.
2847 Walden Lake Bend, Decatur, GA 30035
MLS# 10845438Listed by: Mark Spain Real Estate - New
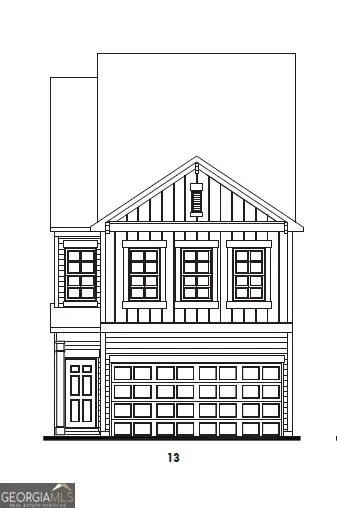 $289,900Active3 beds 3 baths1,748 sq. ft.
2651 High View Court, Decatur, GA 30035
MLS# 10851054Listed by: Venture Real Estate, Inc. - New
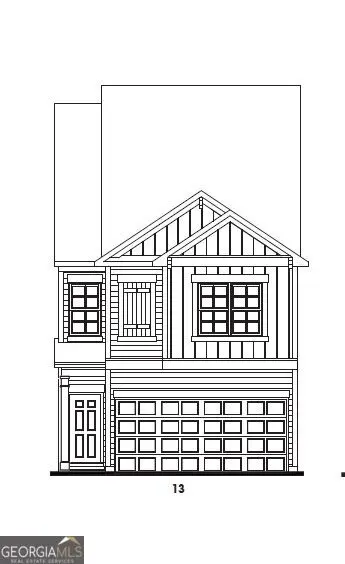 $289,900Active3 beds 3 baths1,728 sq. ft.
2647 High View Court, Decatur, GA 30035
MLS# 10850994Listed by: Venture Real Estate, Inc. - New
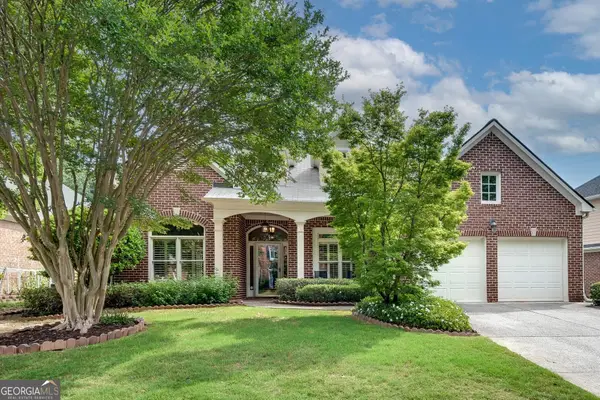 $725,000Active3 beds 3 baths2,435 sq. ft.
1558 Reserve Circle, Decatur, GA 30033
MLS# 10850928Listed by: Bolst


Protect your home and budget from life's surprises with an Assurant Home Warranty, backed by a partner that supports you through every step of homeownership. Explore Plans.
© 2026 Better Homes and Gardens Real Estate LLC. An Anywhere Real Estate company. All rights reserved. Better Homes and Gardens® Real Estate is a registered trademark owned by Meredith Operations Corporation, licensed to Better Homes and Gardens Real Estate LLC and used with permission. Better Homes and Gardens Real Estate LLC fully supports the principles of the Fair Housing Act and the Equal Opportunity Act. Listing information is deemed reliable but is not guaranteed accurate.
Each office is independently owned and operated.
Any services or products provided by third parties are not provided by, affiliated with or related to Better Homes and Gardens Real Estate LLC, or its affiliated companies.