
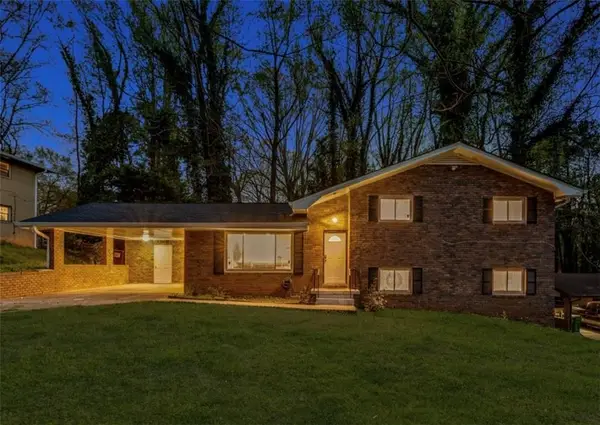
2643 Casher Drive, Decatur, GA 30034
Local realty services provided by:Better Homes and Gardens Real Estate Metro Brokers
2643 Casher Drive,Decatur, GA 30034
$170,000
- 4 Beds
- 2 Baths
- - sq. ft.
- Single family
- Sold
Listed by: mark spain, merit fontinel
Office: mark spain real estate
MLS#:7663605
Source:FIRSTMLS
Sorry, we are unable to map this address
Price summary
- Price:$170,000
About this home
Welcome to 2643 Casher Dr! This 4-bedroom, 2-bathroom home offers a comfortable living space and is perfectly positioned for a flip or investor looking to add value. The kitchen has been thoughtfully updated with a new sink and new faucet, and the home also features a new water heater for added peace of mind. With spacious bedrooms, updated features, and a move-in-ready layout, this property is full of potential. Schedule your showing to see it!
Contact an agent
Home facts
- Year built:1964
- Subdivision & Development:Deerfield Manor
- Listing ID #:7663605
- Updated:August 13, 2026 at 10:32 AM
Rooms and interior
- Bedrooms:4
- Total bathrooms:2
- Full bathrooms:2
- Flooring:Carpet, Hardwood
- Dining Description:Open Concept
- Bathrooms Description:Double Vanity, Soaking Tub, Vaulted Ceiling(s)
- Kitchen Description:Dishwasher, Electric Oven, Laminate Counters, Microwave, Pantry, View to Family Room
- Bedroom Description:Split Bedroom Plan
Heating and cooling
- Cooling:Central Air
- Heating:Central
- Central air:Yes
Structure and exterior
- Roof:Shingle
- Year built:1964
- Lot Features:Back Yard, Level, Wooded
- Architectural Style:Ranch, Traditional
- Construction Materials:Stone, Vinyl Siding
- Exterior Features:Awning(s), Covered, Front Porch, Private Yard
- Levels:2 Story
Schools
- High school:McNair
- Middle school:McNair - Dekalb
- Elementary school:Flat Rock
Utilities
- Water:Public
- Sewer:Public Sewer, Sewer Available
Finances and disclosures
- Price:$170,000
- Tax amount:$2,537 (2024)
Features and amenities
- Laundry features:Common Area, Laundry Room
- Amenities:Disappearing Attic Stairs, Entrance Foyer, High Speed Internet, His and Hers Closets
- Pool features:In Ground
Parking
- Parking description:1 Carport Space(s), Carport, Covered, Level Driveway
- Carport spaces:1
 Listings identified with the FMLS IDX logo come from FMLS and are held by brokerage firms other than the owner of this website. The listing brokerage is identified in any listing details. Information is deemed reliable but is not guaranteed. If you believe any FMLS listing contains material that infringes your copyrighted work please click here (https://www.fmls.com/dmca) to review our DMCA policy and learn how to submit a takedown request. ©2026 First Multiple Listing Service, Inc.
New listings near 2643 Casher Drive
- New
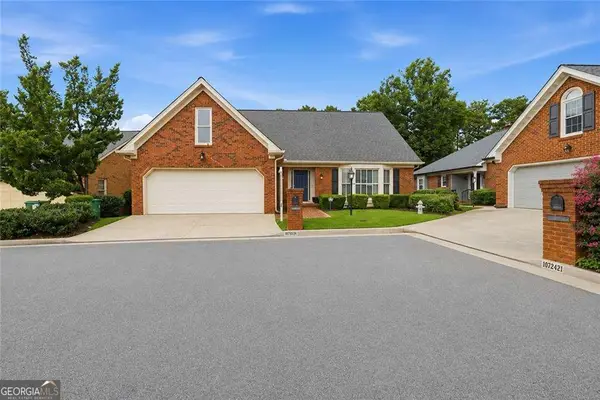 $675,000Active4 beds 4 baths2,800 sq. ft.
1826 Hermitage Place, Decatur, GA 30033
MLS# 10824525Listed by: Compass - New
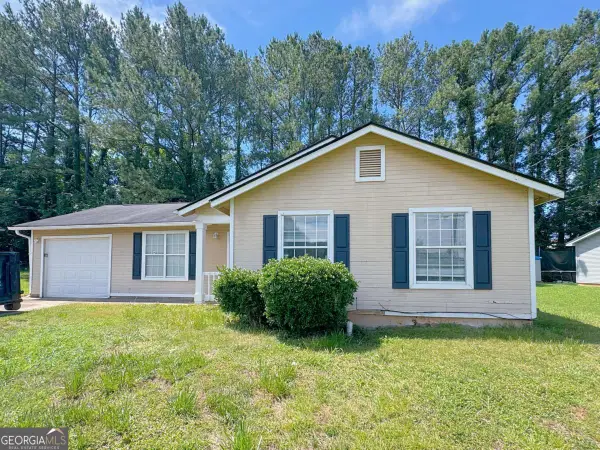 $194,900Active3 beds 2 baths
2509 Corner Stone Trail, Decatur, GA 30034
MLS# 10824560Listed by: WePartner Realty, LLC - New
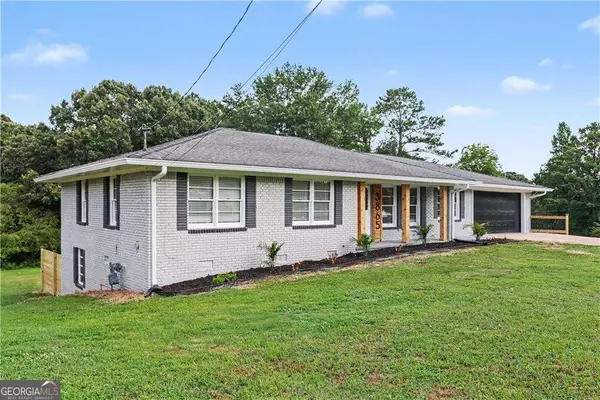 $359,500Active4 beds 2 baths
3865 Boring Road, Decatur, GA 30034
MLS# 10824669Listed by: HomeSmart - New
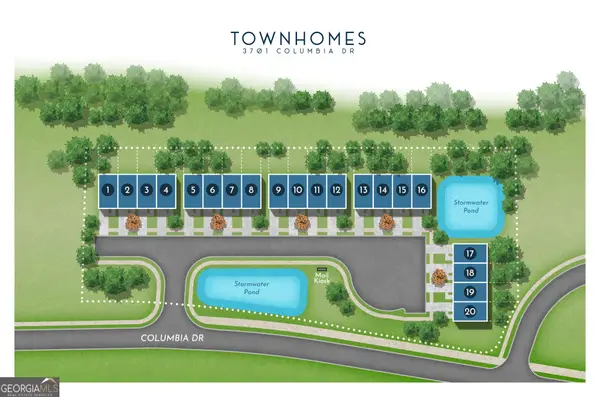 $560,000Active2.83 Acres
3701 Columbia Parkway, Decatur, GA 30034
MLS# 10824295Listed by: CBC Metro Brokers - New
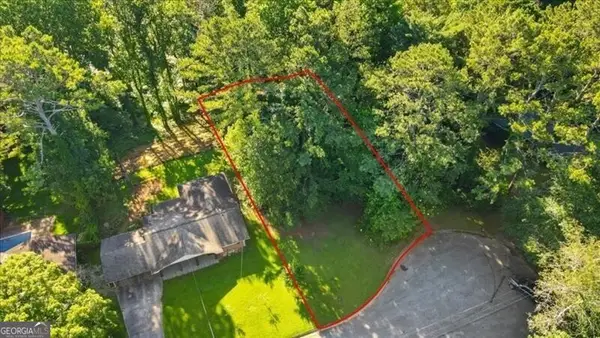 $39,900Active0.4 Acres
1350 Weston Drive, Decatur, GA 30032
MLS# 10824314Listed by: REMAX Around Atlanta - New
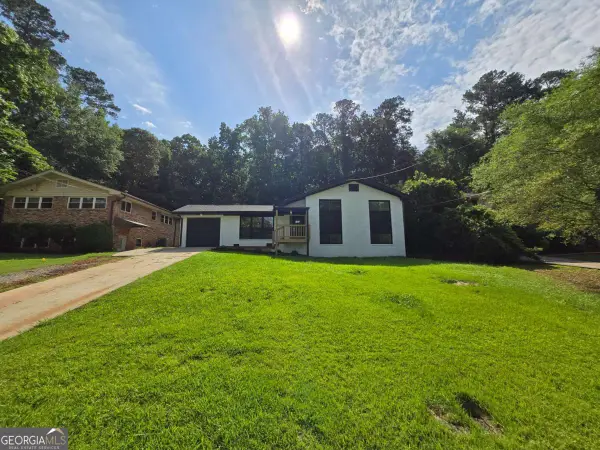 $360,000Active4 beds 3 baths
2400 Glenrock Drive, Decatur, GA 30032
MLS# 10824201Listed by: Next Realty - New
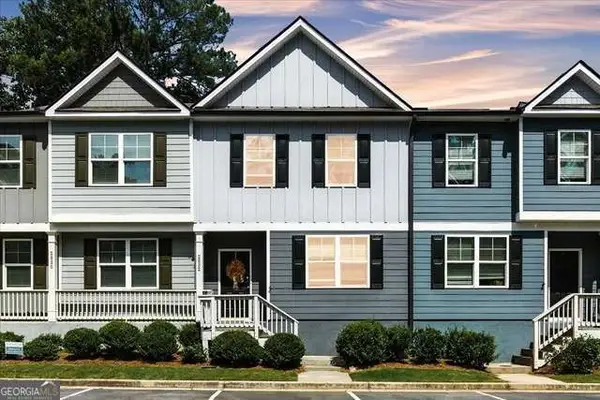 $200,000Active3 beds 3 baths1,750 sq. ft.
2832 Saratoga Lake View, Decatur, GA 30034
MLS# 10824264Listed by: Compass - Coming Soon
 $695,000Coming Soon3 beds 2 baths
693 N Superior Avenue, Decatur, GA 30033
MLS# 10824011Listed by: Keller Williams Realty - New
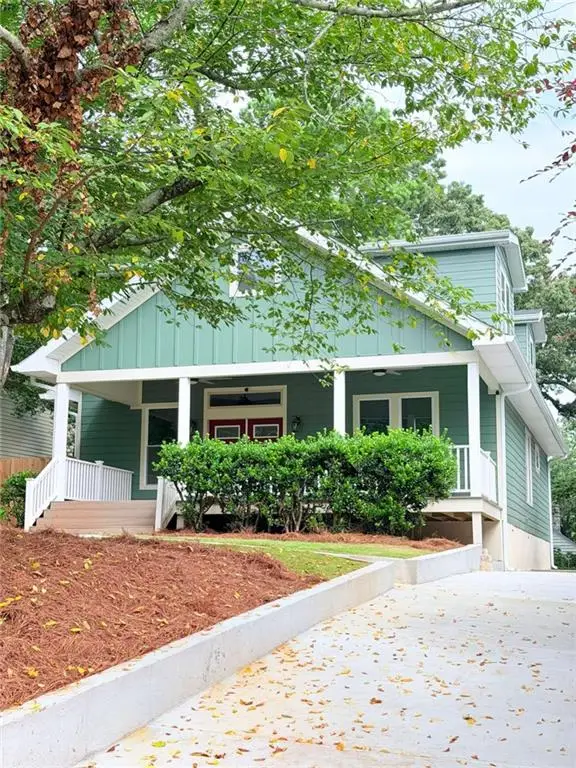 $1,195,000Active5 beds 4 baths2,800 sq. ft.
417 W Howard Avenue W, Decatur, GA 30030
MLS# 7819805Listed by: VIRTUAL PROPERTIES REALTY.COM - New
 $395,000Active4 beds 2 baths2,008 sq. ft.
3490 Turner Heights Drive, Decatur, GA 30032
MLS# 7819818Listed by: NATHAN'S REALTY


Protect your home and budget from life's surprises with an Assurant Home Warranty, backed by a partner that supports you through every step of homeownership. Explore Plans.
© 2026 Better Homes and Gardens Real Estate LLC. An Anywhere Real Estate company. All rights reserved. Better Homes and Gardens® Real Estate is a registered trademark owned by Meredith Operations Corporation, licensed to Better Homes and Gardens Real Estate LLC and used with permission. Better Homes and Gardens Real Estate LLC fully supports the principles of the Fair Housing Act and the Equal Opportunity Act. Listing information is deemed reliable but is not guaranteed accurate.
Each office is independently owned and operated.
Any services or products provided by third parties are not provided by, affiliated with or related to Better Homes and Gardens Real Estate LLC, or its affiliated companies.