
2651 Pangborn Road, Decatur, GA 30033
Local realty services provided by:Better Homes and Gardens Real Estate Metro Brokers
2651 Pangborn Road,Decatur, GA 30033
$769,000
- 3 Beds
- 2 Baths
- 2,566 sq. ft.
- Single family
- Pending
Listed by: ann finley
Office: era foster & bond
MLS#:10812162
Source:METROMLS
Price summary
- Price:$769,000
- Price per sq. ft.:$299.69
About this home
Studs-out renovation meets unmatched versatility in this exceptional property featuring a beautifully reimagined main residence and a detached carriage house unlike anything else on the market. Originally a barn, the carriage house has been transformed into a luxurious 1-bedroom, 1-bath retreat with soaring ceilings, designer finishes, and endless possibilities. Ideal for multigenerational living, a private home office or creative studio, or rental income (owner occupancy of the main house required), it adds incredible flexibility and long-term value. The main home offers 3 bedrooms and 2 baths with a bright, open floor plan, vaulted ceilings, a stunning chef's kitchen with quartz countertops, oversized island, custom slatted wood detail, new cabinetry, designer lighting, spa-inspired baths, and all-new systems and finishes throughout. Every inch of both homes has been thoughtfully rebuilt from the studs, creating a rare move-in-ready opportunity on a generous lot with a spacious backyard, all in a convenient location close to Emory, CDC, CHOA, Northlake, shopping, dining, and major commuter routes. This is more than a renovation. It's a one-of-a-kind lifestyle opportunity....
Contact an agent
Home facts
- Year built:1954
- Subdivision & Development:None
- Listing ID #:10812162
- Updated:September 01, 2026 at 09:27 PM
Rooms and interior
- Bedrooms:3
- Total bathrooms:2
- Full bathrooms:2
- Flooring:Hardwood, Tile
- Kitchen Description:Dishwasher, Disposal, Kitchen Island, Pantry, Solid Surface Counters
- Bedroom Description:Master On Main Level, Split Bedroom Plan, Walk-In Closet(s)
- Basement Description:Crawl Space
- Living area:2,566 sq. ft.
Heating and cooling
- Cooling:Ceiling Fan(s), Central Air, Electric
- Heating:Electric, Forced Air
- Central air:Yes
Structure and exterior
- Roof:Composition
- Year built:1954
- Building area:2,566 sq. ft.
- Lot area:0.6 Acres
- Lot Features:Level, Private
- Architectural Style:Brick 3 Side, Ranch
- Construction Materials:Concrete
- Exterior Features:Deck/Patio
- Levels:1 Story
Schools
- High school:Lakeside
- Middle school:Henderson
- Elementary school:Oak Grove
Utilities
- Water:Public, Water Available
- Sewer:Public Sewer, Sewer Available
Finances and disclosures
- Price:$769,000
- Price per sq. ft.:$299.69
- Tax amount:$6,631 (2025)
Features and amenities
- Appliances:Dishwasher, Disposal, Electric Water Heater
- Laundry features:Laundry
- Amenities:Double Pane Windows, Electric Water Heater, In-Law Floorplan, Pulldown Attic Stairs, Smoke Detector(s)
Parking
- Total parking spaces:6
- Parking description:Carport, Kitchen Level
 2026 Georgia MLS. All rights reserved. Information Deem Reliable But Not Guaranteed September 1, 2026
New listings near 2651 Pangborn Road
- Coming Soon
 $320,000Coming Soon3 beds 2 baths1,326 sq. ft.
4133 Canby Lane, Decatur, GA 30035
MLS# 7839959Listed by: NORTHGROUP REALTY - Coming Soon
 $579,000Coming Soon3 beds 2 baths2,352 sq. ft.
1825 Bedfordshire Drive, Decatur, GA 30033
MLS# 7838739Listed by: MARK SPAIN REAL ESTATE - Coming Soon
 $579,000Coming Soon3 beds 2 baths2,352 sq. ft.
1825 Bedfordshire Drive, Decatur, GA 30033
MLS# 10846918Listed by: Mark Spain Real Estate - Coming Soon
 $169,900Coming Soon2 beds 3 baths1,240 sq. ft.
2847 Walden Lake Bend, Decatur, GA 30035
MLS# 7837351Listed by: MARK SPAIN REAL ESTATE - Coming Soon
 $169,900Coming Soon2 beds 3 baths1,240 sq. ft.
2847 Walden Lake Bend, Decatur, GA 30035
MLS# 10845438Listed by: Mark Spain Real Estate - New
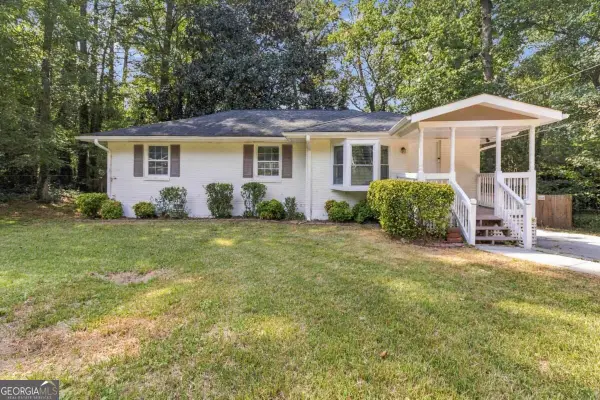 $259,000Active3 beds 2 baths
3515 Tulip Drive, Decatur, GA 30032
MLS# 10849594Listed by: Keller Williams Realty Atl. Partners - New
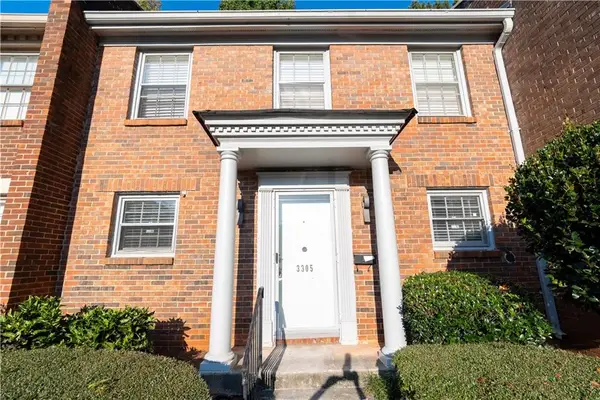 $210,000Active3 beds 3 baths1,680 sq. ft.
3305 York Place, Decatur, GA 30032
MLS# 7840659Listed by: BOLD REALTY SERVICES, LLC - New
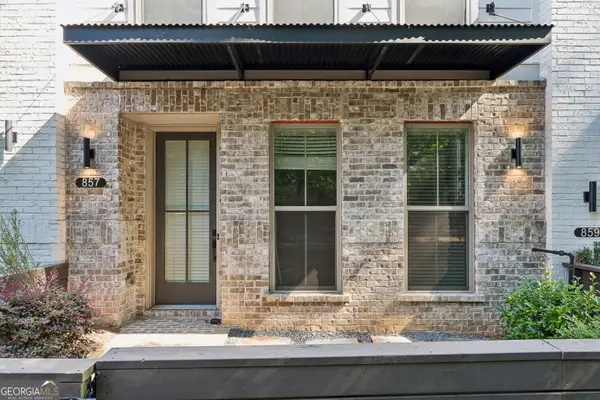 $474,900Active3 beds 4 baths2,142 sq. ft.
857 Constellation Drive, Decatur, GA 30033
MLS# 10849532Listed by: Keller Williams Realty - New
 $675,000Active3 beds 3 baths2,400 sq. ft.
1883 Bedfordshire Court, Decatur, GA 30033
MLS# 7838568Listed by: KELLER WILLIAMS REALTY METRO ATLANTA - New
 $349,900Active4 beds 3 baths1,338 sq. ft.
2162 Holly Hill Drive, Decatur, GA 30032
MLS# 7840594Listed by: EXP REALTY, LLC.


Protect your home and budget from life's surprises with an Assurant Home Warranty, backed by a partner that supports you through every step of homeownership. Explore Plans.
© 2026 Better Homes and Gardens Real Estate LLC. An Anywhere Real Estate company. All rights reserved. Better Homes and Gardens® Real Estate is a registered trademark owned by Meredith Operations Corporation, licensed to Better Homes and Gardens Real Estate LLC and used with permission. Better Homes and Gardens Real Estate LLC fully supports the principles of the Fair Housing Act and the Equal Opportunity Act. Listing information is deemed reliable but is not guaranteed accurate.
Each office is independently owned and operated.
Any services or products provided by third parties are not provided by, affiliated with or related to Better Homes and Gardens Real Estate LLC, or its affiliated companies.