
2729 Norma Circle, Decatur, GA 30034
Local realty services provided by:Better Homes and Gardens Real Estate Metro Brokers
2729 Norma Circle,Decatur, GA 30034
$280,000
- 4 Beds
- 2 Baths
- 1,470 sq. ft.
- Single family
- Active
Listed by: rick wiley
Office: coldwell banker realty
MLS#:7868633
Source:FIRSTMLS
Price summary
- Price:$280,000
- Price per sq. ft.:$190.48
About this home
Luxury living meets exceptional value! Qualifies for 100% financing and up to $25,000 in forgivable grant funds for eligible buyers! Discover this beautifully renovated 4-bedroom, 2-bathroom, four-sided brick residence offering sophisticated finishes, modern upgrades, and exceptional versatility. The inviting open-concept floor plan features gorgeous hardwood flooring, custom lighting, and a stunning chef-inspired kitchen with granite countertops, stainless steel appliances, and stylish cabinetry, seamlessly flowing into the spacious living and dining areas. The serene owner's suite offers a beautifully updated en-suite bathroom with a modern vanity and spa-inspired shower. Extensively renovated with major improvements including a new roof, HVAC system with updated ductwork, windows, doors, flooring, appliances, soffits, gutters, updated plumbing and electrical, modernized electrical panel, and freshly paved driveway, this move-in-ready home offers lasting comfort and peace of mind. The expansive unfinished basement is already framed with bathroom hookups, providing incredible potential for additional living space, a guest suite, home theater, fitness studio, or entertainment retreat. Enjoy the spacious backyard, ideal for outdoor entertaining, recreation, or simply relaxing in your own private setting. Ideally located minutes from the Atlanta BeltLine, East Atlanta Village, Oakhurst, Downtown Decatur, and Downtown Atlanta, with convenient access to I-20, Hartsfield-Jackson International Airport, shopping, dining, parks, and entertainment. Adding to its appeal, this property has no HOA, offering the freedom of homeownership without restrictive association rules or monthly HOA fees. Combining timeless brick construction, contemporary luxury, extensive upgrades, and outstanding expansion potential, this exceptional property offers an incredible opportunity to own a beautifully renovated home in a convenient Atlanta location. Schedule your private showing today!...
Contact an agent
Home facts
- Year built:1956
- Subdivision & Development:Oak Forest
- Listing ID #:7868633
- Updated:November 21, 2026 at 02:22 PM
Rooms and interior
- Bedrooms:4
- Total bathrooms:2
- Full bathrooms:2
- Flooring:Hardwood
- Dining Description:Open Concept
- Kitchen Description:Cabinets White, Dishwasher, Electric Cooktop, Electric Oven, Electric Range, Microwave, Refrigerator, Stone Counters, View to Family Room
- Bedroom Description:In-Law Floorplan, Master on Main, Roommate Floor Plan
- Basement Description:Bath/Stubbed, Daylight, Exterior Entry, Full, Interior Entry, Unfinished
- Living area:1,470 sq. ft.
Heating and cooling
- Cooling:Ceiling Fan(s), Central Air
- Heating:Central
- Central air:Yes
Structure and exterior
- Roof:Composition
- Year built:1956
- Building area:1,470 sq. ft.
- Lot area:0.3 Acres
- Architectural Style:Ranch
- Construction Materials:Brick 4 Sides
- Levels:1 Story
Schools
- High school:McNair
- Middle school:McNair - Dekalb
- Elementary school:Flat Shoals - Dekalb
Utilities
- Water:Public, Water Available
- Sewer:Public Sewer
Finances and disclosures
- Price:$280,000
- Price per sq. ft.:$190.48
- Tax amount:$1,142 (2024)
Features and amenities
- Amenities:ENERGY STAR Qualified Appliances
Parking
- Total parking spaces:2
- Parking description:Parking Pad
 Listings identified with the FMLS IDX logo come from FMLS and are held by brokerage firms other than the owner of this website. The listing brokerage is identified in any listing details. Information is deemed reliable but is not guaranteed. If you believe any FMLS listing contains material that infringes your copyrighted work please click here (https://www.fmls.com/dmca) to review our DMCA policy and learn how to submit a takedown request. ©2026 First Multiple Listing Service, Inc.
New listings near 2729 Norma Circle
- Coming Soon
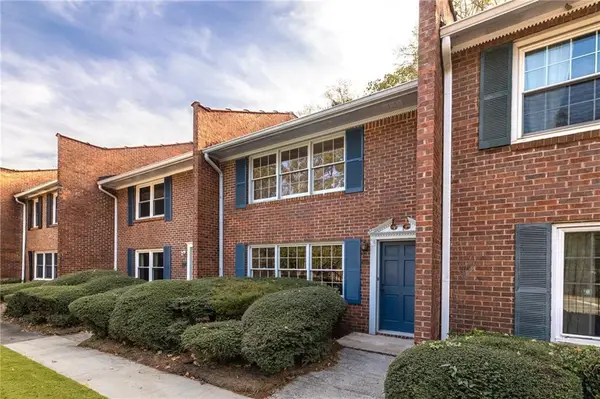 $250,000Coming Soon2 beds 3 baths1,200 sq. ft.
1105 Scott Boulevard, Decatur, GA 30030
MLS# 7871310Listed by: COMPASS - Coming Soon
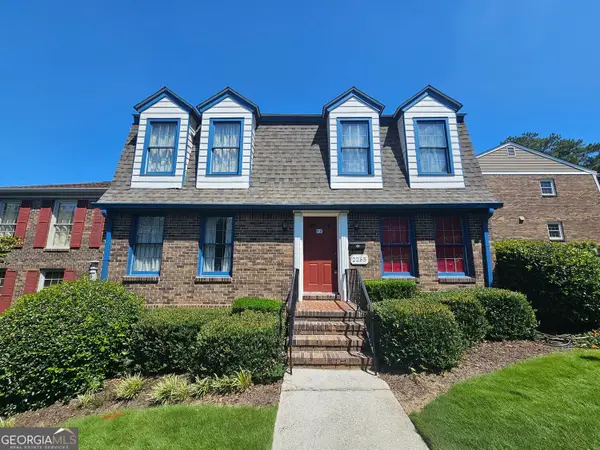 $325,000Coming Soon4 beds 3 baths2,442 sq. ft.
2265 Brianwood Trail, Decatur, GA 30033
MLS# 10893037Listed by: Harry Norman Realtors - Coming Soon
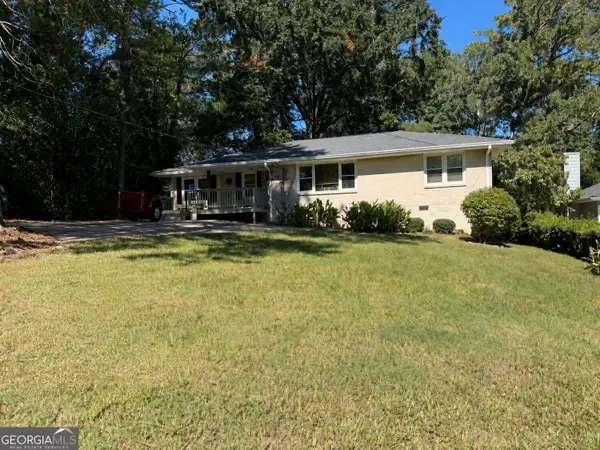 $335,000Coming Soon3 beds 2 baths1,470 sq. ft.
2106 Trailwood Road, Decatur, GA 30032
MLS# 10892747Listed by: Knapp Realty - Coming Soon
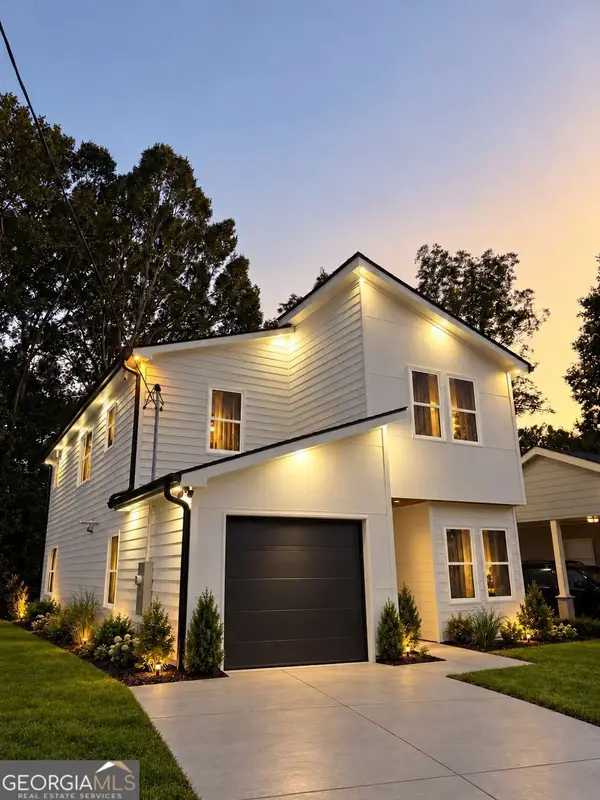 $594,999Coming Soon3 beds 3 baths
2423 Crestview Avenue, Decatur, GA 30032
MLS# 10890096Listed by: Chapman Hall Realtors - Coming Soon
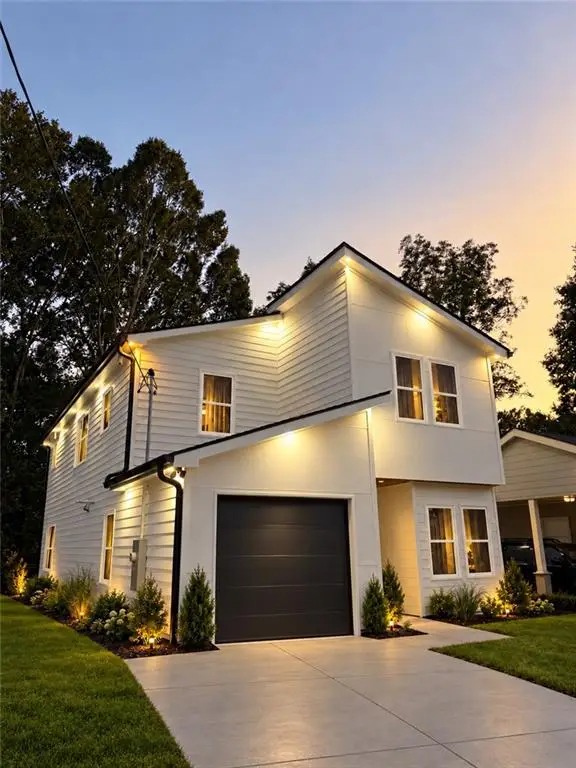 $594,999Coming Soon3 beds 3 baths2,320 sq. ft.
2423 Crestview Avenue, Decatur, GA 30032
MLS# 7865827Listed by: CHAPMAN HALL REALTORS - Coming Soon
 $450,000Coming Soon3 beds 3 baths
2071 Twin Falls Road, Decatur, GA 30032
MLS# 7858504Listed by: KELLER WILLIAMS REALTY ATL PARTNERS - Coming Soon
 $450,000Coming Soon3 beds 3 baths1,781 sq. ft.
2071 Twin Falls Road, Decatur, GA 30032
MLS# 10878082Listed by: Keller Williams Realty Atl. Partners - New
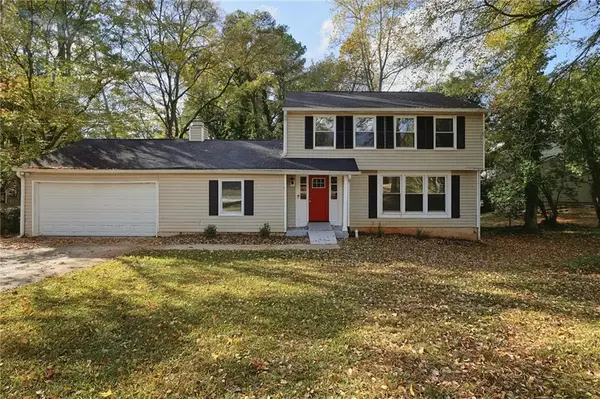 $266,900Active8 beds 4 baths1,876 sq. ft.
3775 Radcliffe Boulevard, Decatur, GA 30034
MLS# 7855003Listed by: MAINSTAY BROKERAGE LLC - New
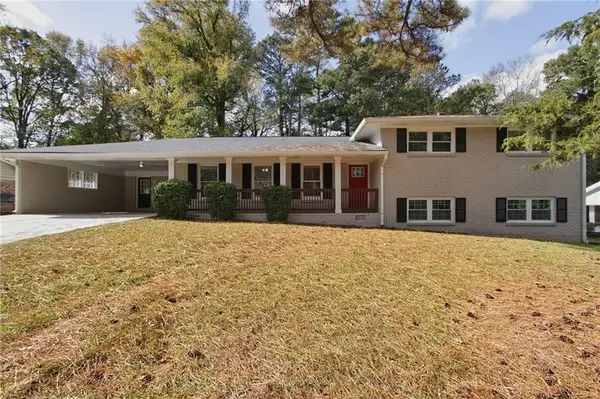 $325,900Active5 beds 2 baths2,429 sq. ft.
2917 Chukar Trail, Decatur, GA 30034
MLS# 7857193Listed by: MAINSTAY BROKERAGE LLC - New
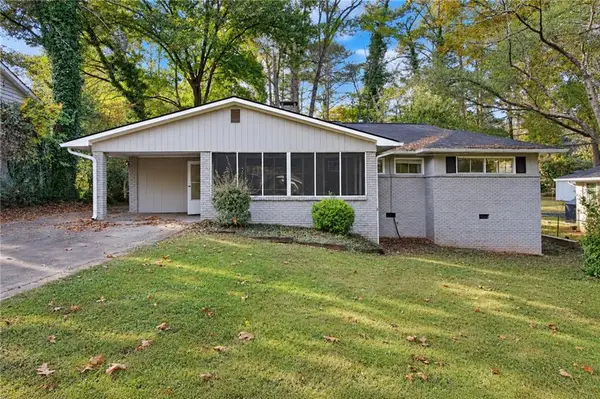 $218,900Active3 beds 2 baths1,558 sq. ft.
1921 Cindy Drive, Decatur, GA 30032
MLS# 7858605Listed by: MAINSTAY BROKERAGE LLC


Protect your home and budget from life's surprises with an Assurant Home Warranty, backed by a partner that supports you through every step of homeownership. Explore Plans.
© 2026 Better Homes and Gardens Real Estate LLC. An Anywhere Real Estate company. All rights reserved. Better Homes and Gardens® Real Estate is a registered trademark owned by Meredith Operations Corporation, licensed to Better Homes and Gardens Real Estate LLC and used with permission. Better Homes and Gardens Real Estate LLC fully supports the principles of the Fair Housing Act and the Equal Opportunity Act. Listing information is deemed reliable but is not guaranteed accurate.
Each office is independently owned and operated.
Any services or products provided by third parties are not provided by, affiliated with or related to Better Homes and Gardens Real Estate LLC, or its affiliated companies.