
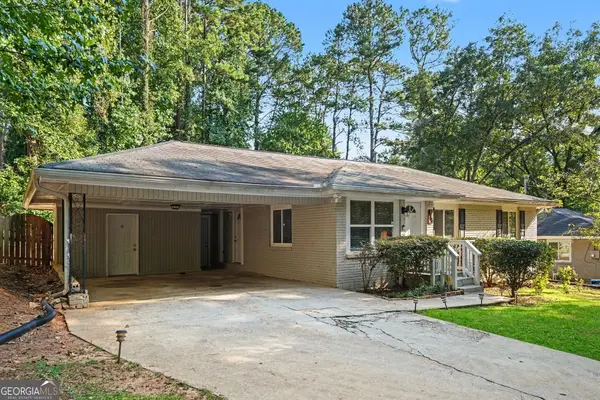
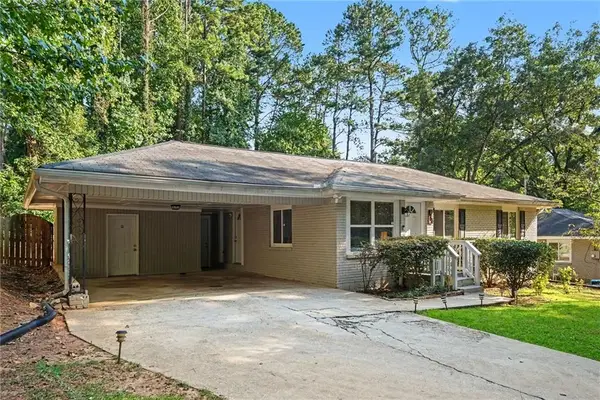
2732 River Tree Drive, Decatur, GA 30034
Local realty services provided by:Better Homes and Gardens Real Estate Metro Brokers
2732 River Tree Drive,Decatur, GA 30034
$365,000
- 4 Beds
- 3 Baths
- 2,068 sq. ft.
- Single family
- Active
Listed by: sharyl white
Office: keller williams realty first atlanta
MLS#:10802155
Source:METROMLS
Price summary
- Price:$365,000
- Price per sq. ft.:$176.5
About this home
Income Potential Detached ADU No HOA EV Charging Station Discover the perfect blend of comfort, versatility, and modern convenience in this beautifully updated 4-bedroom, 2.5-bath home! From the moment you arrive, you'll appreciate the thoughtful upgrades, spacious layout, and features that make this property truly stand out. The inviting interior offers rich hardwood flooring throughout the main level, multiple living spaces, abundant natural light, and an open flow ideal for everyday living and entertaining. Retreat to the oversized owner's suite featuring its own fireplace, heated tile floors, a spa-inspired bathroom with a soaking tub, and a relaxing atmosphere you'll love coming home to. A rare highlight is the detached Accessory Dwelling Unit (ADU)-perfect for extended family, guests, a private office, creative studio, or as a potential income-producing rental to help offset your mortgage. This flexible space creates opportunities that are difficult to find in today's market. Additional upgrades include a Level 2 EV charging station, ozone air purification system, and a closed-circuit security system, providing added convenience, efficiency, and peace of mind. Step outside to enjoy the spacious backyard, ideal for entertaining, gardening, or simply relaxing. With no HOA, you'll enjoy the freedom to personalize and enjoy your property without additional restrictions. Conveniently located near shopping, dining, parks, schools, and major highways, this move-in-ready home offers exceptional value, flexible living options, and the lifestyle today's buyers are searching for. Schedule your private showing today!...
Contact an agent
Home facts
- Year built:1995
- Subdivision & Development:River Tree
- Listing ID #:10802155
- Updated:September 24, 2026 at 11:07 AM
Rooms and interior
- Bedrooms:4
- Total bathrooms:3
- Full bathrooms:2
- Half bathrooms:1
- Flooring:Hardwood, Laminate
- Living area:2,068 sq. ft.
Heating and cooling
- Cooling:Ceiling Fan(s), Central Air, Electric
- Heating:Central, Electric, Forced Air, Natural Gas
- Central air:Yes
Structure and exterior
- Roof:Composition
- Year built:1995
- Building area:2,068 sq. ft.
- Lot area:0.38 Acres
- Lot Features:Level, Private
- Architectural Style:Traditional
- Construction Materials:Brick, Vinyl Siding
- Levels:2 Story
Schools
- High school:Cedar Grove
- Middle school:Cedar Grove
- Elementary school:Oak View
Utilities
- Water:Public
- Sewer:Public Sewer
Finances and disclosures
- Price:$365,000
- Price per sq. ft.:$176.5
- Tax amount:$3,210 (2025)
Features and amenities
- Appliances:Gas Water Heater
- Laundry features:In Garage
- Amenities:Gas Water Heater
Parking
- Parking description:Attached
 2026 Georgia MLS. All rights reserved. Information Deem Reliable But Not Guaranteed September 24, 2026
New listings near 2732 River Tree Drive
- Coming Soon
 $925,000Coming Soon4 beds 3 baths2,282 sq. ft.
244 Winnona Drive, Decatur, GA 30030
MLS# 7841278Listed by: ATLANTA FINE HOMES SOTHEBY'S INTERNATIONAL - Coming Soon
 $385,000Coming Soon4 beds 3 baths2,999 sq. ft.
3803 Gothic Elm Court, Decatur, GA 30034
MLS# 7841535Listed by: ATLANTA FINE HOMES SOTHEBY'S INTERNATIONAL - Coming Soon
 $269,900Coming Soon2 beds 2 baths1,014 sq. ft.
1764 Hollyhock Terrace, Decatur, GA 30032
MLS# 10850686Listed by: Mark Spain Real Estate - Coming Soon
 $269,900Coming Soon2 beds 2 baths1,014 sq. ft.
1764 Hollyhock Terrace, Decatur, GA 30032
MLS# 7834126Listed by: MARK SPAIN REAL ESTATE - Coming Soon
 $320,000Coming Soon3 beds 2 baths1,326 sq. ft.
4133 Canby Lane, Decatur, GA 30035
MLS# 7839959Listed by: NORTHGROUP REALTY - Coming Soon
 $579,000Coming Soon3 beds 2 baths2,352 sq. ft.
1825 Bedfordshire Drive, Decatur, GA 30033
MLS# 7838739Listed by: MARK SPAIN REAL ESTATE - Coming Soon
 $579,000Coming Soon3 beds 2 baths2,352 sq. ft.
1825 Bedfordshire Drive, Decatur, GA 30033
MLS# 10846918Listed by: Mark Spain Real Estate - Coming Soon
 $169,900Coming Soon2 beds 3 baths1,240 sq. ft.
2847 Walden Lake Bend, Decatur, GA 30035
MLS# 7837351Listed by: MARK SPAIN REAL ESTATE - Coming Soon
 $169,900Coming Soon2 beds 3 baths1,240 sq. ft.
2847 Walden Lake Bend, Decatur, GA 30035
MLS# 10845438Listed by: Mark Spain Real Estate - New
 $1,999,500Active5 beds 6 baths5,053 sq. ft.
3195 Lavista Road, Decatur, GA 30033
MLS# 7842574Listed by: KELLER KNAPP


Protect your home and budget from life's surprises with an Assurant Home Warranty, backed by a partner that supports you through every step of homeownership. Explore Plans.
© 2026 Better Homes and Gardens Real Estate LLC. An Anywhere Real Estate company. All rights reserved. Better Homes and Gardens® Real Estate is a registered trademark owned by Meredith Operations Corporation, licensed to Better Homes and Gardens Real Estate LLC and used with permission. Better Homes and Gardens Real Estate LLC fully supports the principles of the Fair Housing Act and the Equal Opportunity Act. Listing information is deemed reliable but is not guaranteed accurate.
Each office is independently owned and operated.
Any services or products provided by third parties are not provided by, affiliated with or related to Better Homes and Gardens Real Estate LLC, or its affiliated companies.