
2847 Hollywood Drive, Decatur, GA 30033
Local realty services provided by:Better Homes and Gardens Real Estate Metro Brokers
2847 Hollywood Drive,Decatur, GA 30033
$450,000
- 3 Beds
- 2 Baths
- 1,576 sq. ft.
- Single family
- Active
Listed by: natalie martinez
Office: paragraph homes
MLS#:7846755
Source:FIRSTMLS
Price summary
- Price:$450,000
- Price per sq. ft.:$285.53
About this home
Your Decatur lifestyle starts here! Imagine starting your morning with a cup of tea, birdsong in the background, and peaceful wooded views just beyond your back patio. At the end of the day, gather friends around the kitchen island, enjoy an easy evening of entertaining, or simply unwind in your own private outdoor retreat. This charming, renovated North Decatur ranch makes it easy to love where you live. Step inside to discover sun-filled rooms, beautiful refinished oak floors, and a thoughtfully updated interior. The open floor plan and easy main-level living create a welcoming space for everyday life and entertaining alike. The renovated kitchen is the heart of the home, featuring quartz countertops, a spacious gathering island, and sleek stainless steel appliances that remain with the property. With three bedrooms and a flexible bonus family room or home office, there's room to spread out, work from home, host guests, or create the space you've always wanted. The renovated hall bathroom and well-designed layout add to the home's everyday appeal. And then there's the backyard! Enjoy a rare sense of privacy with a wooded setting that backs directly to Washington Park. A charming granite garden wall frames the rear patio, creating a peaceful outdoor escape that's perfect for morning coffee, afternoon reading, or relaxed evenings with friends.
Love the home. Love the location. Tucked into desirable North Decatur between Scott Boulevard and Valley Brook, you're just minutes from the exciting new Lulah Hills development and approximately 10 minutes from downtown Decatur. Little Creek Horse Farm, with its neighborhood trails and picnic tables, offers another wonderful nearby spot to enjoy the outdoors. If you've been looking for a beautifully updated ranch with flexible living spaces, a private wooded backyard, and a location that puts the best of Decatur within easy reach, this may be the one you've been waiting for. To make this property even more appealing, Laura Witte at Highland Mortgage is offering $4,500 towards a rate buydown so you can save money on your monthly payment! Come see what makes this home so special!...
Contact an agent
Home facts
- Year built:1956
- Subdivision & Development:Sargent Hills
- Listing ID #:7846755
- Updated:November 21, 2026 at 02:56 PM
Rooms and interior
- Bedrooms:3
- Total bathrooms:2
- Full bathrooms:2
- Flooring:Hardwood
- Dining Description:Open Concept
- Bathrooms Description:Shower Only
- Kitchen Description:Dishwasher, Electric Range, Kitchen Island, Microwave, Refrigerator, Stone Counters
- Bedroom Description:Split Bedroom Plan
- Basement Description:Crawl Space
- Living area:1,576 sq. ft.
Heating and cooling
- Cooling:Central Air
- Heating:Central
- Central air:Yes
Structure and exterior
- Roof:Composition
- Year built:1956
- Building area:1,576 sq. ft.
- Lot area:0.63 Acres
- Lot Features:Back Yard, Front Yard, Wooded
- Architectural Style:Ranch
- Construction Materials:Brick 4 Sides
- Exterior Features:Patio
- Levels:1 Story
Schools
- High school:Druid Hills
- Middle school:Druid Hills
- Elementary school:McLendon
Utilities
- Water:Public
- Sewer:Public Sewer
Finances and disclosures
- Price:$450,000
- Price per sq. ft.:$285.53
- Tax amount:$4,050 (2025)
Features and amenities
- Laundry features:Dryer, In Hall, Washer
- Amenities:Walk-In Closet(s)
Parking
- Total parking spaces:2
- Parking description:1 Carport Space(s), Carport
- Carport spaces:1
 Listings identified with the FMLS IDX logo come from FMLS and are held by brokerage firms other than the owner of this website. The listing brokerage is identified in any listing details. Information is deemed reliable but is not guaranteed. If you believe any FMLS listing contains material that infringes your copyrighted work please click here (https://www.fmls.com/dmca) to review our DMCA policy and learn how to submit a takedown request. ©2026 First Multiple Listing Service, Inc.
New listings near 2847 Hollywood Drive
- Coming Soon
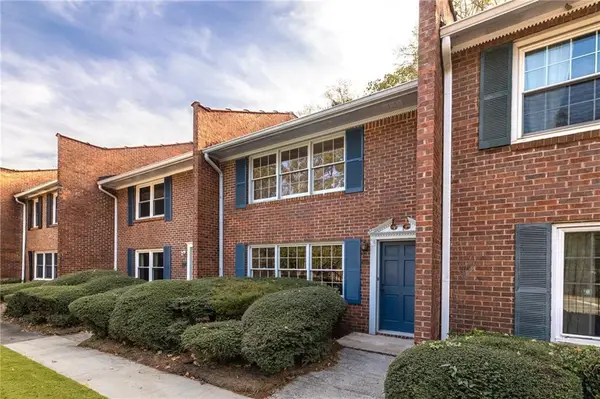 $250,000Coming Soon2 beds 3 baths1,200 sq. ft.
1105 Scott Boulevard, Decatur, GA 30030
MLS# 7871310Listed by: COMPASS - Coming Soon
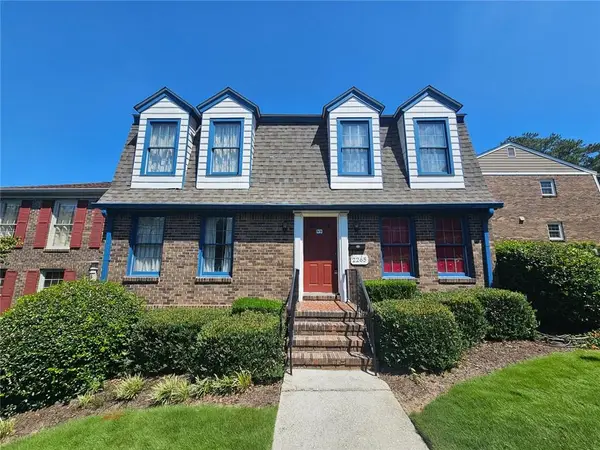 $325,000Coming Soon4 beds 3 baths3,663 sq. ft.
2265 Brianwood Trail, Decatur, GA 30033
MLS# 7870366Listed by: HARRY NORMAN REALTORS - Coming Soon
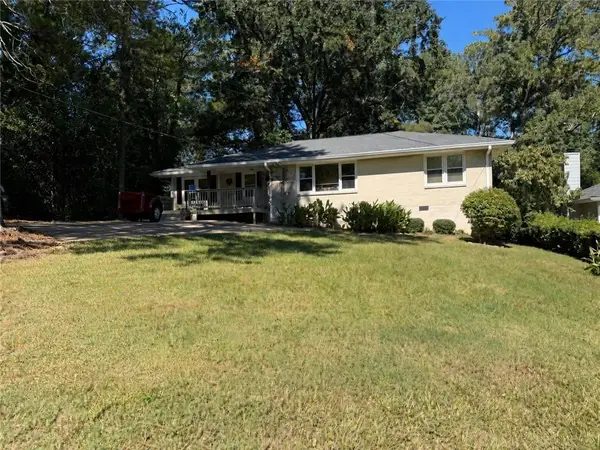 $335,000Coming Soon3 beds 2 baths1,470 sq. ft.
2106 Trailwood Road, Decatur, GA 30032
MLS# 7870130Listed by: KNAPP REALTY - Coming Soon
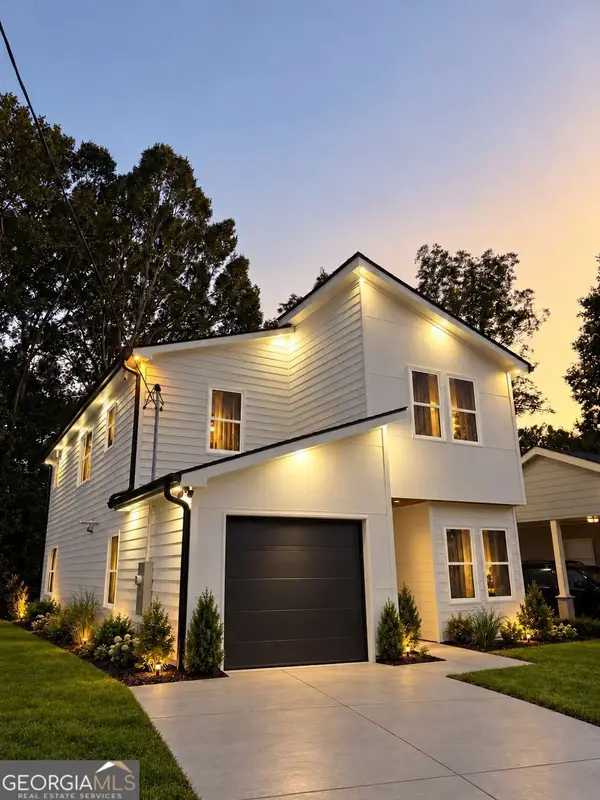 $594,999Coming Soon3 beds 3 baths
2423 Crestview Avenue, Decatur, GA 30032
MLS# 10890096Listed by: Chapman Hall Realtors - Coming Soon
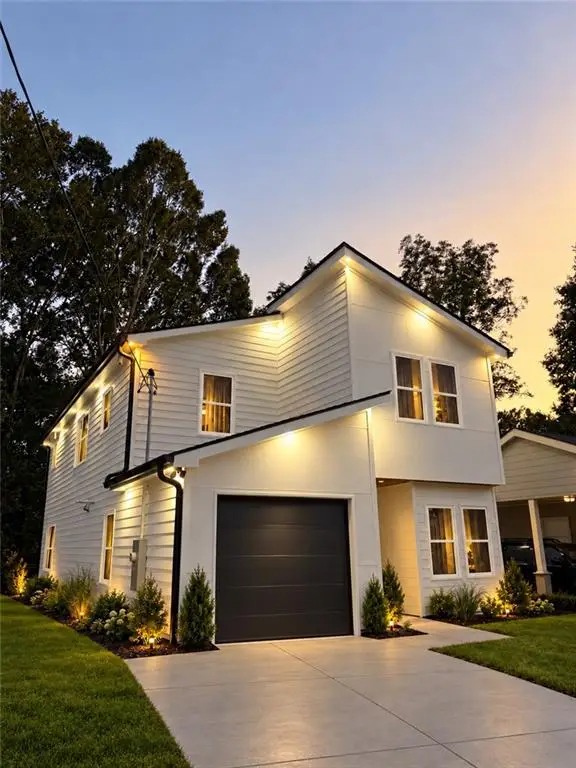 $594,999Coming Soon3 beds 3 baths2,320 sq. ft.
2423 Crestview Avenue, Decatur, GA 30032
MLS# 7865827Listed by: CHAPMAN HALL REALTORS - Coming Soon
 $450,000Coming Soon3 beds 3 baths
2071 Twin Falls Road, Decatur, GA 30032
MLS# 7858504Listed by: KELLER WILLIAMS REALTY ATL PARTNERS - Coming Soon
 $450,000Coming Soon3 beds 3 baths1,781 sq. ft.
2071 Twin Falls Road, Decatur, GA 30032
MLS# 10878082Listed by: Keller Williams Realty Atl. Partners - New
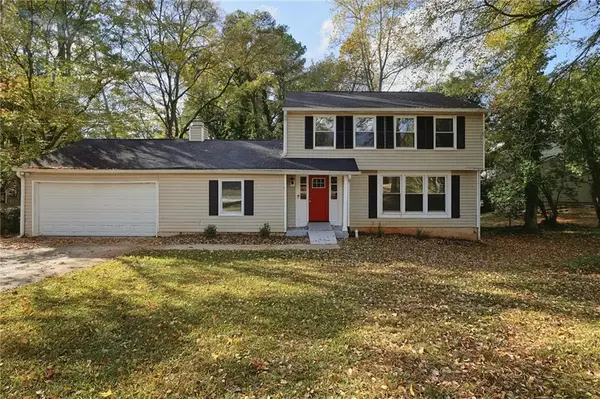 $266,900Active8 beds 4 baths1,876 sq. ft.
3775 Radcliffe Boulevard, Decatur, GA 30034
MLS# 7855003Listed by: MAINSTAY BROKERAGE LLC - New
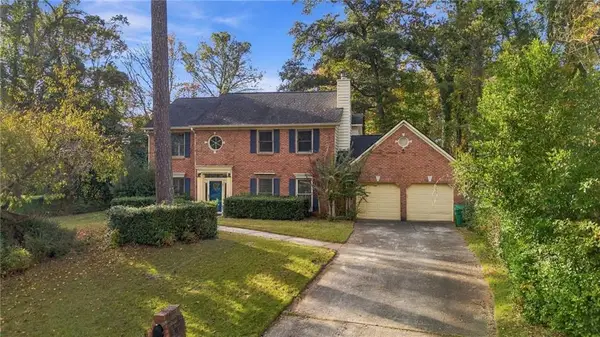 $350,000Active3 beds 3 baths2,956 sq. ft.
3557 Cherry Ridge Boulevard, Decatur, GA 30034
MLS# 7870211Listed by: CRYE-LEIKE, REALTORS - New
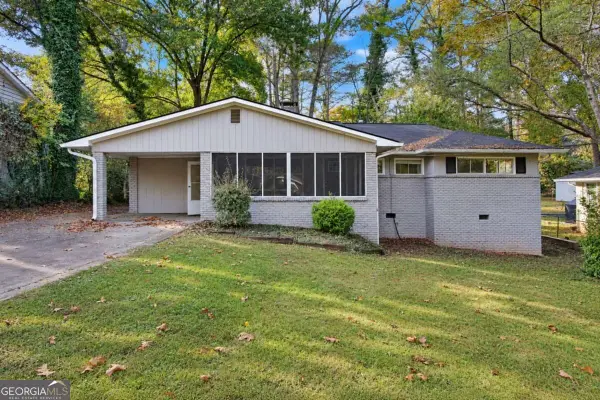 $218,900Active3 beds 2 baths1,558 sq. ft.
1921 Cindy Drive, Decatur, GA 30032
MLS# 10894186Listed by: Mainstay Brokerage


Protect your home and budget from life's surprises with an Assurant Home Warranty, backed by a partner that supports you through every step of homeownership. Explore Plans.
© 2026 Better Homes and Gardens Real Estate LLC. An Anywhere Real Estate company. All rights reserved. Better Homes and Gardens® Real Estate is a registered trademark owned by Meredith Operations Corporation, licensed to Better Homes and Gardens Real Estate LLC and used with permission. Better Homes and Gardens Real Estate LLC fully supports the principles of the Fair Housing Act and the Equal Opportunity Act. Listing information is deemed reliable but is not guaranteed accurate.
Each office is independently owned and operated.
Any services or products provided by third parties are not provided by, affiliated with or related to Better Homes and Gardens Real Estate LLC, or its affiliated companies.