
2889 Mount Olive Drive, Decatur, GA 30033
Local realty services provided by:Better Homes and Gardens Real Estate Jackson Realty
2889 Mount Olive Drive,Decatur, GA 30033
$459,000
- 3 Beds
- 2 Baths
- 1,330 sq. ft.
- Single family
- Active
Listed by: cory co real estate group, cory ditman
Office: keller williams realty
MLS#:10728212
Source:METROMLS
Price summary
- Price:$459,000
- Price per sq. ft.:$345.11
About this home
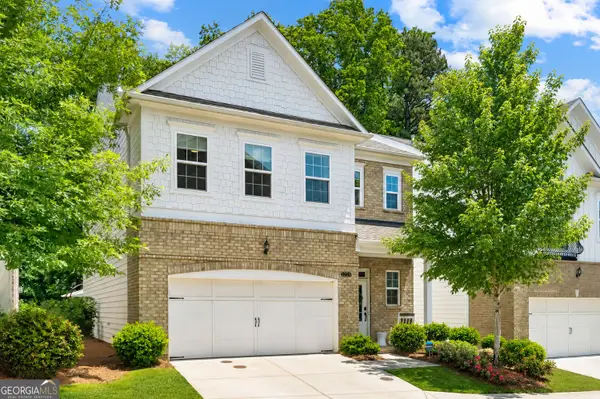
Welcome home to the coveted Laurel Ridge neighborhood, offering peaceful living and convenience to so much that Decatur and Atlanta have to offer! This immaculate 3 bed 1.5 bath home is nestled in an abundance of beautiful landscaping, featuring a very private fenced back yard highlighted by an amazing deck, covered patio, and shaded areas for relaxing. The oversized kitchen features newly painted cabinetry plus laundry area. The washer & dryer stay with the home. The hall bath offers midcentury elegance, and the primary bedroom has an ensuite half bath. One of the secondary bedrooms is perfect to host an office or flex space. New roof in 2025, plus tankless water heater. Convenient to Laurel Ridge Elementary and Druid Hills Middle School, Emory/CDC/CHOA, the upcoming Lulah Hills retail development, Shamrock Plaza, Downtown Decatur, and major roads.
Contact an agent
Home facts
- Year built:1958
- Listing ID #:10728212
- Updated:July 09, 2026 at 10:53 AM
Rooms and interior
- Bedrooms:3
- Total bathrooms:2
- Full bathrooms:1
- Half bathrooms:1
- Flooring:Hardwood
- Dining Description:Living Room/Dining Room Combo
- Kitchen Description:Dishwasher, Microwave, Oven/Range (Combo), Pantry, Refrigerator
- Bedroom Description:Master On Main Level
- Basement Description:Crawl Space
- Living area:1,330 sq. ft.
Heating and cooling
- Cooling:Ceiling Fan(s), Central Air
- Heating:Forced Air, Natural Gas
- Central air:Yes
Structure and exterior
- Roof:Composition
- Year built:1958
- Building area:1,330 sq. ft.
- Lot area:0.34 Acres
- Lot Features:Level, Private
- Architectural Style:Ranch
- Construction Materials:Brick
- Exterior Features:Deck, Deck/Patio
- Foundation Description:Block
- Levels:1 Story
Schools
- High school:Druid Hills
- Middle school:Druid Hills
- Elementary school:Laurel Ridge
Utilities
- Water:Public, Water Available
- Sewer:Public Sewer, Sewer Connected
Finances and disclosures
- Price:$459,000
- Price per sq. ft.:$345.11
- Tax amount:$4,331 (2025)
Features and amenities
- Appliances:Dishwasher, Dryer, Microwave, Oven/Range (Combo), Refrigerator, Tankless Water Heater, Washer
- Laundry features:Dryer, In Kitchen, Washer
- Amenities:Bookcases, Double Pane Windows, Pulldown Attic Stairs, Tankless Water Heater
Parking
- Total parking spaces:2
- Parking description:Carport, Parking Pad
 2026 Georgia MLS. All rights reserved. Information Deem Reliable But Not Guaranteed July 9, 2026
New listings near 2889 Mount Olive Drive
- New
 $305,000Active4 beds 3 baths2,621 sq. ft.
2760 Autumn Lake Lane, Decatur, GA 30034
MLS# 7797136Listed by: ATLAS REAL ESTATE OF GA, LLC - New
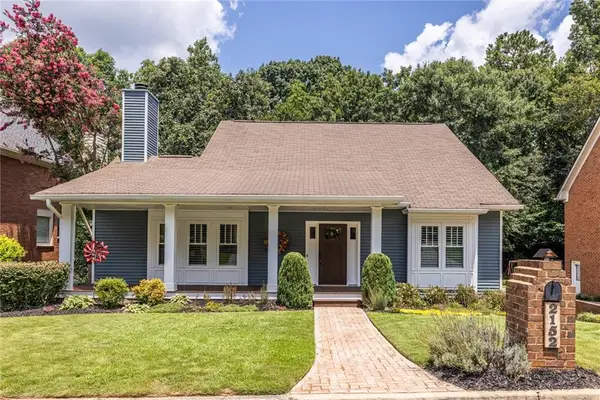 $849,000Active5 beds 4 baths3,787 sq. ft.
2152 Heritage Heights, Decatur, GA 30033
MLS# 7801181Listed by: KELLER WILLIAMS REALTY METRO ATLANTA - New
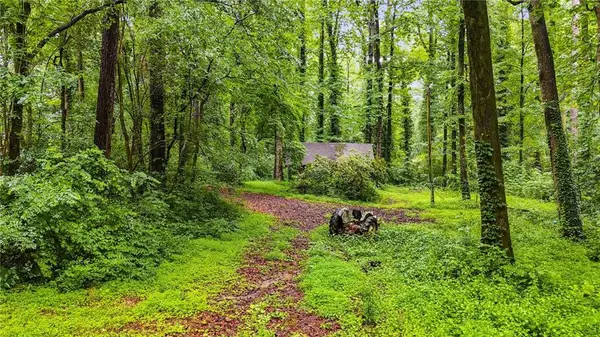 $775,000Active9.5 Acres
3403 Glenwood Road, Decatur, GA 30032
MLS# 7801511Listed by: KELLER WILLIAMS PREMIER - New
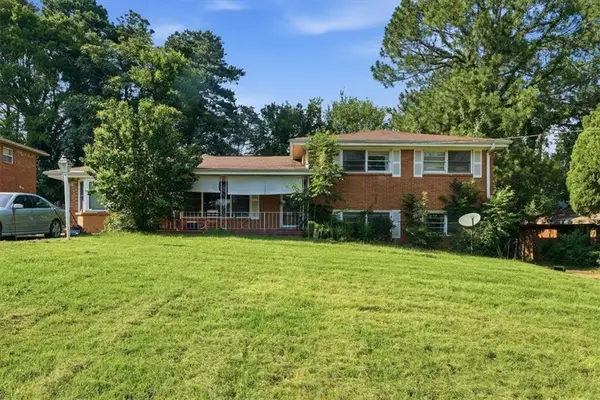 $225,000Active3 beds 2 baths1,452 sq. ft.
2914 Valley Ridge Drive, Decatur, GA 30032
MLS# 7801669Listed by: NORTHGROUP REAL ESTATE - New
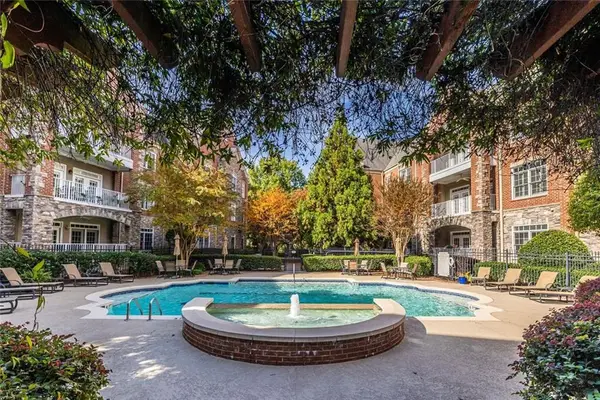 $745,000Active2 beds 3 baths1,886 sq. ft.
417 Clairemont Avenue #119, Decatur, GA 30030
MLS# 7801350Listed by: COMPASS - New
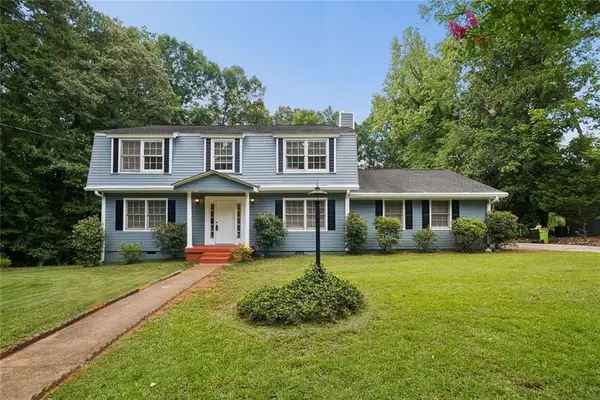 $265,000Active4 beds 3 baths2,269 sq. ft.
4761 Jakes Trail, Decatur, GA 30034
MLS# 7801577Listed by: AZURE REALTY - New
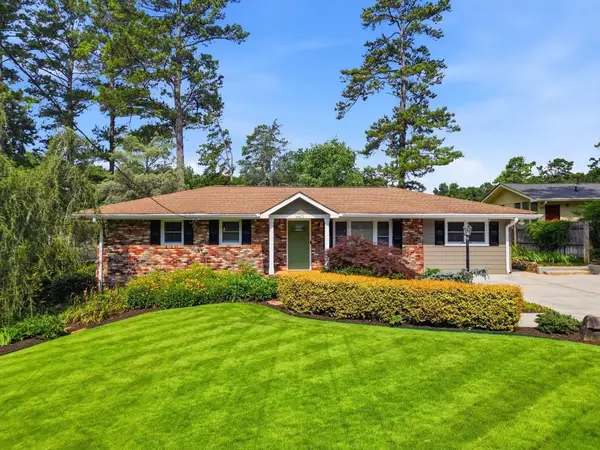 $489,000Active3 beds 2 baths1,442 sq. ft.
1642 Moncrief Circle, Decatur, GA 30033
MLS# 7801342Listed by: BOLST, INC. - New
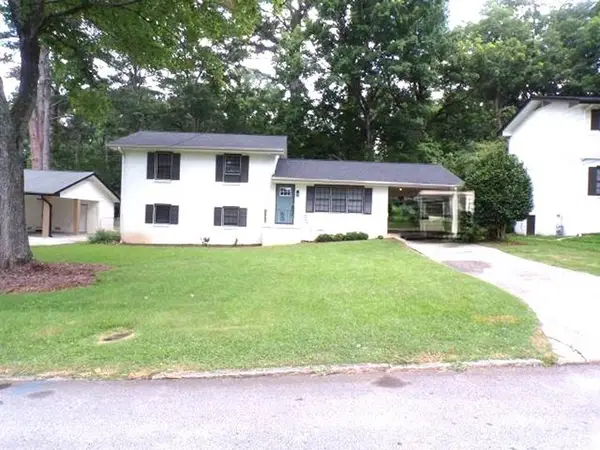 $284,000Active4 beds 2 baths1,800 sq. ft.
2614 Bull Run Drive, Decatur, GA 30034
MLS# 7801352Listed by: NATION ONE REALTY GROUP, INC. - New
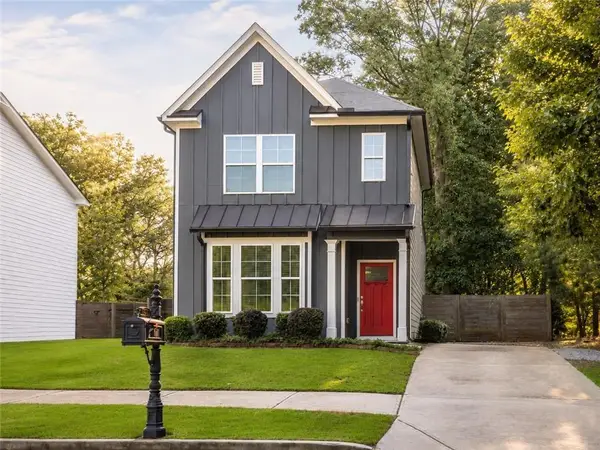 $435,000Active3 beds 3 baths1,800 sq. ft.
2077 Windy Hill Road, Decatur, GA 30032
MLS# 7801400Listed by: KELLER WILLIAMS REALTY INTOWN ATL - Coming Soon
 $829,000Coming Soon4 beds 4 baths
1229 Hampton Park Road, Decatur, GA 30033
MLS# 10801102Listed by: Compass


Protect your home and budget from life's surprises with an Assurant Home Warranty, backed by a partner that supports you through every step of homeownership. Explore Plans.
© 2026 Better Homes and Gardens Real Estate LLC. An Anywhere Real Estate company. All rights reserved. Better Homes and Gardens® Real Estate is a registered trademark owned by Meredith Operations Corporation, licensed to Better Homes and Gardens Real Estate LLC and used with permission. Better Homes and Gardens Real Estate LLC fully supports the principles of the Fair Housing Act and the Equal Opportunity Act. Listing information is deemed reliable but is not guaranteed accurate.
Each office is independently owned and operated.
Any services or products provided by third parties are not provided by, affiliated with or related to Better Homes and Gardens Real Estate LLC, or its affiliated companies.