
2913 Lavista Way, Decatur, GA 30033
Local realty services provided by:Better Homes and Gardens Real Estate Metro Brokers
2913 Lavista Way,Decatur, GA 30033
$435,000
- 3 Beds
- 3 Baths
- 1,776 sq. ft.
- Condominium
- Active
Listed by: jamie yawn
Office: atlanta communities
MLS#:10772187
Source:METROMLS
Price summary
- Price:$435,000
- Price per sq. ft.:$244.93
- Monthly HOA dues:$552
About this home
Become a part of the vibrant Decatur lifestyle at LaVista Townhomes with this charming 3 bedroom, 2.5 bath end unit gem! This thoughtfully renovated home features hardwood floors, updated baths, and a custom updated eat-in kitchen. Step into the inviting main level where the ample living room, featuring a gas fireplace, seamlessly flows into the dining area and kitchen. Just through the kitchen, the private screened-in breezeway creates the perfect outdoor dining space and connects to the garden courtyard complete with lush landscaping and an outdoor shower. Upstairs you'll find a spacious primary suite with custom closet, and two oversized secondary bedrooms - perfect for guests or home office. Hardwood floors continue in all bedrooms, and recently upgraded baths make this one truly move in ready! Top it off with a rare oversized attached garage that offers excellent storage in addition to space for 2 cars. This lovely end unit delivers the perfect mix of privacy within the quiet, mature tree-lined LaVista community with the prime location close to everything you need in the city. A beautiful saltwater pool and dog park add to the easy, low-maintenance lifestyle at LaVista Townhomes. Lying within the award-winning school districts of Briarlake Elementary and Lakeside High, easy access to I-285/I-85, Emory, the CDC and Oak Grove shopping and restaurants, this is a home not to be missed!...
Contact an agent
Home facts
- Year built:1974
- Listing ID #:10772187
- Updated:May 28, 2026 at 01:33 AM
Rooms and interior
- Bedrooms:3
- Total bathrooms:3
- Full bathrooms:2
- Half bathrooms:1
- Flooring:Hardwood
- Kitchen Description:Breakfast Area, Dishwasher, Microwave, Refrigerator, Walk-in Pantry
- Living area:1,776 sq. ft.
Heating and cooling
- Cooling:Ceiling Fan(s), Central Air
- Heating:Forced Air, Natural Gas
- Central air:Yes
Structure and exterior
- Roof:Composition
- Year built:1974
- Building area:1,776 sq. ft.
- Lot area:0.03 Acres
- Architectural Style:Brick 3 Side
- Exterior Features:Deck/Patio
- Levels:2 Story
Schools
- High school:Lakeside
- Middle school:Henderson
- Elementary school:Briarlake
Utilities
- Water:Public
- Sewer:Public Sewer
Finances and disclosures
- Price:$435,000
- Price per sq. ft.:$244.93
- Tax amount:$1,039 (2025)
Features and amenities
- Appliances:Dishwasher, Microwave, Refrigerator
- Laundry features:In Kitchen
- Amenities:Double Pane Windows, Open Access
Parking
- Total parking spaces:2
- Parking description:Garage
- Garage:Yes
 2026 Georgia MLS. All rights reserved. Information Deem Reliable But Not Guaranteed May 28, 2026
New listings near 2913 Lavista Way
- New
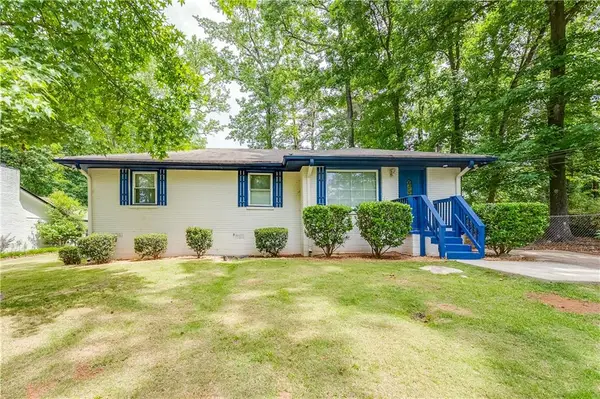 $297,900Active3 beds 2 baths1,136 sq. ft.
3497 Larkspur Terrace, Decatur, GA 30032
MLS# 7777612Listed by: KELLER WILLIAMS ATLANTA CLASSIC - New
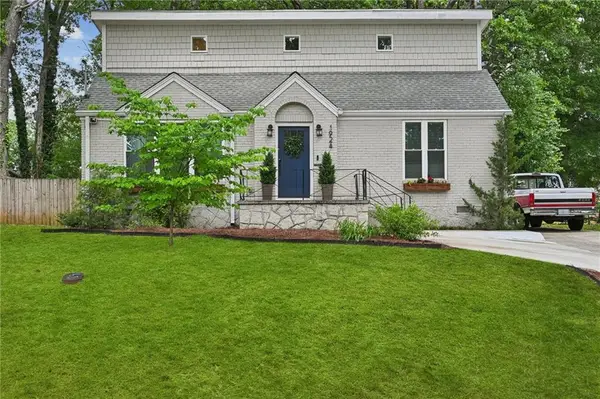 $459,900Active3 beds 2 baths1,716 sq. ft.
1924 Bonner Street, Decatur, GA 30032
MLS# 7777468Listed by: BOLST, INC. - New
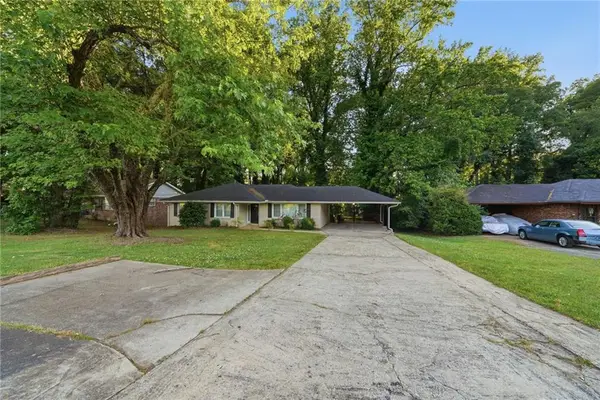 $254,320Active3 beds 2 baths1,420 sq. ft.
2275 Clifton Springs Road, Decatur, GA 30034
MLS# 7763673Listed by: MAINSTAY BROKERAGE LLC - New
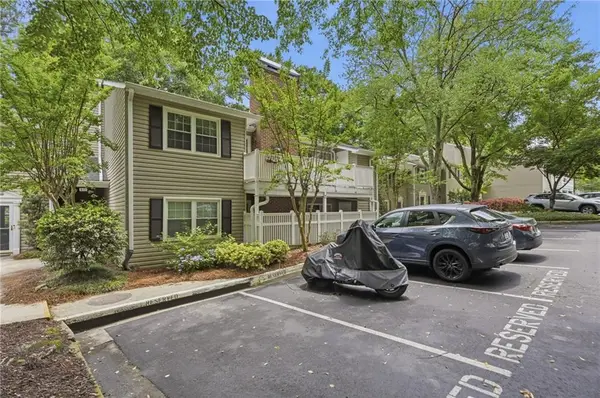 $265,000Active2 beds 2 baths1,254 sq. ft.
1750 Clairmont Road #11, Decatur, GA 30033
MLS# 7773809Listed by: BERKSHIRE HATHAWAY HOMESERVICES GEORGIA PROPERTIES - New
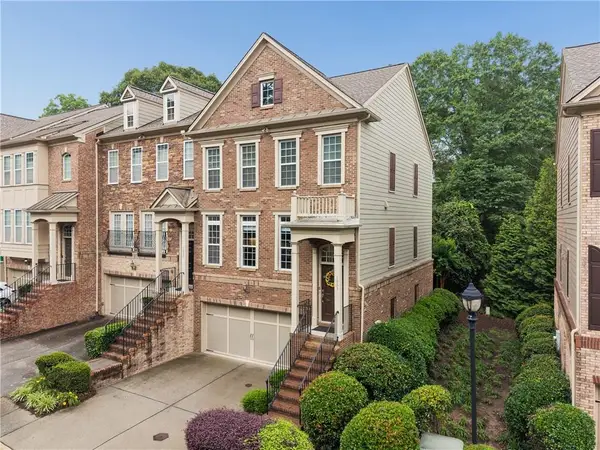 $549,000Active3 beds 4 baths2,225 sq. ft.
1881 Ridgemont Lane, Decatur, GA 30033
MLS# 7776568Listed by: ATLANTA FINE HOMES SOTHEBY'S INTERNATIONAL - New
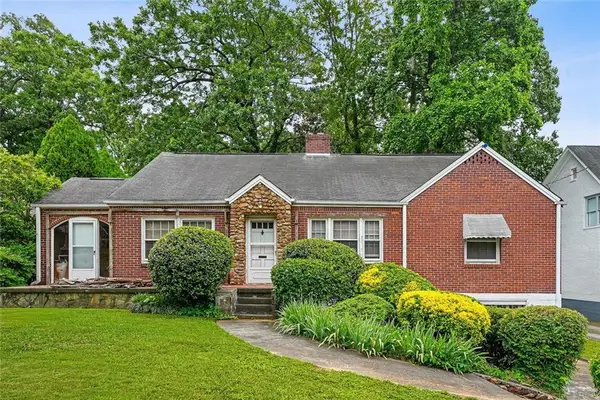 $365,000Active3 beds 2 baths1,638 sq. ft.
1387 Scott Boulevard, Decatur, GA 30030
MLS# 7777308Listed by: STP REALTY, CO. - New
 $204,900Active3 beds 4 baths2,379 sq. ft.
5065 Donnell Way, Decatur, GA 30035
MLS# 10772595Listed by: Trelora Realty, Inc. - New
 $159,900Active3 beds 1 baths1,107 sq. ft.
1993 Willa Way, Decatur, GA 30032
MLS# 10772378Listed by: Solutions First Realty LLC - New
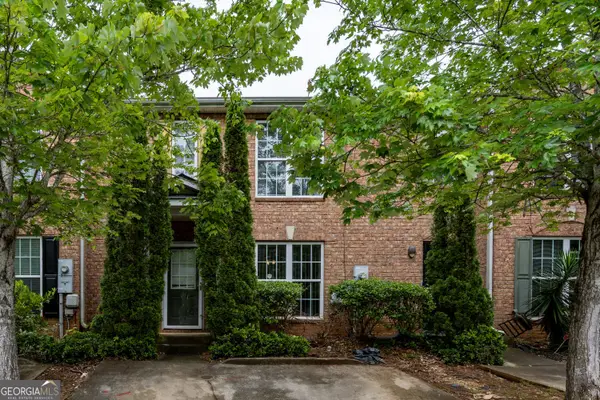 $194,000Active3 beds 3 baths1,412 sq. ft.
3474 Waldrop Trail, Decatur, GA 30034
MLS# 10772396Listed by: Intown Focus Realty LLC - Coming Soon
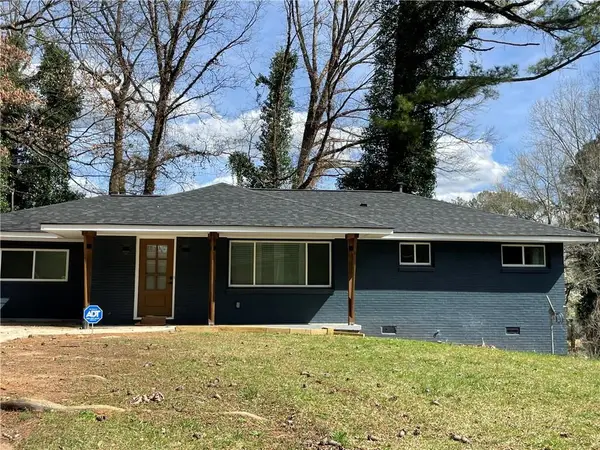 $325,000Coming Soon4 beds 2 baths
1836 Cindy Drive, Decatur, GA 30032
MLS# 7765948Listed by: KELLER WILLIAMS REALTY ATL PART


Protect your home and budget from life's surprises with an Assurant Home Warranty, backed by a partner that supports you through every step of homeownership. Explore Plans.
© 2026 Better Homes and Gardens Real Estate LLC. An Anywhere Real Estate company. All rights reserved. Better Homes and Gardens® Real Estate is a registered trademark owned by Meredith Operations Corporation, licensed to Better Homes and Gardens Real Estate LLC and used with permission. Better Homes and Gardens Real Estate LLC fully supports the principles of the Fair Housing Act and the Equal Opportunity Act. Listing information is deemed reliable but is not guaranteed accurate.
Each office is independently owned and operated.
Any services or products provided by third parties are not provided by, affiliated with or related to Better Homes and Gardens Real Estate LLC, or its affiliated companies.