
2917 Mcafee Road, Decatur, GA 30032
Local realty services provided by:Better Homes and Gardens Real Estate Metro Brokers
2917 Mcafee Road,Decatur, GA 30032
$310,000
- 4 Beds
- 2 Baths
- 1,960 sq. ft.
- Single family
- Active
Listed by: dat nguyen
Office: virtual properties realty.com
MLS#:10731534
Source:METROMLS
Price summary
- Price:$310,000
- Price per sq. ft.:$158.16
About this home
Welcome to this beautifully fully renovated ranch home at 2917 McAfee Road in Decatur, offering the perfect blend of modern upgrades and versatile living space on a spacious 0.74-acre corner lot. This home features a stunning model kitchen with stylish finishes, complemented by upgraded lighting throughout that creates a bright and inviting atmosphere. The converted garage provides a large bonus room, ideal as a second living area, media room, or entertainment space-giving you flexibility to fit your lifestyle. With 4 bedrooms and 2 bathrooms, there's plenty of room for family and guests. The unfinished basement with a private entrance offers endless potential for future expansion or rental income. Enjoy outdoor living on the large deck, perfect for gatherings or relaxing in your private yard. Surrounded by four-sided brick, this home offers durability and timeless curb appeal, all with no HOA and convenient access to nearby shopping, dining, gas stations, and everyday essentials. A rare opportunity combining space, location, and modern updates-don't miss it!...
Contact an agent
Home facts
- Year built:1957
- Subdivision & Development:OSBORN NICHOLS ESTATE
- Listing ID #:10731534
- Updated:August 24, 2026 at 11:05 AM
Rooms and interior
- Bedrooms:4
- Total bathrooms:2
- Full bathrooms:2
- Flooring:Vinyl
- Bathrooms Description:Double Vanity
- Kitchen Description:Breakfast Area, Dishwasher, Solid Surface Counters
- Bedroom Description:Split Bedroom Plan
- Living area:1,960 sq. ft.
Heating and cooling
- Cooling:Ceiling Fan(s), Central Air
- Heating:Central, Forced Air, Natural Gas
- Central air:Yes
Structure and exterior
- Roof:Composition
- Year built:1957
- Building area:1,960 sq. ft.
- Lot area:0.74 Acres
- Lot Features:Level
- Architectural Style:Brick 4 Side, Ranch
- Levels:1 Story
Schools
- High school:Columbia
- Middle school:Columbia
- Elementary school:Columbia
Utilities
- Water:Public
- Sewer:Public Sewer, Sewer Available
Finances and disclosures
- Price:$310,000
- Price per sq. ft.:$158.16
- Tax amount:$4,788 (2023)
Features and amenities
- Appliances:Dishwasher, Gas Water Heater
- Laundry features:Common Area
- Amenities:Double Pane Windows, Gas Water Heater, Smoke Detector(s)
Parking
- Parking description:Carport
 2026 Georgia MLS. All rights reserved. Information Deem Reliable But Not Guaranteed August 24, 2026
New listings near 2917 Mcafee Road
- Coming Soon
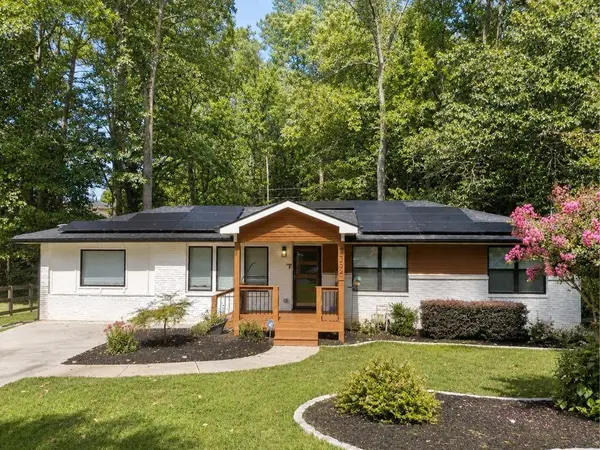
 $315,000Coming Soon4 beds 3 baths1,994 sq. ft.
2757 Cavalier Drive, Decatur, GA 30034
MLS# 10831197Listed by: Origins Real Estate of Georgia - Coming Soon
 $725,000Coming Soon6 beds 4 baths3,000 sq. ft.
2596 Shetland Drive, Decatur, GA 30033
MLS# 7822926Listed by: KELLER WILLIAMS REALTY METRO ATLANTA - Coming Soon
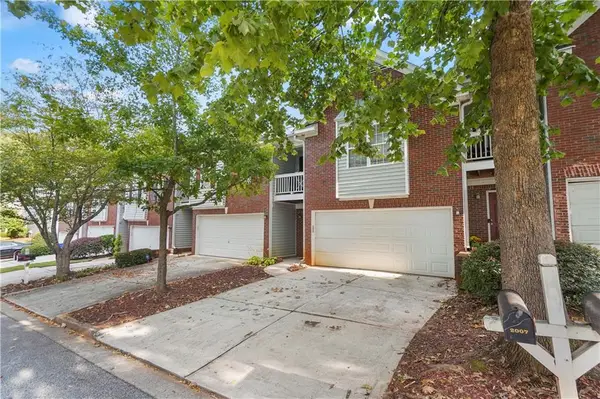 $239,700Coming Soon3 beds 3 baths1,822 sq. ft.
2007 Manhattan Parkway, Decatur, GA 30035
MLS# 7815661Listed by: REAL BROKER, LLC. - Coming Soon
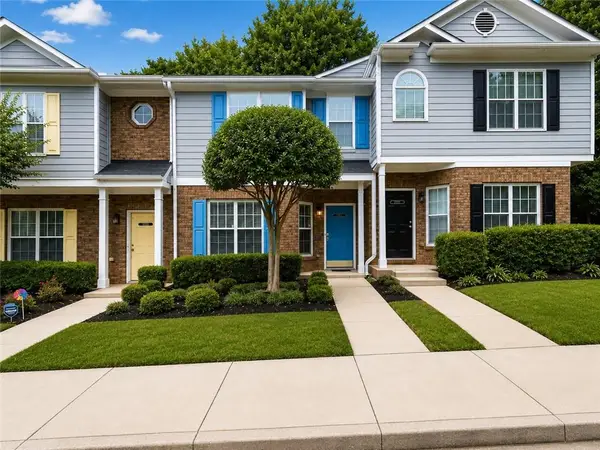 $191,000Coming Soon2 beds 3 baths1,212 sq. ft.
2523 Walden Lake Drive, Decatur, GA 30035
MLS# 7819727Listed by: COLDWELL BANKER REALTY - Coming Soon
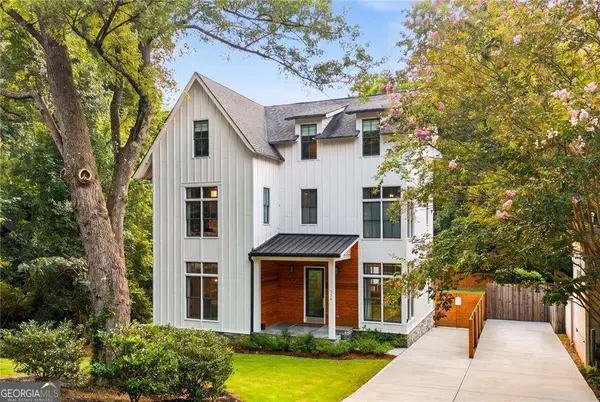 $1,350,000Coming Soon4 beds 4 baths
116 Medlock Road, Decatur, GA 30030
MLS# 10828524Listed by: Compass - Coming Soon
 $1,350,000Coming Soon4 beds 4 baths4,044 sq. ft.
116 Medlock Road, Decatur, GA 30030
MLS# 7821390Listed by: COMPASS - Coming Soon
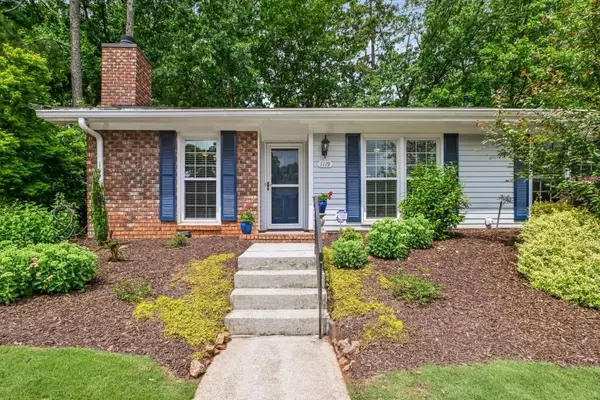 $365,000Coming Soon2 beds 2 baths1,697 sq. ft.
1119 Moorestown Circle, Decatur, GA 30033
MLS# 7821090Listed by: COLDWELL BANKER REALTY - Coming Soon
 $215,000Coming Soon3 beds 3 baths1,948 sq. ft.
4328 Southvale Drive, Decatur, GA 30034
MLS# 7808583Listed by: MARK SPAIN REAL ESTATE - New
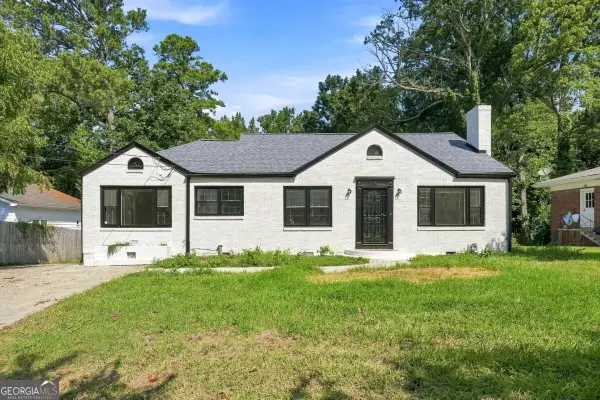 $749,000Active3 beds 2 baths1,658 sq. ft.
1368 Scott Boulevard, Decatur, GA 30030
MLS# 10831570Listed by: Chapman Hall Realtors - New
 $549,000Active3 beds 2 baths1,772 sq. ft.
1793 Frazier Road, Decatur, GA 30033
MLS# 7826072Listed by: HOLLEY REALTY TEAM


Protect your home and budget from life's surprises with an Assurant Home Warranty, backed by a partner that supports you through every step of homeownership. Explore Plans.
© 2026 Better Homes and Gardens Real Estate LLC. An Anywhere Real Estate company. All rights reserved. Better Homes and Gardens® Real Estate is a registered trademark owned by Meredith Operations Corporation, licensed to Better Homes and Gardens Real Estate LLC and used with permission. Better Homes and Gardens Real Estate LLC fully supports the principles of the Fair Housing Act and the Equal Opportunity Act. Listing information is deemed reliable but is not guaranteed accurate.
Each office is independently owned and operated.
Any services or products provided by third parties are not provided by, affiliated with or related to Better Homes and Gardens Real Estate LLC, or its affiliated companies.