
2920 Fantasy Lane, Decatur, GA 30033
Local realty services provided by:Better Homes and Gardens Real Estate Metro Brokers
2920 Fantasy Lane,Decatur, GA 30033
$449,900
- 3 Beds
- 2 Baths
- 1,107 sq. ft.
- Single family
- Active
Listed by: jeffrey williams
Office: greystone real estate, llc
MLS#:10787153
Source:METROMLS
Price summary
- Price:$449,900
- Price per sq. ft.:$406.41
About this home
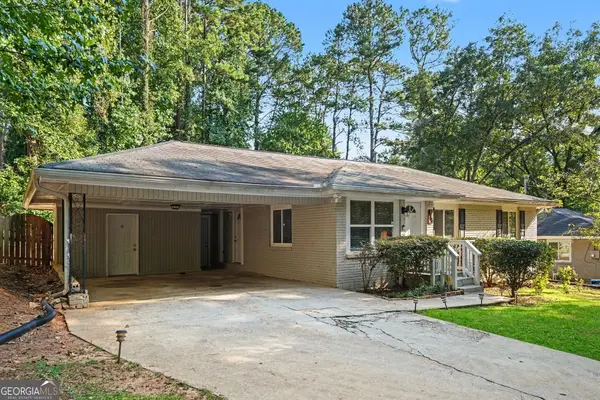
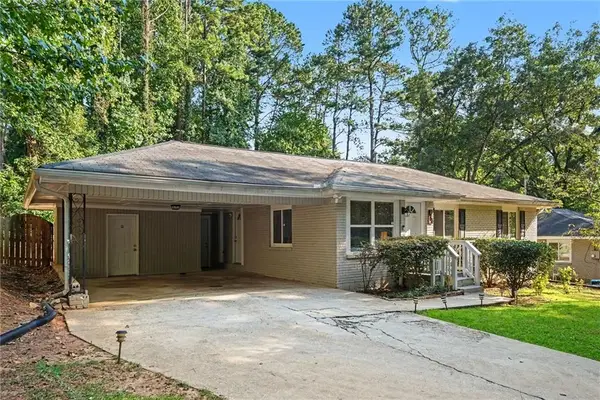
Welcome to 2920 Fantasy Lane! A beautifully renovated Mid-Century Ranch where timeless character meets modern design. Every detail has been thoughtfully redesigned with quality craftsmanship. This is not a quick cosmetic flip, but a true top-to-bottom renovation completed the right way. Crawl space was just totally updated including new support columns, moisture barrier, sump pump and dehumidifier. Featuring 3 bedrooms and 2 full bathrooms, this home offers a bright, open-concept layout that seamlessly connects the living room, dining area, and stunning new kitchen, creating the perfect space for both everyday living and entertaining. The spacious kitchen is the heart of the home, showcasing an oversized island, beautiful new quartz countertops, custom soft-close cabinetry, and brand-new stainless steel appliances including a stove, microwave, and dishwasher. Freshly finished white oak hardwood floors flow throughout the home, adding warmth and timeless character to every room. French doors open to a large new rear porch overlooking the expansive, private lot, creating the perfect setting for morning coffee, outdoor dining, or relaxing with family and friends. What truly sets this home apart is the quality of the renovation. Unlike many flips, the improvements extend far beyond cosmetic updates. All work was completed with permits through the City and includes a complete electrical rewire, all-new plumbing, new windows and exterior doors, and a brand-new water heater. Additional major system upgrades include a newer roof and HVAC, providing peace of mind for years to come. The craftsman-style garage has also been freshly remodeled and features a new garage door and opener. The location is equally impressive. Enjoy easy access to Downtown Decatur, Emory University, Children's Healthcare of Atlanta, the CDC, and some of Atlanta's most significant employment centers. Just five minutes away, the highly anticipated Lulah Hills redevelopment is transforming into a vibrant 73-acre mixed-use destination featuring retail, restaurants, townhomes, greenspace, and a PATH Foundation trail connection to Emory University, bringing exciting growth, amenities, and long-term value to the area. Combining Mid-Century charm, modern design, high-quality construction, major system upgrades, a large private lot, and an unbeatable location, this move-in-ready home offers a rare opportunity in one of Decatur's most exciting and rapidly evolving corridors. Agent Owned...
Contact an agent
Home facts
- Year built:1961
- Subdivision & Development:Storybrook Estates
- Listing ID #:10787153
- Updated:September 24, 2026 at 11:07 AM
Rooms and interior
- Bedrooms:3
- Total bathrooms:2
- Full bathrooms:2
- Flooring:Hardwood
- Kitchen Description:Breakfast Area, Breakfast Bar, Breakfast Room, Dishwasher, Disposal, Kitchen Island, Microwave
- Bedroom Description:Master On Main Level
- Basement Description:Crawl Space
- Living area:1,107 sq. ft.
Heating and cooling
- Cooling:Central Air, Electric
- Heating:Central
- Central air:Yes
Structure and exterior
- Year built:1961
- Building area:1,107 sq. ft.
- Lot area:0.2 Acres
- Lot Features:Private
- Architectural Style:Brick Front, Ranch
- Construction Materials:Wood Siding
- Exterior Features:Deck
- Levels:1 Story
Schools
- High school:Druid Hills
- Middle school:Druid Hills
- Elementary school:McLendon
Utilities
- Water:Public
- Sewer:Public Sewer, Sewer Available
Finances and disclosures
- Price:$449,900
- Price per sq. ft.:$406.41
- Tax amount:$5,625 (2025)
Features and amenities
- Appliances:Dishwasher, Disposal, Gas Water Heater, Microwave
- Laundry features:In Hall, Laundry Closet
- Amenities:Gas Water Heater
Parking
- Total parking spaces:1
- Parking description:Garage, Garage Door Opener
- Garage:Yes
 2026 Georgia MLS. All rights reserved. Information Deem Reliable But Not Guaranteed September 24, 2026
New listings near 2920 Fantasy Lane
- Coming Soon
 $925,000Coming Soon4 beds 3 baths2,282 sq. ft.
244 Winnona Drive, Decatur, GA 30030
MLS# 7841278Listed by: ATLANTA FINE HOMES SOTHEBY'S INTERNATIONAL - Coming Soon
 $385,000Coming Soon4 beds 3 baths2,999 sq. ft.
3803 Gothic Elm Court, Decatur, GA 30034
MLS# 7841535Listed by: ATLANTA FINE HOMES SOTHEBY'S INTERNATIONAL - Coming Soon
 $269,900Coming Soon2 beds 2 baths1,014 sq. ft.
1764 Hollyhock Terrace, Decatur, GA 30032
MLS# 10850686Listed by: Mark Spain Real Estate - Coming Soon
 $269,900Coming Soon2 beds 2 baths1,014 sq. ft.
1764 Hollyhock Terrace, Decatur, GA 30032
MLS# 7834126Listed by: MARK SPAIN REAL ESTATE - Coming Soon
 $320,000Coming Soon3 beds 2 baths1,326 sq. ft.
4133 Canby Lane, Decatur, GA 30035
MLS# 7839959Listed by: NORTHGROUP REALTY - Coming Soon
 $579,000Coming Soon3 beds 2 baths2,352 sq. ft.
1825 Bedfordshire Drive, Decatur, GA 30033
MLS# 7838739Listed by: MARK SPAIN REAL ESTATE - Coming Soon
 $579,000Coming Soon3 beds 2 baths2,352 sq. ft.
1825 Bedfordshire Drive, Decatur, GA 30033
MLS# 10846918Listed by: Mark Spain Real Estate - Coming Soon
 $169,900Coming Soon2 beds 3 baths1,240 sq. ft.
2847 Walden Lake Bend, Decatur, GA 30035
MLS# 7837351Listed by: MARK SPAIN REAL ESTATE - Coming Soon
 $169,900Coming Soon2 beds 3 baths1,240 sq. ft.
2847 Walden Lake Bend, Decatur, GA 30035
MLS# 10845438Listed by: Mark Spain Real Estate - New
 $325,000Active4 beds 2 baths1,610 sq. ft.
2249 Mark Trail, Decatur, GA 30032
MLS# 7843735Listed by: BOLST


Protect your home and budget from life's surprises with an Assurant Home Warranty, backed by a partner that supports you through every step of homeownership. Explore Plans.
© 2026 Better Homes and Gardens Real Estate LLC. An Anywhere Real Estate company. All rights reserved. Better Homes and Gardens® Real Estate is a registered trademark owned by Meredith Operations Corporation, licensed to Better Homes and Gardens Real Estate LLC and used with permission. Better Homes and Gardens Real Estate LLC fully supports the principles of the Fair Housing Act and the Equal Opportunity Act. Listing information is deemed reliable but is not guaranteed accurate.
Each office is independently owned and operated.
Any services or products provided by third parties are not provided by, affiliated with or related to Better Homes and Gardens Real Estate LLC, or its affiliated companies.