
2950 Concord Drive, Decatur, GA 30033
Local realty services provided by:Better Homes and Gardens Real Estate Jackson Realty
2950 Concord Drive,Decatur, GA 30033
$475,000
- 4 Beds
- 3 Baths
- 1,875 sq. ft.
- Single family
- Active
Listed by: justin landis, kyle marshall
Office: bolst
MLS#:10811302
Source:METROMLS
Price summary
- Price:$475,000
- Price per sq. ft.:$253.33
About this home
Welcome to this Beautifully Renovated Ranch tucked away in the desirable McLendon Neighborhood, where Modern Finishes, a Thoughtful Single-Level Layout, and a Private, Wooded Setting come together to create an exceptional place to call home. Set on a Spacious, Level Lot with a Brand-New Privacy Fence, this Move-In Ready Home offers the perfect blend of style, comfort, and everyday functionality. Step inside to an Open-Concept Floor Plan filled with Natural Light, Luxury Flooring, Fresh Designer Finishes, and a Spacious Fireside Living Room that flows seamlessly into the Dining Area and Stunning Kitchen. Designed for both daily living and entertaining, the Kitchen showcases White Shaker Cabinetry, Quartz Countertops, Stainless Steel Appliances, Designer Tile Backsplash, Gold Hardware, a Large Center Island with Seating, and abundant cabinet space. The flexible layout features Two Private Bedroom Suites, including an Oversized Primary Retreat complete with a Spa-Inspired Ensuite featuring a Frameless Glass Shower, Modern Vanity, and Walk-In Closet, while the Second Suite offers the perfect setup for Guests, Multi-Generational Living, or a Private Home Office. Two Additional Bedrooms and another Beautifully Updated Bathroom provide plenty of room for family and friends. Step outside to enjoy the New Rear Deck overlooking the Expansive, Fully Fenced Backyard surrounded by mature trees, creating a peaceful backdrop for grilling, entertaining, pets, or play. Additional improvements include a New Roof, New Water Heater, New Privacy Fence, Updated Systems, Attached Two-Car Garage, and Dedicated Utility Room, making this home as practical as it is beautiful. Ideally located just minutes from Toco Hills Shopping Center, Downtown Decatur, Emory University, the CDC, Buckhead, Midtown, and Downtown Atlanta, you'll also enjoy easy access to I-85 and I-285, along with nearby shopping at Publix, Whole Foods, Sprouts, and Kroger. Outdoor lovers will appreciate being close to Mason Mill Park, Medlock Park, Clyde Shepherd Nature Preserve, and miles of walking and biking trails. Beautifully renovated, perfectly located, and truly move-in ready this is one you won't want to miss....
Contact an agent
Home facts
- Year built:1997
- Subdivision & Development:None
- Listing ID #:10811302
- Updated:September 15, 2026 at 11:10 AM
Rooms and interior
- Bedrooms:4
- Total bathrooms:3
- Full bathrooms:3
- Flooring:Hardwood
- Kitchen Description:Dishwasher, Kitchen Island, Microwave, Solid Surface Counters
- Bedroom Description:Master On Main Level, Walk-In Closet(s)
- Living area:1,875 sq. ft.
Heating and cooling
- Cooling:Ceiling Fan(s), Central Air
- Heating:Central
- Central air:Yes
Structure and exterior
- Roof:Composition
- Year built:1997
- Building area:1,875 sq. ft.
- Lot area:0.45 Acres
- Lot Features:Level, Private
- Architectural Style:Ranch, Traditional
- Exterior Features:Deck
- Foundation Description:Slab
- Levels:1 Story
Schools
- High school:Druid Hills
- Middle school:Druid Hills
- Elementary school:McLendon
Utilities
- Water:Public
- Sewer:Public Sewer
Finances and disclosures
- Price:$475,000
- Price per sq. ft.:$253.33
- Tax amount:$683 (2025)
Features and amenities
- Appliances:Dishwasher, Microwave
Parking
- Total parking spaces:2
- Parking description:Attached, Garage
- Garage:Yes
 2026 Georgia MLS. All rights reserved. Information Deem Reliable But Not Guaranteed September 15, 2026
New listings near 2950 Concord Drive
- Coming Soon
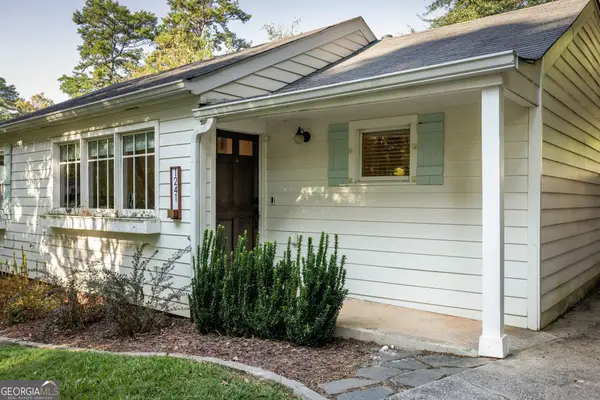 $599,900Coming Soon3 beds 2 baths1,644 sq. ft.
1241 Oldfield Road, Decatur, GA 30030
MLS# 10845823Listed by: Bolst - Coming Soon
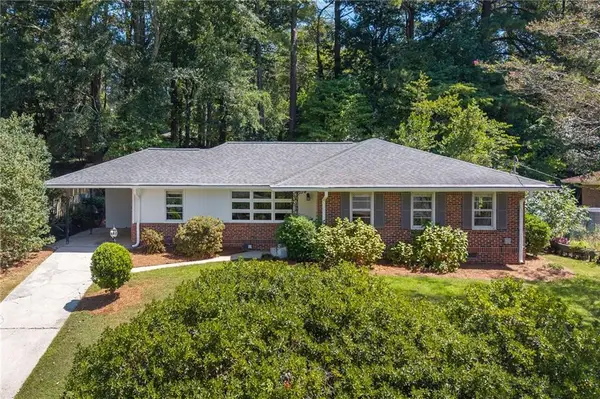 $475,000Coming Soon3 beds 2 baths1,420 sq. ft.
567 N Superior Avenue, Decatur, GA 30033
MLS# 7835592Listed by: COMPASS - Coming Soon
 $169,900Coming Soon2 beds 3 baths1,240 sq. ft.
2847 Walden Lake Bend, Decatur, GA 30035
MLS# 7837351Listed by: MARK SPAIN REAL ESTATE - Coming Soon
 $169,900Coming Soon2 beds 3 baths1,240 sq. ft.
2847 Walden Lake Bend, Decatur, GA 30035
MLS# 10845438Listed by: Mark Spain Real Estate - Coming Soon
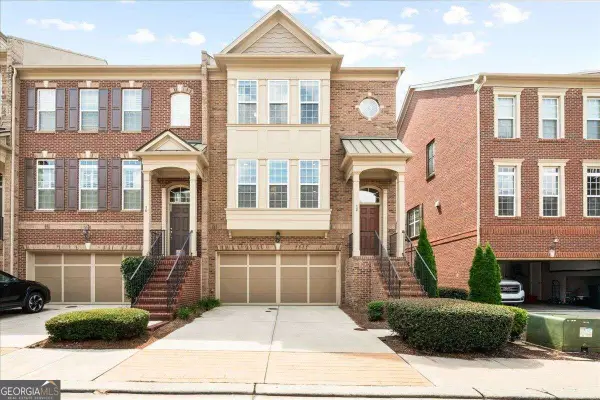 $649,900Coming Soon4 beds 4 baths2,272 sq. ft.
12 Rockland Place, Decatur, GA 30030
MLS# 10844983Listed by: The Rezerve - Coming Soon
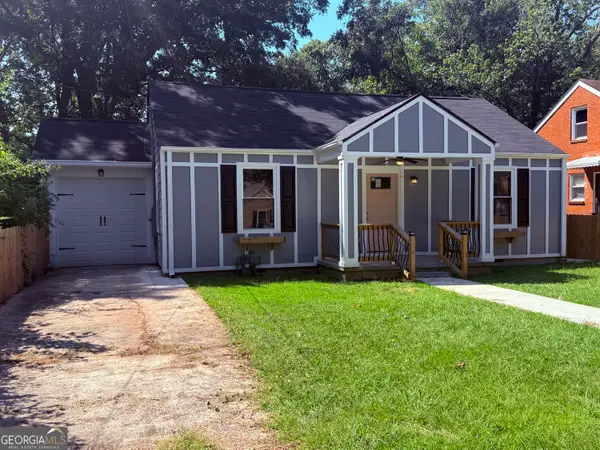 $289,900Coming Soon2 beds 2 baths864 sq. ft.
2447 Crestview Avenue, Decatur, GA 30032
MLS# 10841103Listed by: 1 Percent Lists Peach State - Coming Soon
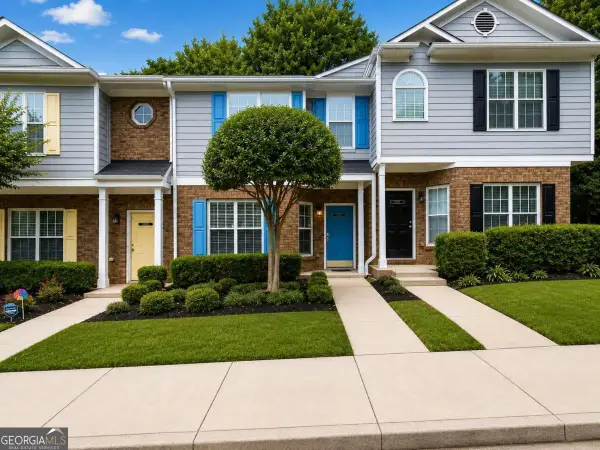 $191,000Coming Soon2 beds 3 baths1,212 sq. ft.
2523 Walden Lake Drive, Decatur, GA 30035
MLS# 10828753Listed by: Coldwell Banker Realty - New
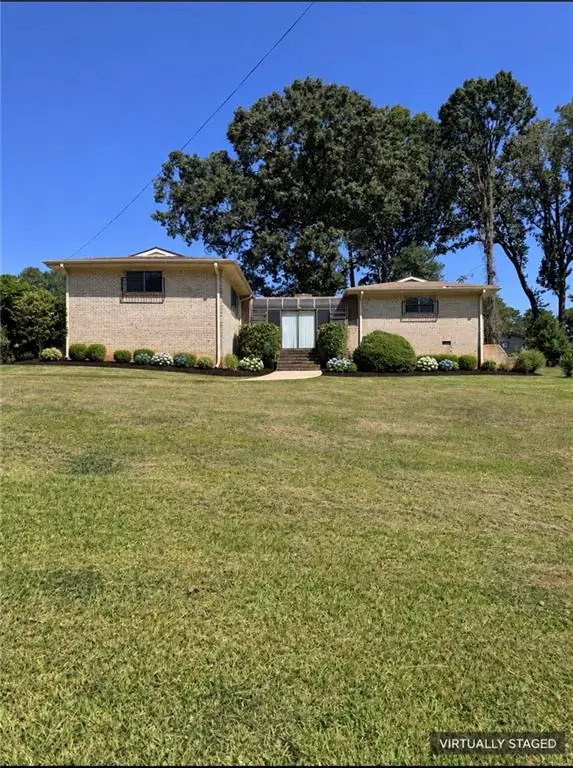 $225,000Active3 beds 2 baths1,991 sq. ft.
4710 Riverwood Circle, Decatur, GA 30035
MLS# 7837223Listed by: HOMESMART - New
 $214,900Active3 beds 2 baths1,582 sq. ft.
1127 Renee Drive, Decatur, GA 30035
MLS# 10845947Listed by: Trelora Realty, Inc. - New
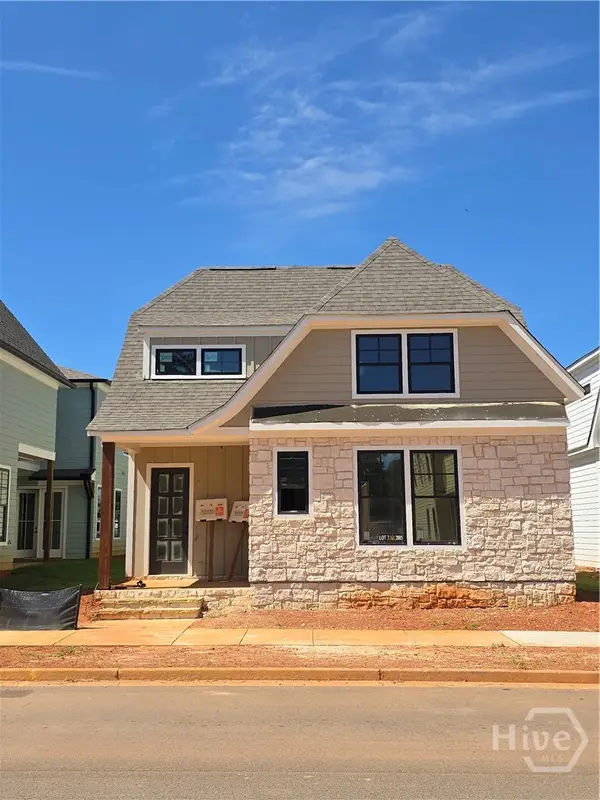 $699,900Active3 beds 4 baths2,514 sq. ft.
2885 Electric Avenue, Watkinsville, GA 30677
MLS# CL364584Listed by: ANSLEY REAL ESTATE CHRISTIE'S


Protect your home and budget from life's surprises with an Assurant Home Warranty, backed by a partner that supports you through every step of homeownership. Explore Plans.
© 2026 Better Homes and Gardens Real Estate LLC. An Anywhere Real Estate company. All rights reserved. Better Homes and Gardens® Real Estate is a registered trademark owned by Meredith Operations Corporation, licensed to Better Homes and Gardens Real Estate LLC and used with permission. Better Homes and Gardens Real Estate LLC fully supports the principles of the Fair Housing Act and the Equal Opportunity Act. Listing information is deemed reliable but is not guaranteed accurate.
Each office is independently owned and operated.
Any services or products provided by third parties are not provided by, affiliated with or related to Better Homes and Gardens Real Estate LLC, or its affiliated companies.