
2952 Glenhaven Circle, Decatur, GA 30035
Local realty services provided by:Better Homes and Gardens Real Estate Jackson Realty
2952 Glenhaven Circle,Decatur, GA 30035
$529,000
- 4 Beds
- 3 Baths
- 2,665 sq. ft.
- Single family
- Active
Listed by: fabiola martinez
Office: veribas real estate
MLS#:10879363
Source:METROMLS
Price summary
- Price:$529,000
- Price per sq. ft.:$198.5
About this home
Welcome to 2952 Glenhaven Circle, a beautifully updated Craftsman-style home offering the perfect blend of comfort, elegance, space, and privacy! Situated on approximately 1.3 acres, this stunning single-level residence features 4 bedrooms, 3 full bathrooms, and approximately 2,702 square feet of thoughtfully designed living space. Step inside to discover an inviting open-concept floor plan featuring a spacious living area with a cozy fireplace, beautiful flooring, and an abundance of natural light. The well-appointed kitchen offers stainless steel appliances, a stylish backsplash, a center island, and generous space for everyday living and entertaining. The spacious primary suite serves as a private retreat, featuring a beautifully designed bathroom with double vanities, a relaxing soaking tub, a separate walk-in shower, and a generous walk-in closet. Three additional bedrooms provide comfortable living spaces, while a versatile bonus room, originally designed as an open office area and now enclosed with a door for added privacy, offers the flexibility to serve as a home office, fitness room, study, or creative space. One of the property's most desirable features is its exceptional outdoor space. Enjoy expansive front and back yards, fencing around the property, and a private electric entrance gate, providing an added level of convenience and privacy. The generous outdoor areas offer endless possibilities for entertaining, gardening, recreation, or simply enjoying the peaceful surroundings. Additional highlights include a spacious two-car garage, a covered patio, and a functional single-level layout. Conveniently located near shopping, dining, entertainment, and major roadways, this home offers a wonderful balance of peaceful living and everyday accessibility. With its modern updates, generous lot size, gated entrance, and versatile living spaces, this property is a rare opportunity you won't want to miss. Schedule your private showing today!...
Contact an agent
Home facts
- Year built:2021
- Subdivision & Development:MCLEOD CAROL SURV
- Listing ID #:10879363
- Updated:November 09, 2026 at 07:30 PM
Rooms and interior
- Bedrooms:4
- Total bathrooms:3
- Full bathrooms:3
- Flooring:Carpet, Tile, Vinyl
- Dining Description:Separate Room
- Bathrooms Description:Double Vanity, Tile Bath
- Kitchen Description:Breakfast Area, Dishwasher, Microwave, Oven/Range (Combo), Refrigerator
- Bedroom Description:Master On Main Level
- Living area:2,665 sq. ft.
Heating and cooling
- Cooling:Ceiling Fan(s), Central Air
- Heating:Central, Hot Water
- Central air:Yes
Structure and exterior
- Roof:Composition
- Year built:2021
- Building area:2,665 sq. ft.
- Lot area:1.3 Acres
- Lot Features:Private
- Architectural Style:Ranch
- Exterior Features:Deck/Patio
- Levels:1 Story
Schools
- High school:Towers
- Middle school:Mary Mcleod Bethune
- Elementary school:Rowland
Utilities
- Water:Public, Water Available
- Sewer:Septic Tank
Finances and disclosures
- Price:$529,000
- Price per sq. ft.:$198.5
- Tax amount:$1,454 (2024)
Features and amenities
- Appliances:Dishwasher, Electric Water Heater, Microwave, Oven/Range (Combo), Refrigerator
- Laundry features:Common Area
- Amenities:Electric Water Heater, High Ceilings
Parking
- Parking description:Garage
- Garage:Yes
 2026 Georgia MLS. All rights reserved. Information Deem Reliable But Not Guaranteed November 9, 2026
New listings near 2952 Glenhaven Circle
- Coming Soon
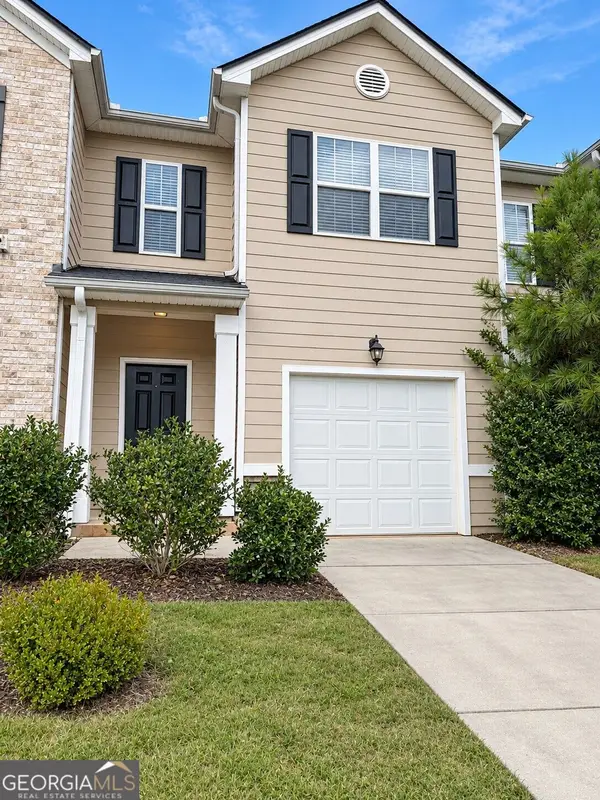 $290,000Coming Soon3 beds 3 baths1,501 sq. ft.
3583 Brycewood Drive, Decatur, GA 30034
MLS# 10887410Listed by: Mark Spain Real Estate - Coming Soon
 $1,250,000Coming Soon4 beds 3 baths
234 Winter Avenue, Decatur, GA 30030
MLS# 10885891Listed by: Compass - Coming Soon
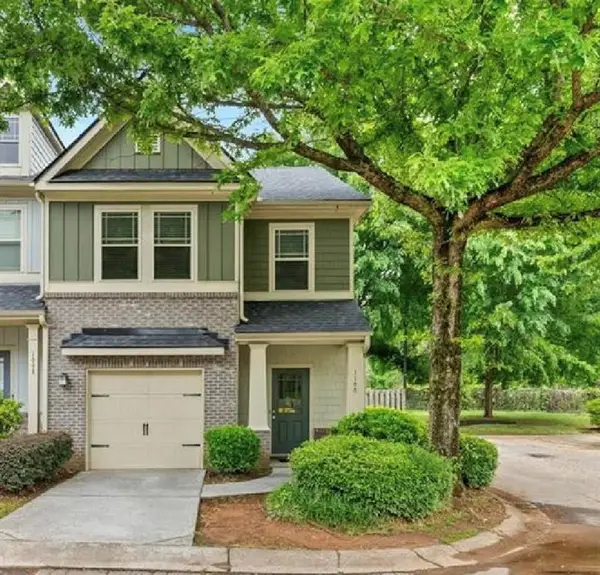 $265,000Coming Soon3 beds 3 baths1,786 sq. ft.
1100 N Village Drive, Decatur, GA 30032
MLS# 7861240Listed by: KELLER WILLIAMS REALTY ATL PARTNERS - Coming Soon
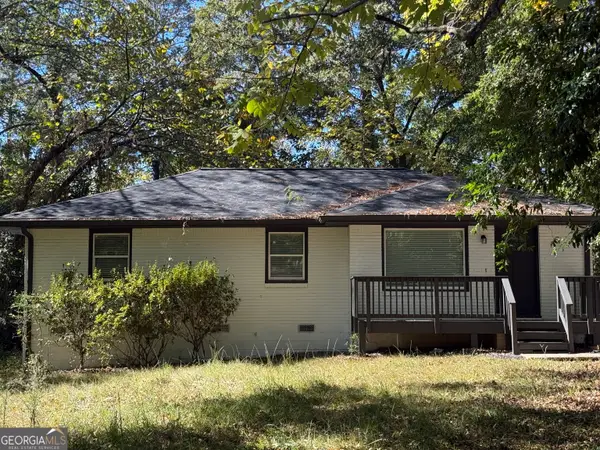 $265,000Coming Soon3 beds 2 baths1,136 sq. ft.
3531 Tulip Drive, Decatur, GA 30032
MLS# 10880155Listed by: Keller Williams Realty Atl. Partners - Coming Soon
 $450,000Coming Soon3 beds 3 baths
2071 Twin Falls Road, Decatur, GA 30032
MLS# 7858504Listed by: KELLER WILLIAMS REALTY ATL PARTNERS - Coming Soon
 $450,000Coming Soon3 beds 3 baths1,781 sq. ft.
2071 Twin Falls Road, Decatur, GA 30032
MLS# 10878082Listed by: Keller Williams Realty Atl. Partners - New
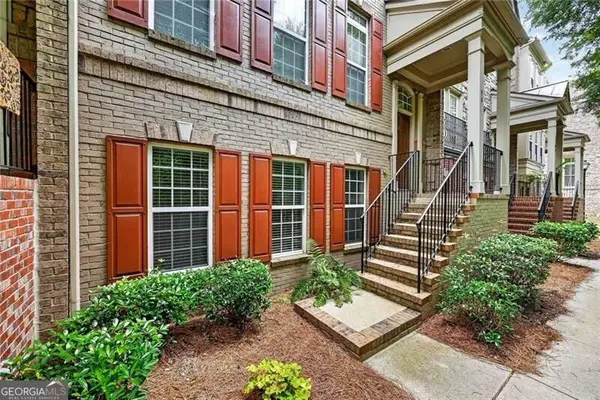 $600,000Active3 beds 4 baths2,232 sq. ft.
11 High Gate Trail, Decatur, GA 30030
MLS# 10887440Listed by: Ansley RE | Christie's Int'l RE - New
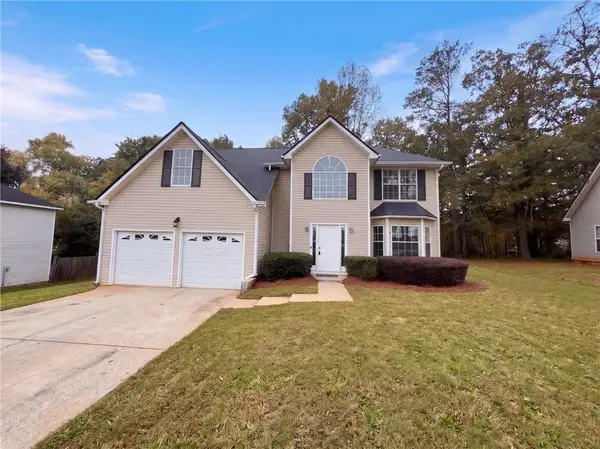 $340,000Active4 beds 3 baths2,775 sq. ft.
2515 Waters Run, Decatur, GA 30035
MLS# 7865666Listed by: OPENDOOR BROKERAGE, LLC - New
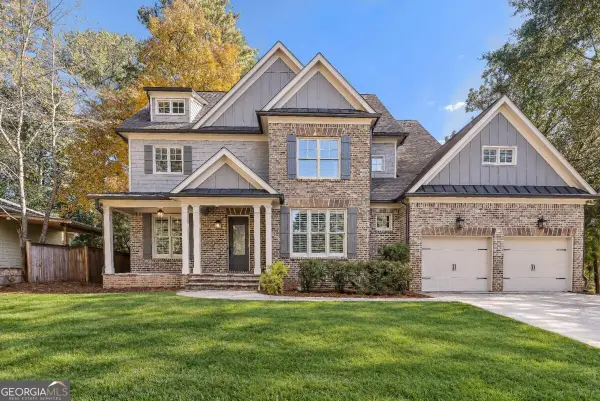 $1,250,000Active5 beds 5 baths3,519 sq. ft.
745 Densley Drive, Decatur, GA 30033
MLS# 10887279Listed by: Keller Williams Realty - New
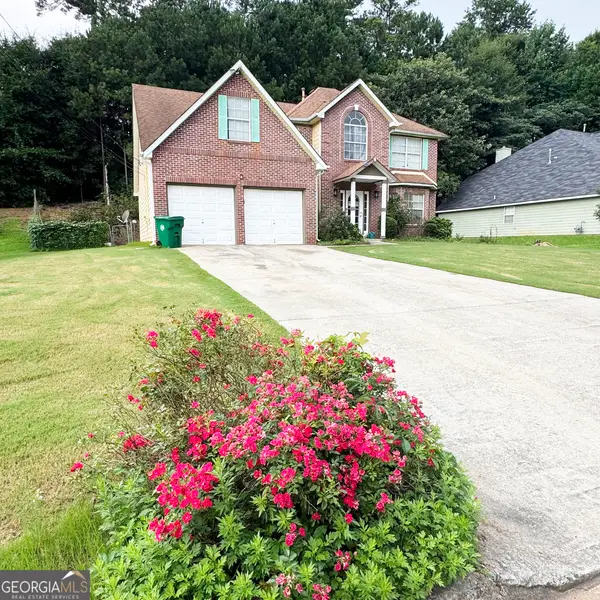 $299,900Active4 beds 3 baths2,488 sq. ft.
2465 Marsh Rabbit Bend, Decatur, GA 30035
MLS# 10887215Listed by: JQRH Property Management, LLC


Protect your home and budget from life's surprises with an Assurant Home Warranty, backed by a partner that supports you through every step of homeownership. Explore Plans.
© 2026 Better Homes and Gardens Real Estate LLC. An Anywhere Real Estate company. All rights reserved. Better Homes and Gardens® Real Estate is a registered trademark owned by Meredith Operations Corporation, licensed to Better Homes and Gardens Real Estate LLC and used with permission. Better Homes and Gardens Real Estate LLC fully supports the principles of the Fair Housing Act and the Equal Opportunity Act. Listing information is deemed reliable but is not guaranteed accurate.
Each office is independently owned and operated.
Any services or products provided by third parties are not provided by, affiliated with or related to Better Homes and Gardens Real Estate LLC, or its affiliated companies.