
2988 Ramble Lane, Decatur, GA 30033
Local realty services provided by:Better Homes and Gardens Real Estate Metro Brokers
2988 Ramble Lane,Decatur, GA 30033
$1,100,000
- 6 Beds
- 5 Baths
- 1,525 sq. ft.
- Single family
- Coming Soon
Listed by: adonay semere
Office: realty professionals of georgia
MLS#:10856157
Source:METROMLS
Price summary
- Price:$1,100,000
- Price per sq. ft.:$721.31
About this home
Beautifully renovated and substantially expanded, this stunning 6-bedroom, 4.5-bathroom home offers the feel of a brand new luxury build in a highly desirable neighborhood at an exceptional value. The original home was taken down to the foundation and reimagined with significant additional square footage, all-new electrical, plumbing, HVAC, flooring, finishes, and thoughtful attention to detail throughout. Featuring two primary suites, including one on the main level, vaulted ceilings, a spacious open living area, 10 foot entry door, white cabinetry, solid-surface countertops, and seamless indoor-outdoor living with a covered deck and sliding doors. The flat, level 0.5acre lot provides an expansive fenced backyard with plenty of room for a pool, playground, garden, or future outdoor space. The beautiful front yard and exceptional curb appeal make a lasting first impression. A two-car garage with a triple-insulated door and EV charging connection adds convenience. Located near desirable amenities and highly regarded schools, this home truly has something for everyone. Priced to move quickly come see it for yourself and discover why your search for the perfect home stops here....
Contact an agent
Home facts
- Year built:2026
- Subdivision & Development:None
- Listing ID #:10856157
- Updated:October 07, 2026 at 11:28 AM
Rooms and interior
- Bedrooms:6
- Total bathrooms:5
- Full bathrooms:4
- Half bathrooms:1
- Flooring:Hardwood
- Dining Description:L Shaped, Seats 12+
- Bathrooms Description:Separate Shower
- Kitchen Description:Breakfast Area, Breakfast Bar, Dishwasher, Disposal, Double Oven, Kitchen Island, Solid Surface Counters, Walk-in Pantry
- Bedroom Description:Master On Main Level, Walk-In Closet(s)
- Living area:1,525 sq. ft.
Heating and cooling
- Cooling:Central Air
- Heating:Central, Natural Gas
- Central air:Yes
Structure and exterior
- Roof:Composition, Metal
- Year built:2026
- Building area:1,525 sq. ft.
- Lot area:0.51 Acres
- Lot Features:Level
- Architectural Style:Cape Cod, Contemporary, Craftsman
- Construction Materials:Brick, Concrete
- Exterior Features:Deck
- Foundation Description:Block, Slab
- Levels:2 Story
Schools
- High school:Lakeside
- Middle school:Henderson
- Elementary school:Briarlake
Utilities
- Water:Public, Water Available
- Sewer:Public Sewer, Sewer Available
Finances and disclosures
- Price:$1,100,000
- Price per sq. ft.:$721.31
- Tax amount:$722 (2025)
Features and amenities
- Appliances:Dishwasher, Disposal, Double Oven
- Laundry features:In Mud Room, Laundry
- Amenities:Beamed Ceilings, Carbon Monoxide Detector(s), Double Pane Windows
Parking
- Total parking spaces:2
- Parking description:Garage
- Garage:Yes
 2026 Georgia MLS. All rights reserved. Information Deem Reliable But Not Guaranteed October 7, 2026
New listings near 2988 Ramble Lane
- Coming Soon
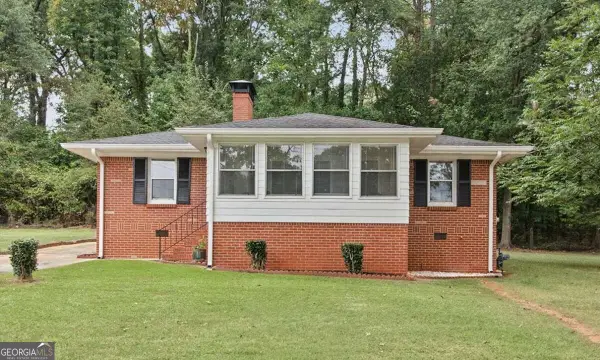 $285,000Coming Soon3 beds 1 baths1,164 sq. ft.
2686 Snapfinger Road, Decatur, GA 30034
MLS# 10868218Listed by: Atlanta Communities - Coming Soon
 $399,000Coming Soon4 beds 3 baths1,423 sq. ft.
2088 Glendale Drive, Decatur, GA 30032
MLS# 10868225Listed by: Keller Williams Realty PeachtreeRoad - Coming Soon
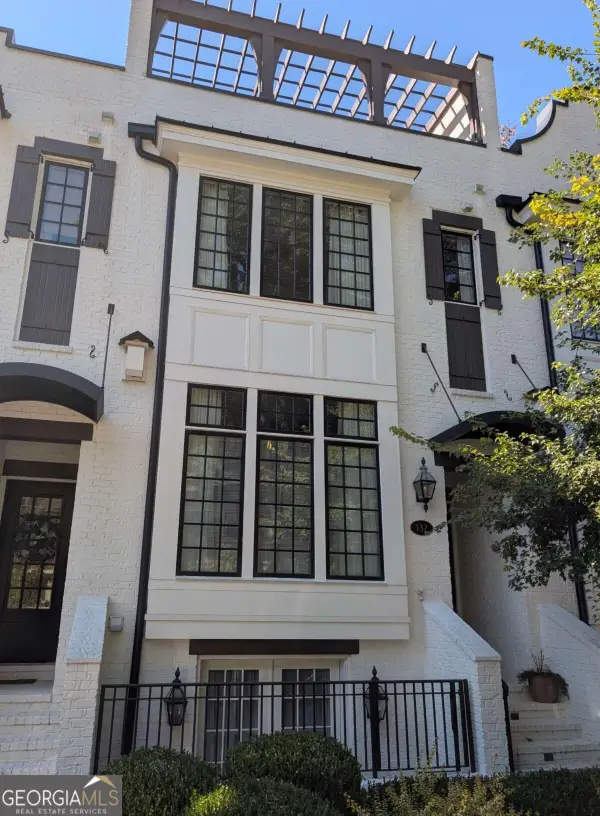 $1,250,000Coming Soon4 beds 5 baths3,097 sq. ft.
132 Northern Avenue, Decatur, GA 30030
MLS# 10867851Listed by: HomeSmart - Coming Soon
 $115,000Coming Soon-- beds -- baths
2920 Vining Ridge Terrace, Decatur, GA 30034
MLS# 10867166Listed by: Keller Williams Premier - Coming Soon
 $572,000Coming Soon3 beds 3 baths1,806 sq. ft.
2845 Ashwood Place, Decatur, GA 30030
MLS# 10867303Listed by: Dwelli - Coming Soon
 $375,000Coming Soon4 beds 3 baths
2676 Miriam Lane, Decatur, GA 30032
MLS# 10857544Listed by: Keller Williams Realty - Coming Soon
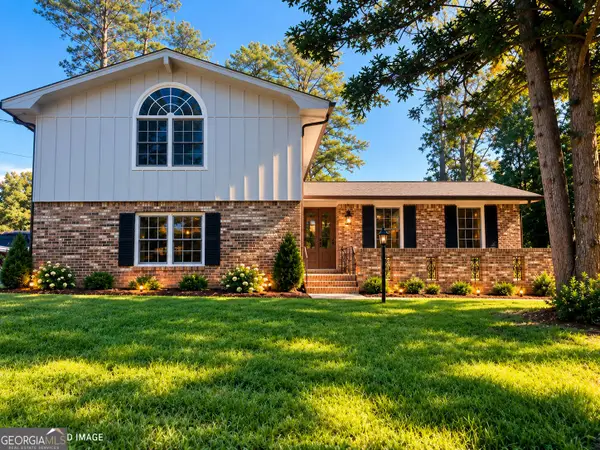 $324,900Coming Soon4 beds 3 baths2,294 sq. ft.
4139 Casa Loma Drive, Decatur, GA 30034
MLS# 10856704Listed by: A La Carte Realty - Coming Soon
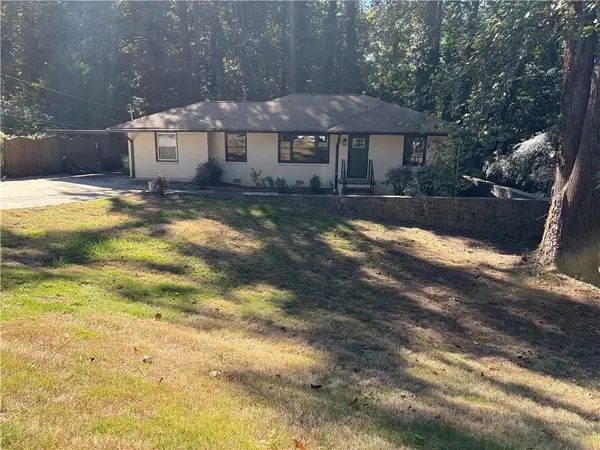 $475,000Coming Soon3 beds 2 baths1,576 sq. ft.
2847 Hollywood Drive, Decatur, GA 30033
MLS# 7846755Listed by: PARAGRAPH, LLC - Coming Soon
 $189,900Coming Soon3 beds 1 baths1,175 sq. ft.
2152 Wesley Chapel Road, Decatur, GA 30035
MLS# 10852827Listed by: Irene Billingslea Associates Realty


Protect your home and budget from life's surprises with an Assurant Home Warranty, backed by a partner that supports you through every step of homeownership. Explore Plans.
© 2026 Better Homes and Gardens Real Estate LLC. An Anywhere Real Estate company. All rights reserved. Better Homes and Gardens® Real Estate is a registered trademark owned by Meredith Operations Corporation, licensed to Better Homes and Gardens Real Estate LLC and used with permission. Better Homes and Gardens Real Estate LLC fully supports the principles of the Fair Housing Act and the Equal Opportunity Act. Listing information is deemed reliable but is not guaranteed accurate.
Each office is independently owned and operated.
Any services or products provided by third parties are not provided by, affiliated with or related to Better Homes and Gardens Real Estate LLC, or its affiliated companies.