
2988 Vine Circle, Decatur, GA 30033
Local realty services provided by:Better Homes and Gardens Real Estate Metro Brokers
2988 Vine Circle,Decatur, GA 30033
$375,000
- 3 Beds
- 2 Baths
- - sq. ft.
- Single family
- Sold
Listed by: the anderson group, tom p anderson
Office: keller williams realty intown atl
MLS#:7803831
Source:FIRSTMLS
Sorry, we are unable to map this address
Price summary
- Price:$375,000
About this home
Beautifully updated midcentury modern home perched on a large, private lot in one of Decatur's most convenient locations. This 3-bedroom, 2-bath home blends classic midcentury character with thoughtful, recent upgrades throughout. Bright and open floorplan with vaulted living room open to a renovated kitchen, updated stainless steel appliances, and plenty of cabinet space. Brand new full bathroom addition with laundry closet expanding what was a 3 bedroom 1 bath to a 3 bedroom 2 full bath! Excellent layout features 3 bedrooms off of the main living areas with an additional full bath and direct access to the private backyard! The house sits perched on a large lot with wonderful outdoor space including a large front yard and garden area, covered carport and separate patio, and a private backyard with a covered deck and fire pit area....a perfect spot to relax and entertain family and friends. An added bonus is the walk-in basement/crawl offering tons of additional storage and excellent workshop area. Additional upgrades include a 2 year old roof, new hot water heater, new attic insulation, and prewired generator hookup and an updated electrical panel!! The location is hard to beat...minutes to downtown Decatur, downtown ATL, and next to the new Lulah Hills development featuring all new shops, restaurants, green space and more....
Contact an agent
Home facts
- Year built:1958
- Subdivision & Development:Evergreen Forest
- Listing ID #:7803831
- Updated:September 20, 2026 at 06:23 AM
Rooms and interior
- Bedrooms:3
- Total bathrooms:2
- Full bathrooms:2
- Flooring:Hardwood
- Dining Description:Open Concept
- Bathrooms Description:Tub/Shower Combo
- Kitchen Description:Cabinets White, Dishwasher, Disposal, Gas Cooktop, Gas Oven, View to Family Room
- Bedroom Description:Master on Main, Roommate Floor Plan
- Basement Description:Crawl Space, Exterior Entry, Unfinished
Heating and cooling
- Cooling:Central Air
- Heating:Central
- Central air:Yes
Structure and exterior
- Roof:Composition
- Year built:1958
- Lot Features:Back Yard, Front Yard
- Architectural Style:A-Frame
- Construction Materials:Brick 4 Sides
- Exterior Features:Private Yard, Rear Porch
- Levels:1 Story
Schools
- High school:Druid Hills
- Middle school:Druid Hills
- Elementary school:McLendon
Utilities
- Water:Public, Water Available
- Sewer:Public Sewer, Sewer Available
Finances and disclosures
- Price:$375,000
- Tax amount:$4,076 (2025)
Features and amenities
- Amenities:High Ceilings 9 ft Main, High Speed Internet, Low Flow Plumbing Fixtures
Parking
- Parking description:2 Carport Space(s), Carport
- Carport spaces:2
 Listings identified with the FMLS IDX logo come from FMLS and are held by brokerage firms other than the owner of this website. The listing brokerage is identified in any listing details. Information is deemed reliable but is not guaranteed. If you believe any FMLS listing contains material that infringes your copyrighted work please click here (https://www.fmls.com/dmca) to review our DMCA policy and learn how to submit a takedown request. ©2026 First Multiple Listing Service, Inc.
New listings near 2988 Vine Circle
- Coming Soon
 $320,000Coming Soon3 beds 2 baths1,326 sq. ft.
4133 Canby Lane, Decatur, GA 30035
MLS# 7839959Listed by: NORTHGROUP REALTY - Coming Soon
 $579,000Coming Soon3 beds 2 baths2,352 sq. ft.
1825 Bedfordshire Drive, Decatur, GA 30033
MLS# 7838739Listed by: MARK SPAIN REAL ESTATE - Coming Soon
 $579,000Coming Soon3 beds 2 baths2,352 sq. ft.
1825 Bedfordshire Drive, Decatur, GA 30033
MLS# 10846918Listed by: Mark Spain Real Estate - Coming Soon
 $169,900Coming Soon2 beds 3 baths1,240 sq. ft.
2847 Walden Lake Bend, Decatur, GA 30035
MLS# 7837351Listed by: MARK SPAIN REAL ESTATE - Coming Soon
 $169,900Coming Soon2 beds 3 baths1,240 sq. ft.
2847 Walden Lake Bend, Decatur, GA 30035
MLS# 10845438Listed by: Mark Spain Real Estate - New
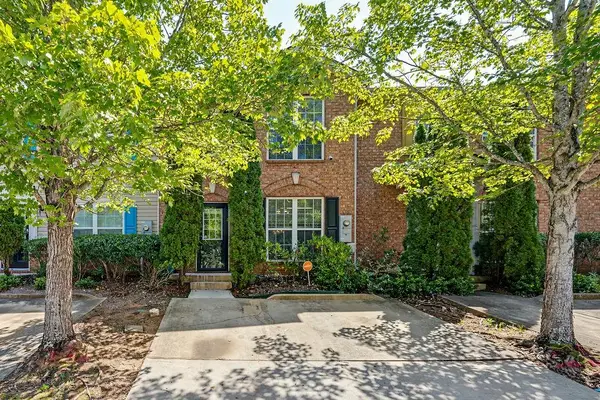 $204,900Active3 beds 3 baths1,560 sq. ft.
3472 Waldrop Trail, Decatur, GA 30034
MLS# 7839811Listed by: HOMESMART - New
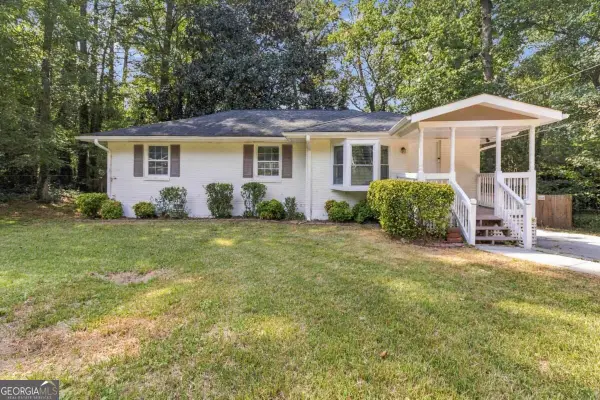 $259,000Active3 beds 2 baths
3515 Tulip Drive, Decatur, GA 30032
MLS# 10849594Listed by: Keller Williams Realty Atl. Partners - New
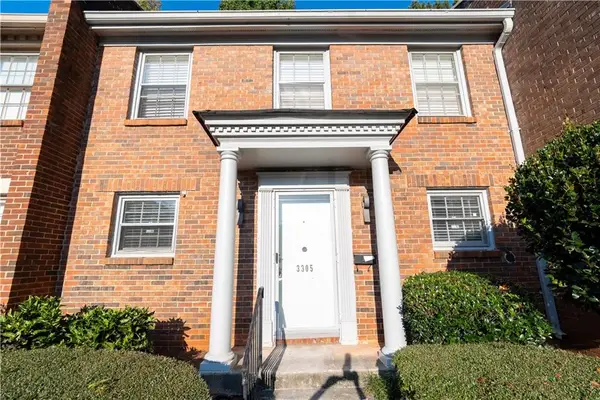 $210,000Active3 beds 3 baths1,680 sq. ft.
3305 York Place, Decatur, GA 30032
MLS# 7840659Listed by: BOLD REALTY SERVICES, LLC - New
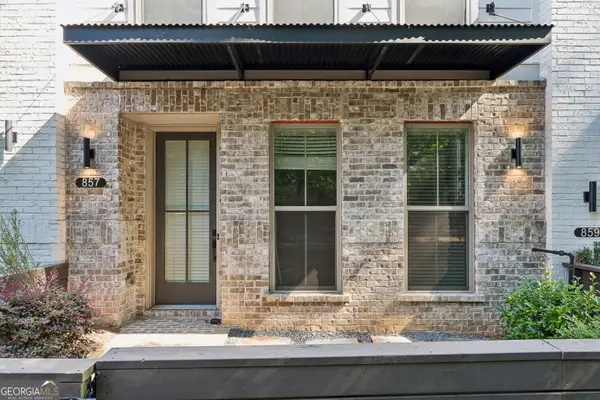 $474,900Active3 beds 4 baths2,142 sq. ft.
857 Constellation Drive, Decatur, GA 30033
MLS# 10849532Listed by: Keller Williams Realty - New
 $675,000Active3 beds 3 baths2,400 sq. ft.
1883 Bedfordshire Court, Decatur, GA 30033
MLS# 7838568Listed by: KELLER WILLIAMS REALTY METRO ATLANTA


Protect your home and budget from life's surprises with an Assurant Home Warranty, backed by a partner that supports you through every step of homeownership. Explore Plans.
© 2026 Better Homes and Gardens Real Estate LLC. An Anywhere Real Estate company. All rights reserved. Better Homes and Gardens® Real Estate is a registered trademark owned by Meredith Operations Corporation, licensed to Better Homes and Gardens Real Estate LLC and used with permission. Better Homes and Gardens Real Estate LLC fully supports the principles of the Fair Housing Act and the Equal Opportunity Act. Listing information is deemed reliable but is not guaranteed accurate.
Each office is independently owned and operated.
Any services or products provided by third parties are not provided by, affiliated with or related to Better Homes and Gardens Real Estate LLC, or its affiliated companies.