
3026 Brook Drive, Decatur, GA 30033
Local realty services provided by:Better Homes and Gardens Real Estate Metro Brokers
3026 Brook Drive,Decatur, GA 30033
$429,900
- 3 Beds
- 2 Baths
- - sq. ft.
- Single family
- Active
Listed by: eric lansing
Office: compass
MLS#:10800303
Source:METROMLS
Price summary
- Price:$429,900
About this home
new Price! Stop searching for the "right time" to buy-you just found the "Smart Money" jackpot. While the rest of the world waits for the ribbon-cutting at the upcoming mix-used development Lulah Hills, the visionaries are securing their stake on Brook Drive. This isn't just a home; it's a front-row seat to a massive regional metamorphosis. You're getting in early, right in the path of progress, before this secret turns into a bidding war. This is a "Filet Mignon" renovation where every detail has been handled with surgical precision. We're talking an essentially new home with all the heavy lifting done: New roof, new HVAC, tankless water heater, and updated electric. It's all the "behind-the-walls" peace of mind you crave, wrapped in high-end design. Inside, the kitchen is a masterclass in texture, featuring designer two-tone white oak and crisp white cabinetry anchored by shimmering quartz. The layout is flawless, offering three bedrooms, two renovated baths, and that non-negotiable dedicated office space for the modern powerhouse. Outside, the massive, fenced-in backyard is a private sanctuary shaded by a canopy of soaring, mature trees. It's the perfect backdrop for golden hour on the patio. Style, soul, and a massive investment trajectory-3026 Brook Dr is the one. The secret is out, but you're still early-if you move now....
Contact an agent
Home facts
- Year built:1955
- Subdivision & Development:Valley Brook Estates
- Listing ID #:10800303
- Updated:August 10, 2026 at 10:57 AM
Rooms and interior
- Bedrooms:3
- Total bathrooms:2
- Full bathrooms:2
- Flooring:Tile, Vinyl
- Dining Description:Living Room/Dining Room Combo
- Kitchen Description:Dishwasher, Pantry, Refrigerator
- Bedroom Description:Master On Main Level
Heating and cooling
- Cooling:Central Air, Electric
- Heating:Central, Natural Gas
- Central air:Yes
Structure and exterior
- Roof:Composition
- Year built:1955
- Lot area:0.27 Acres
- Lot Features:Level, Private
- Architectural Style:Ranch
- Construction Materials:Brick, Concrete, Vinyl Siding
- Exterior Features:Deck/Patio
- Foundation Description:Slab
- Levels:1 Story
Schools
- High school:Druid Hills
- Middle school:Druid Hills
- Elementary school:Laurel Ridge
Utilities
- Water:Public, Water Available
- Sewer:Public Sewer, Sewer Available
Finances and disclosures
- Price:$429,900
- Tax amount:$710 (2025)
Features and amenities
- Appliances:Dishwasher, Electric Water Heater, Refrigerator, Tankless Water Heater
- Laundry features:In Hall, Laundry Closet
- Amenities:Double Pane Windows, Electric Water Heater, Smoke Detector(s), Tankless Water Heater
Parking
- Parking description:Parking Pad
 2026 Georgia MLS. All rights reserved. Information Deem Reliable But Not Guaranteed August 10, 2026
New listings near 3026 Brook Drive
- New
 $335,000Active3 beds 3 baths
4469 Wellington Terrace, Decatur, GA 30035
MLS# 10822408Listed by: Virtual Properties Realty.com - New
 $224,900Active2 beds 2 baths1,160 sq. ft.
1501 Clairmont Road #827, Decatur, GA 30033
MLS# 10822277Listed by: SRA Signature Realty - New
 $325,000Active5 beds 3 baths2,362 sq. ft.
2360 S Hairston Road, Decatur, GA 30035
MLS# 7818371Listed by: THE ARMANI AGENCY, LLC - New
 $489,000Active3 beds 2 baths1,320 sq. ft.
2670 Woodridge Drive, Decatur, GA 30033
MLS# 7817817Listed by: DORSEY ALSTON REALTORS - New
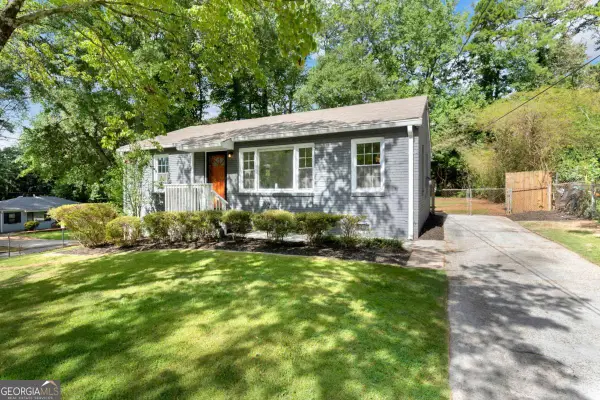 $189,900Active3 beds 1 baths950 sq. ft.
1993 Oak Valley Road, Decatur, GA 30035
MLS# 10821799Listed by: Skystone Acquisitions - Coming Soon
 $145,000Coming Soon3 beds 1 baths
3133 Mcafee Road, Decatur, GA 30032
MLS# 7817886Listed by: MARK SPAIN REAL ESTATE - New
 $350,000Active3 beds 2 baths1,390 sq. ft.
1402 Midlawn Drive, Decatur, GA 30032
MLS# 7817920Listed by: KELLER WILLIAMS REALTY INTOWN ATL - New
 $887,000Active3 beds 2 baths2,355 sq. ft.
135 Vidal Boulevard, Decatur, GA 30030
MLS# 7818063Listed by: REALTY ASSOCIATES OF ATLANTA, LLC. - New
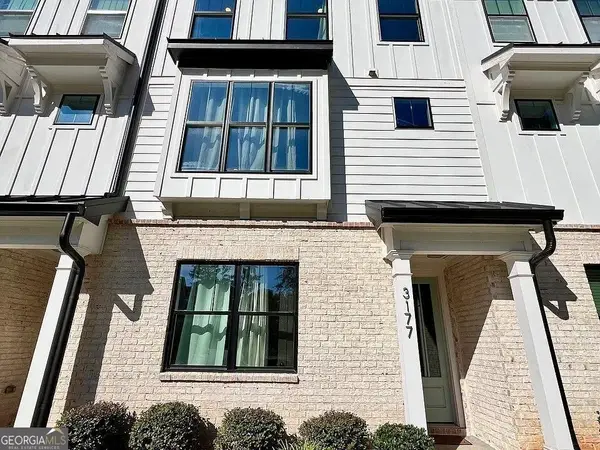 Listed by BHGRE$3,250Active3 beds 4 baths2,016 sq. ft.
3177 Kincaid Drive, Decatur, GA 30033
MLS# 10821689Listed by: BHGRE Metro Brokers - New
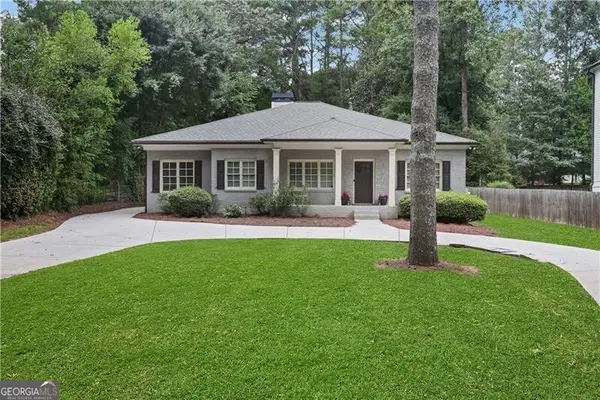 $679,000Active4 beds 3 baths2,215 sq. ft.
3252 Lavista Road, Decatur, GA 30033
MLS# 10821740Listed by: Atlanta Communities


Protect your home and budget from life's surprises with an Assurant Home Warranty, backed by a partner that supports you through every step of homeownership. Explore Plans.
© 2026 Better Homes and Gardens Real Estate LLC. An Anywhere Real Estate company. All rights reserved. Better Homes and Gardens® Real Estate is a registered trademark owned by Meredith Operations Corporation, licensed to Better Homes and Gardens Real Estate LLC and used with permission. Better Homes and Gardens Real Estate LLC fully supports the principles of the Fair Housing Act and the Equal Opportunity Act. Listing information is deemed reliable but is not guaranteed accurate.
Each office is independently owned and operated.
Any services or products provided by third parties are not provided by, affiliated with or related to Better Homes and Gardens Real Estate LLC, or its affiliated companies.