
3034 Lauren Parc Road #U 32, Decatur, GA 30032
Local realty services provided by:Better Homes and Gardens Real Estate Jackson Realty
3034 Lauren Parc Road #U 32,Decatur, GA 30032
$250,000
- 3 Beds
- 4 Baths
- 1,730 sq. ft.
- Townhouse
- Active
Upcoming open houses
- Sat, Aug 0812:00 pm - 02:00 pm
Listed by: raphael kirby
Office: keller williams west atlanta
MLS#:10820704
Source:METROMLS
Price summary
- Price:$250,000
- Price per sq. ft.:$144.51
- Monthly HOA dues:$22.33
About this home
Welcome to this beautifully maintained end-unit townhome in the desirable Lauren Parc community! This spacious 3-bedroom, 4 bathroom home offers a thoughtfully designed open-concept floor plan that's perfect for both everyday living and entertaining. The main level features hardwood floors, a fireside living room, and an eat-in kitchen: complete with a breakfast bar, pantry, ample cabinet space, and views to the living area. Upstairs, you'll find a generous owner's suite featuring a walk-in closet and an ensuite bath with a separate tub and shower. Adjacent to the owner's suite is another bedroom with an ensuite bathroom. The finished lower level offers a private bedroom and full bath, making it an ideal space for guests, a home office, media room, or roommate living. Step outside to enjoy the private backyard, perfect for relaxing or entertaining. The Lauren Parc community also features a private dog park, making it a great fit for pet owners. Conveniently located just minutes from Downtown Decatur, Emory University, Agnes Scott College, shopping, dining, parks, public transit, and major highways, this home offers exceptional accessibility. Families will also appreciate the opportunity to participate in the highly regarded Museum School Elementary lottery system. Move-in ready and offering the perfect blend of comfort, convenience, and low-maintenance living. Welcome home!...
Contact an agent
Home facts
- Year built:2005
- Subdivision & Development:Lauren Parc
- Listing ID #:10820704
- Updated:August 07, 2026 at 09:26 PM
Rooms and interior
- Bedrooms:3
- Total bathrooms:4
- Full bathrooms:3
- Half bathrooms:1
- Flooring:Carpet, Hardwood, Tile
- Dining Description:L Shaped, Living Room/Dining Room Combo
- Bathrooms Description:Double Vanity, Tile Bath
- Kitchen Description:Breakfast Bar, Dishwasher, Disposal, Microwave, Pantry, Refrigerator
- Bedroom Description:Walk-In Closet(s)
- Living area:1,730 sq. ft.
Heating and cooling
- Cooling:Central Air
- Heating:Central, Electric
- Central air:Yes
Structure and exterior
- Roof:Composition
- Year built:2005
- Building area:1,730 sq. ft.
- Lot area:0.02 Acres
- Lot Features:Corner Lot
- Architectural Style:Traditional
- Construction Materials:Brick, Wood Siding
- Exterior Features:Deck
- Foundation Description:Slab
- Levels:3+ Story
Schools
- High school:Towers
- Middle school:Mary Mcleod Bethune
- Elementary school:Peachcrest
Utilities
- Water:Public, Water Available
- Sewer:Public Sewer
Finances and disclosures
- Price:$250,000
- Price per sq. ft.:$144.51
- Tax amount:$2,803 (2025)
Features and amenities
- Appliances:Dishwasher, Disposal, Electric Water Heater, Microwave, Refrigerator
- Laundry features:In Hall
- Amenities:Carbon Monoxide Detector(s), Electric Water Heater, High Ceilings, Smoke Detector(s)
Parking
- Total parking spaces:2
- Parking description:Garage
- Garage:Yes
 2026 Georgia MLS. All rights reserved. Information Deem Reliable But Not Guaranteed August 7, 2026
New listings near 3034 Lauren Parc Road #U 32
- New
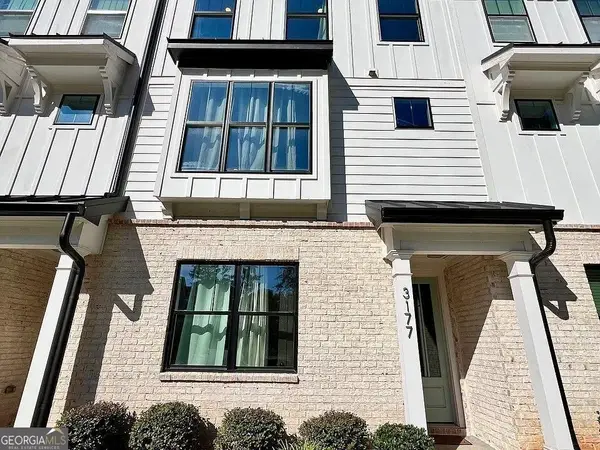 Listed by BHGRE$3,250Active3 beds 4 baths2,016 sq. ft.
3177 Kincaid Drive, Decatur, GA 30033
MLS# 10821689Listed by: BHGRE Metro Brokers - Coming Soon
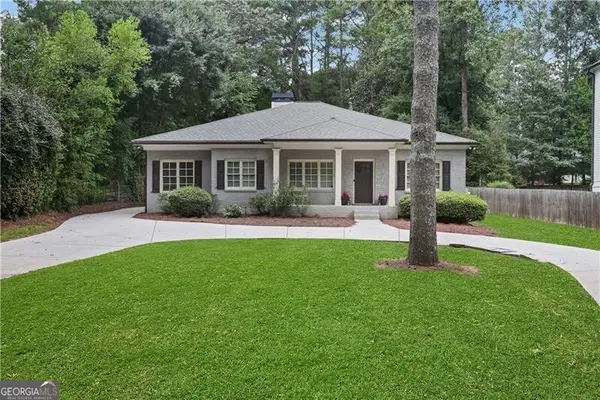 $679,000Coming Soon4 beds 3 baths
3252 Lavista Road, Decatur, GA 30033
MLS# 10821740Listed by: Atlanta Communities - Coming Soon
 $200,000Coming Soon3 beds 1 baths
3133 Mcafee Road, Decatur, GA 30032
MLS# 10821590Listed by: Mark Spain Real Estate - New
 $699,000Active4 beds 3 baths1,900 sq. ft.
1303 Faraday Place, Decatur, GA 30033
MLS# 10821674Listed by: Keller Williams Realty - New
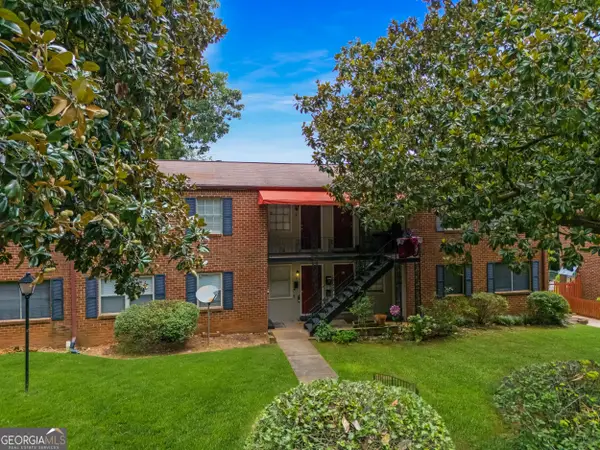 $150,000Active2 beds 1 baths832 sq. ft.
2427 Lawrenceville #3, decatur, GA 30033
MLS# 10821441Listed by: Keller Williams Realty - Open Sun, 2 to 4pmNew
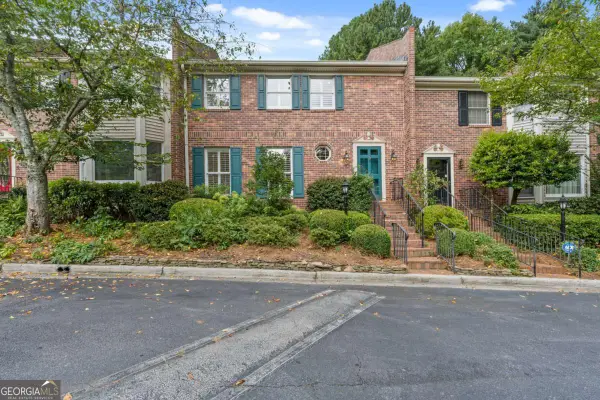 $595,000Active4 beds 4 baths2,828 sq. ft.
1534 September Chase, Decatur, GA 30033
MLS# 10821498Listed by: Keller Williams Realty - New
 $199,900Active1 beds 1 baths800 sq. ft.
1800 Clairmont Lake #A625, Decatur, GA 30033
MLS# 10821537Listed by: ERA Foster & Bond - New
 $899,900Active4 beds 4 baths3,140 sq. ft.
432 Cedar Dust Drive, Decatur, GA 30030
MLS# 7817759Listed by: RE/MAX TRU - New
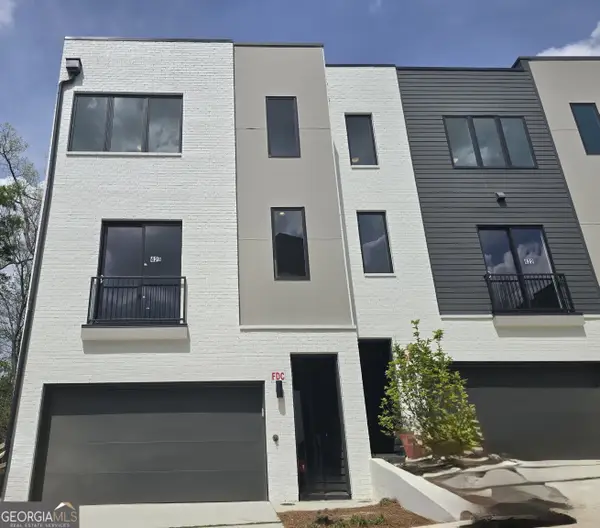 $899,900Active4 beds 4 baths3,140 sq. ft.
420 Cedar Dust Drive, Decatur, GA 30030
MLS# 10821295Listed by: Re/Max Tru, Inc. - Coming Soon
 Listed by BHGRE$695,000Coming Soon4 beds 4 baths
826 Grove Bend, Decatur, GA 30030
MLS# 10821325Listed by: BHGRE Metro Brokers


Protect your home and budget from life's surprises with an Assurant Home Warranty, backed by a partner that supports you through every step of homeownership. Explore Plans.
© 2026 Better Homes and Gardens Real Estate LLC. An Anywhere Real Estate company. All rights reserved. Better Homes and Gardens® Real Estate is a registered trademark owned by Meredith Operations Corporation, licensed to Better Homes and Gardens Real Estate LLC and used with permission. Better Homes and Gardens Real Estate LLC fully supports the principles of the Fair Housing Act and the Equal Opportunity Act. Listing information is deemed reliable but is not guaranteed accurate.
Each office is independently owned and operated.
Any services or products provided by third parties are not provided by, affiliated with or related to Better Homes and Gardens Real Estate LLC, or its affiliated companies.