
307 Sycamore Drive, Decatur, GA 30030
Local realty services provided by:Better Homes and Gardens Real Estate Metro Brokers
307 Sycamore Drive,Decatur, GA 30030
$825,000
- 3 Beds
- 3 Baths
- 2,710 sq. ft.
- Single family
- Active
Listed by: laura brookshire
Office: knapp realty
MLS#:10891311
Source:METROMLS
Price summary
- Price:$825,000
- Price per sq. ft.:$304.43
About this home
A Decatur treasure! The thoughtfully laid out main floor offers so many options to customize the space to your lifestyle. The large open-concept floor plan is unique with the main great room with fireplace and dining room which opens on to the kitchen space. Features include built-in banquet seating with storage, bookshelves and a butlerCOs cabinet. A great kitchen space with plenty of room for two cooks and a bar counter overlooking the living spaces. Painted cabinets, newer appliances and plenty of granite countertop space. The kitchen dining area could double as a keeping room, in addition to the formal dining room. The family room with fireplace leads to a lovely three-season sun porch. Upstairs the generous primary suite has his and her walk-in closets, and the en-suite bath is a lavish experience with soaking tub, separate shower, double sinks and heated towel rack. Both secondary bedrooms are generous as well and share a jack and jill bath each side with their own private sink. Step into the back yard to a lush private landscaped oasis to enjoy for a peaceful moment after a long day or to host a gathering of friends and family. A covered Porte cochere leads to a detached two-car garage which includes a stairway to a full, finished, 2nd floor, heated and cooled space that would make a great office, additional living space or maybe a future in-law suite. The location is a winner: just a few blocks to MARTA station (Avondale) and Glenwood Elementary, minutes to the City of Decatur square, with its shops, restaurants, entertainment, and an abundance of weekend festivals. ItCOs very close to a new Publix shopping center and coffee shop. Also convenient to Emory campus, CDC, and VA hospital with easy access to major interstates....
Contact an agent
Home facts
- Year built:2001
- Subdivision & Development:Decatur
- Listing ID #:10891311
- Updated:November 21, 2026 at 02:57 PM
Rooms and interior
- Bedrooms:3
- Total bathrooms:3
- Full bathrooms:2
- Half bathrooms:1
- Flooring:Carpet, Hardwood
- Bathrooms Description:Double Vanity
- Kitchen Description:Breakfast Area, Dishwasher, Disposal, Kitchen Island, Microwave, Pantry, Refrigerator, Solid Surface Counters
- Bedroom Description:Walk-In Closet(s)
- Living area:2,710 sq. ft.
Heating and cooling
- Cooling:Ceiling Fan(s), Central Air
- Heating:Forced Air, Natural Gas
- Central air:Yes
Structure and exterior
- Roof:Composition
- Year built:2001
- Building area:2,710 sq. ft.
- Lot area:0.19 Acres
- Lot Features:Private
- Architectural Style:Traditional
- Construction Materials:Concrete
- Exterior Features:Deck/Patio
- Foundation Description:Slab
- Levels:2 Story
Schools
- High school:Decatur
- Middle school:Beacon Hill
- Elementary school:Glennwood
Utilities
- Water:Public, Water Available
- Sewer:Public Sewer, Sewer Available
Finances and disclosures
- Price:$825,000
- Price per sq. ft.:$304.43
- Tax amount:$15,118 (2025)
Features and amenities
- Appliances:Dishwasher, Disposal, Dryer, Microwave, Refrigerator, Washer
- Laundry features:Dryer, In Hall, In Mud Room, Laundry, Washer
- Amenities:Bookcases, Double Pane Windows, High Ceilings, Smoke Detector(s)
Parking
- Total parking spaces:1
- Parking description:Garage
- Garage:Yes
 2026 Georgia MLS. All rights reserved. Information Deem Reliable But Not Guaranteed November 21, 2026
New listings near 307 Sycamore Drive
- Coming Soon
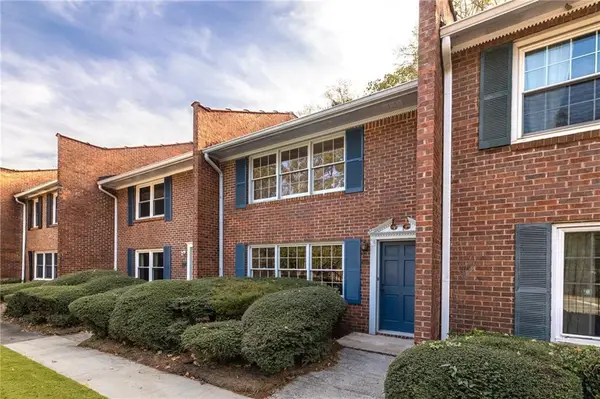 $250,000Coming Soon2 beds 3 baths1,200 sq. ft.
1105 Scott Boulevard, Decatur, GA 30030
MLS# 7871310Listed by: COMPASS - Coming Soon
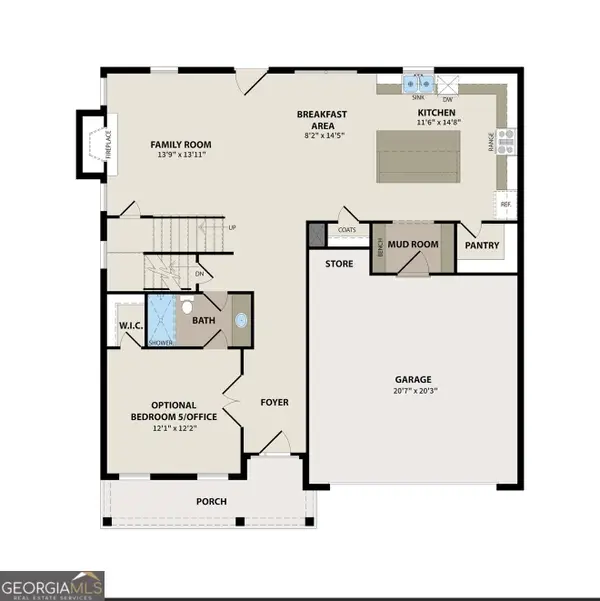 $489,900Coming Soon5 beds 4 baths2,688 sq. ft.
2456 Whites Ridge, Decatur, GA 30034
MLS# 10894189Listed by: Fathom Realty GA, LLC - Coming Soon
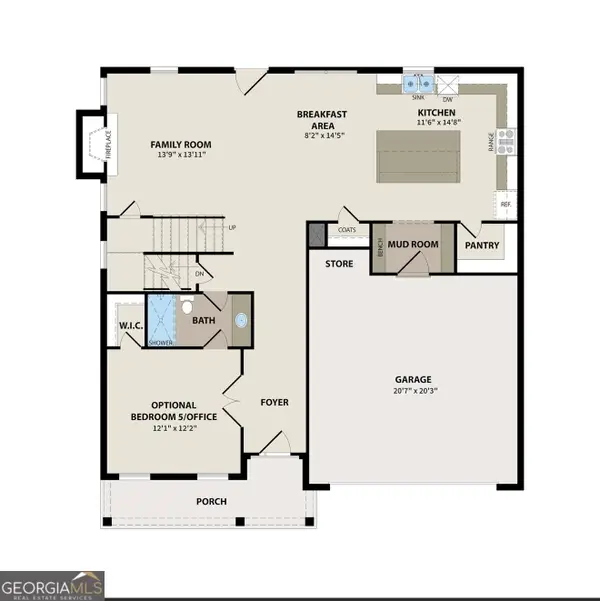 $489,900Coming Soon5 beds 4 baths2,688 sq. ft.
2765 Eagles Crest Lane, Decatur, GA 30034
MLS# 10894203Listed by: Fathom Realty GA, LLC - Coming Soon
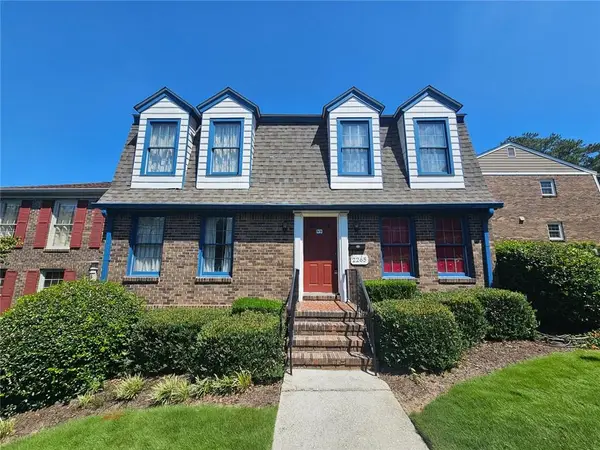 $325,000Coming Soon4 beds 3 baths3,663 sq. ft.
2265 Brianwood Trail, Decatur, GA 30033
MLS# 7870366Listed by: HARRY NORMAN REALTORS - Coming Soon
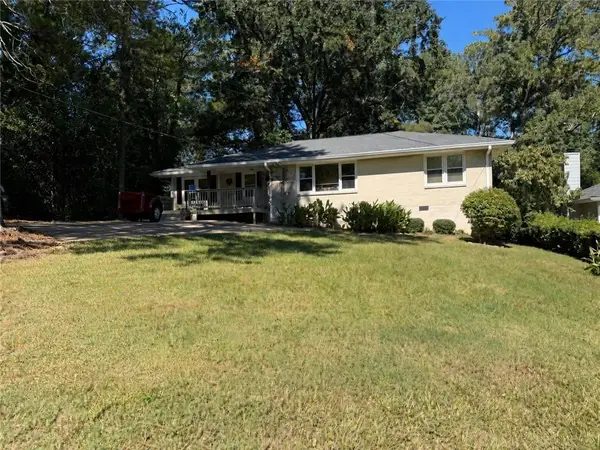 $335,000Coming Soon3 beds 2 baths1,470 sq. ft.
2106 Trailwood Road, Decatur, GA 30032
MLS# 7870130Listed by: KNAPP REALTY - Coming Soon
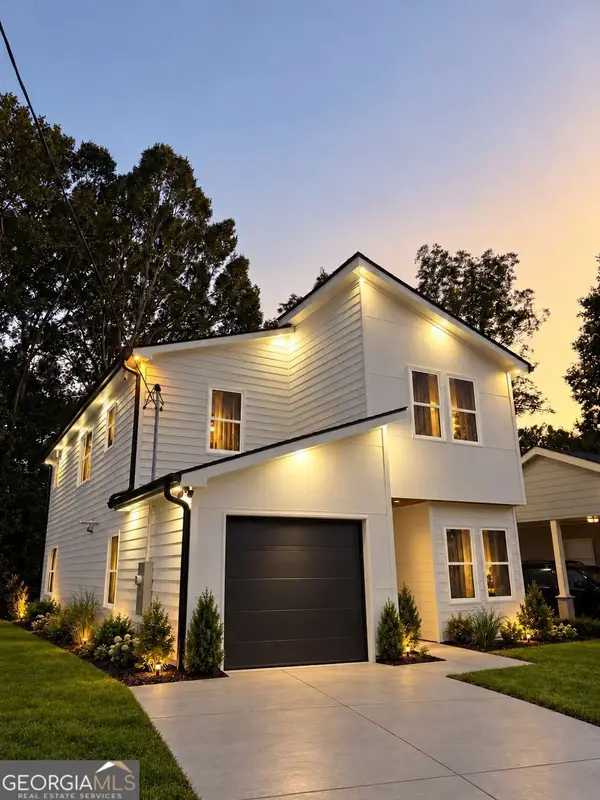 $594,999Coming Soon3 beds 3 baths
2423 Crestview Avenue, Decatur, GA 30032
MLS# 10890096Listed by: Chapman Hall Realtors - Coming Soon
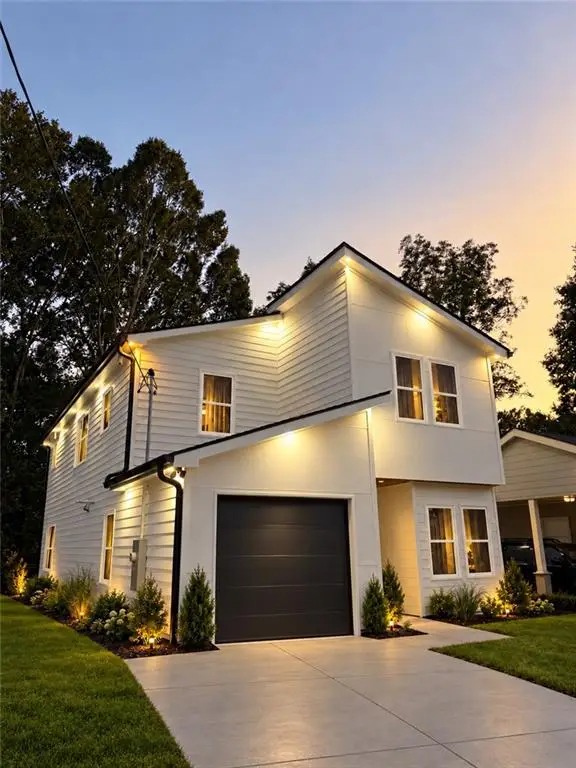 $594,999Coming Soon3 beds 3 baths2,320 sq. ft.
2423 Crestview Avenue, Decatur, GA 30032
MLS# 7865827Listed by: CHAPMAN HALL REALTORS - Coming Soon
 $450,000Coming Soon3 beds 3 baths1,781 sq. ft.
2071 Twin Falls Road, Decatur, GA 30032
MLS# 10878082Listed by: Keller Williams Realty Atl. Partners - New
 $450,000Active3 beds 3 baths2,352 sq. ft.
3957 Artist View, Decatur, GA 30034
MLS# 7871399Listed by: DAILEY & ASSOCIATES CERTIFIED BROKERS, LLC. - New
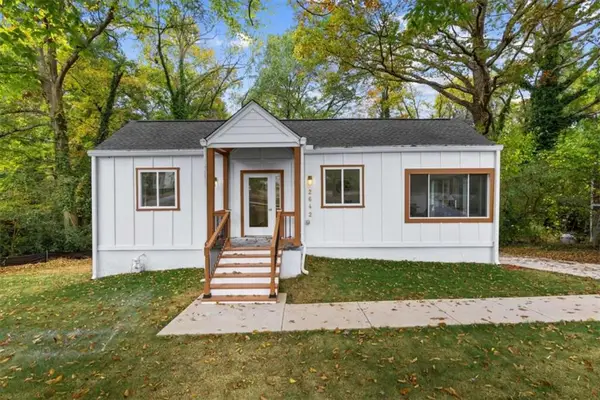 $599,000Active5 beds 3 baths2,686 sq. ft.
2642 Joyce Avenue, Decatur, GA 30032
MLS# 7871400Listed by: THE ATLANTA HOME EXPERTS, LLC


Protect your home and budget from life's surprises with an Assurant Home Warranty, backed by a partner that supports you through every step of homeownership. Explore Plans.
© 2026 Better Homes and Gardens Real Estate LLC. An Anywhere Real Estate company. All rights reserved. Better Homes and Gardens® Real Estate is a registered trademark owned by Meredith Operations Corporation, licensed to Better Homes and Gardens Real Estate LLC and used with permission. Better Homes and Gardens Real Estate LLC fully supports the principles of the Fair Housing Act and the Equal Opportunity Act. Listing information is deemed reliable but is not guaranteed accurate.
Each office is independently owned and operated.
Any services or products provided by third parties are not provided by, affiliated with or related to Better Homes and Gardens Real Estate LLC, or its affiliated companies.