
3203 Baxberry Court, Decatur, GA 30034
Local realty services provided by:Better Homes and Gardens Real Estate Jackson Realty
Listed by: axell garcia
Office: nexthome legacy empower realty
MLS#:10887196
Source:METROMLS
Price summary
- Price:$419,880
- Price per sq. ft.:$161.18
About this home
Fully Renovated Decatur Home | 4 Oversized Bedrooms | New Kitchen, Roof & HVAC! Super Spacious, and Designed for Exceptional Living! From the moment you enter the impressive high-ceiling foyer, you'll appreciate the character, space, and thoughtful design throughout this beautifully renovated home. Enjoy an elegant sunken living room, a generously sized dining room, and four oversized bedrooms, three featuring walk-in closets. The home offers two full bathrooms with double-sink vanities and walk-in showers, plus a conveniently tucked-away private half bath. At the heart of the home is a stunning brand-new kitchen featuring a large center island with electric cooktop, high-efficiency wall oven, microwave, and an attractive open layout overlooking the family room. The family room offers a cozy fireplace and wet bar, creating the perfect setting for entertaining or relaxing. Step into the gorgeous sunroom, which seamlessly connects to a spacious deck, extending your living and entertaining space outdoors. Additional highlights include an exceptionally large two-car garage with room to comfortably accommodate two extra-large vehicles. The extensive renovations include fresh interior and exterior paint, a brand-new HVAC system, a new roof, and a beautifully updated interior throughout. From the welcoming foyer to the inviting outdoor living spaces, this home offers an exceptional combination of comfort, functionality, and style. Come experience everything this beautifully transformed Decatur home has to offer!...
Contact an agent
Home facts
- Year built:1974
- Subdivision & Development:NONE
- Listing ID #:10887196
- Updated:November 09, 2026 at 07:30 PM
Rooms and interior
- Bedrooms:4
- Total bathrooms:3
- Full bathrooms:2
- Half bathrooms:1
- Flooring:Laminate, Tile
- Dining Description:Living Room/Dining Room Combo, Seats 12+
- Bathrooms Description:Double Vanity, Separate Shower
- Kitchen Description:Cooktop, Dishwasher, Disposal, Microwave, Oven (Wall), Stainless Steel Appliance(s)
- Bedroom Description:Master On Main Level, Walk-In Closet(s)
- Basement Description:Crawl Space
- Living area:2,605 sq. ft.
Heating and cooling
- Cooling:Ceiling Fan(s), Central Air
- Heating:Central, Forced Air
- Central air:Yes
Structure and exterior
- Roof:Composition
- Year built:1974
- Building area:2,605 sq. ft.
- Lot area:0.41 Acres
- Lot Features:City Lot, Sloped
- Architectural Style:Ranch
- Construction Materials:Stone, Wood Siding
- Exterior Features:Deck
- Levels:1 Story
Schools
- High school:Southwest Dekalb
- Middle school:Chapel Hill
- Elementary school:Mathis
Utilities
- Water:Public, Water Available
- Sewer:Public Sewer, Sewer Available, Sewer Connected
Finances and disclosures
- Price:$419,880
- Price per sq. ft.:$161.18
- Tax amount:$3,500 (2025)
Features and amenities
- Appliances:Cooktop, Dishwasher, Disposal, Microwave, Oven (Wall), Stainless Steel Appliance(s)
- Laundry features:Laundry
- Amenities:Bookcases, High Ceilings, Wet Bar
Parking
- Total parking spaces:2
- Parking description:Attached, Garage, Garage Door Opener
- Garage:Yes
 2026 Georgia MLS. All rights reserved. Information Deem Reliable But Not Guaranteed November 9, 2026
New listings near 3203 Baxberry Court
- Coming Soon
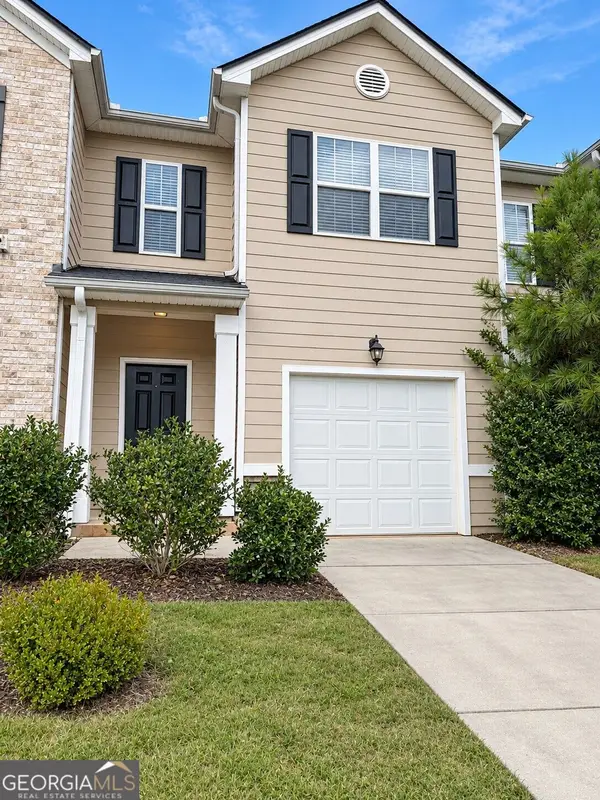 $290,000Coming Soon3 beds 3 baths1,501 sq. ft.
3583 Brycewood Drive, Decatur, GA 30034
MLS# 10887410Listed by: Mark Spain Real Estate - Coming Soon
 $1,250,000Coming Soon4 beds 3 baths
234 Winter Avenue, Decatur, GA 30030
MLS# 10885891Listed by: Compass - Coming Soon
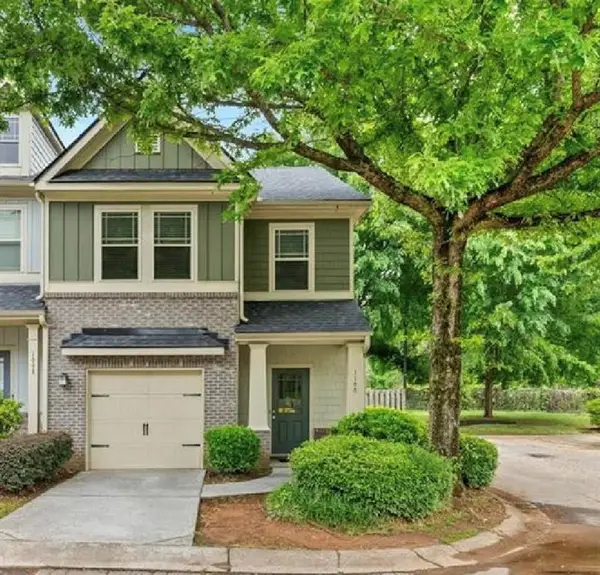 $265,000Coming Soon3 beds 3 baths1,786 sq. ft.
1100 N Village Drive, Decatur, GA 30032
MLS# 7861240Listed by: KELLER WILLIAMS REALTY ATL PARTNERS - Coming Soon
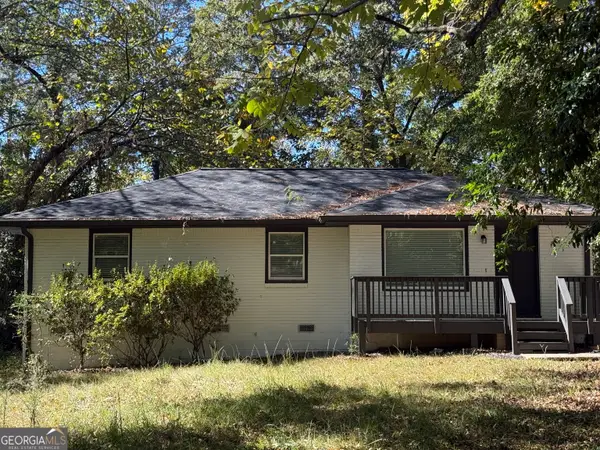 $265,000Coming Soon3 beds 2 baths1,136 sq. ft.
3531 Tulip Drive, Decatur, GA 30032
MLS# 10880155Listed by: Keller Williams Realty Atl. Partners - Coming Soon
 $450,000Coming Soon3 beds 3 baths
2071 Twin Falls Road, Decatur, GA 30032
MLS# 7858504Listed by: KELLER WILLIAMS REALTY ATL PARTNERS - Coming Soon
 $450,000Coming Soon3 beds 3 baths1,781 sq. ft.
2071 Twin Falls Road, Decatur, GA 30032
MLS# 10878082Listed by: Keller Williams Realty Atl. Partners - New
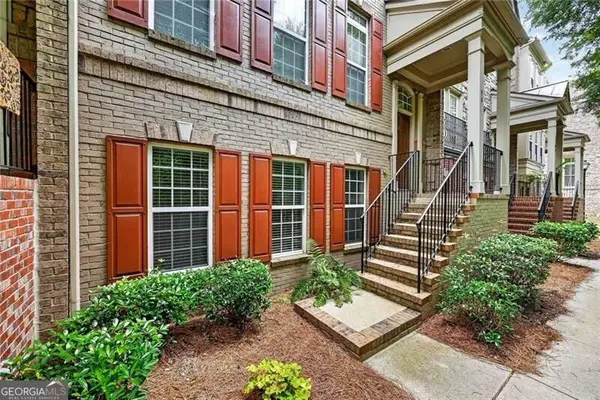 $600,000Active3 beds 4 baths2,232 sq. ft.
11 High Gate Trail, Decatur, GA 30030
MLS# 10887440Listed by: Ansley RE | Christie's Int'l RE - New
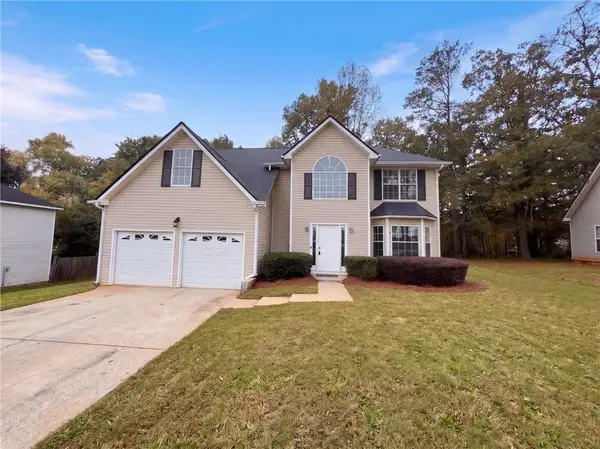 $340,000Active4 beds 3 baths2,775 sq. ft.
2515 Waters Run, Decatur, GA 30035
MLS# 7865666Listed by: OPENDOOR BROKERAGE, LLC - New
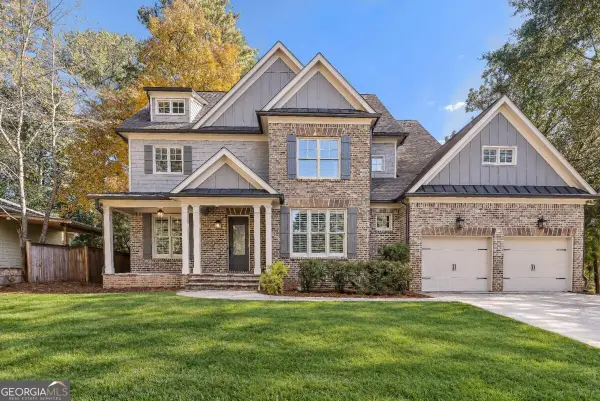 $1,250,000Active5 beds 5 baths3,519 sq. ft.
745 Densley Drive, Decatur, GA 30033
MLS# 10887279Listed by: Keller Williams Realty - New
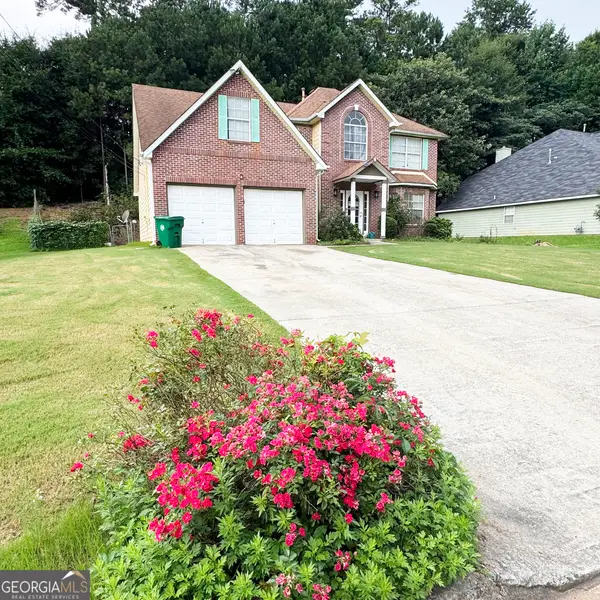 $299,900Active4 beds 3 baths2,488 sq. ft.
2465 Marsh Rabbit Bend, Decatur, GA 30035
MLS# 10887215Listed by: JQRH Property Management, LLC


Protect your home and budget from life's surprises with an Assurant Home Warranty, backed by a partner that supports you through every step of homeownership. Explore Plans.
© 2026 Better Homes and Gardens Real Estate LLC. An Anywhere Real Estate company. All rights reserved. Better Homes and Gardens® Real Estate is a registered trademark owned by Meredith Operations Corporation, licensed to Better Homes and Gardens Real Estate LLC and used with permission. Better Homes and Gardens Real Estate LLC fully supports the principles of the Fair Housing Act and the Equal Opportunity Act. Listing information is deemed reliable but is not guaranteed accurate.
Each office is independently owned and operated.
Any services or products provided by third parties are not provided by, affiliated with or related to Better Homes and Gardens Real Estate LLC, or its affiliated companies.