
3299 Kings Bay Court, Decatur, GA 30034
Local realty services provided by:Better Homes and Gardens Real Estate Metro Brokers
3299 Kings Bay Court,Decatur, GA 30034
$335,000
- 4 Beds
- 3 Baths
- 3,976 sq. ft.
- Single family
- Active
Listed by: teri ehrlich
Office: keller williams realty peachtree rd.
MLS#:7827830
Source:FIRSTMLS
Price summary
- Price:$335,000
- Price per sq. ft.:$84.26
- Monthly HOA dues:$6.42
About this home
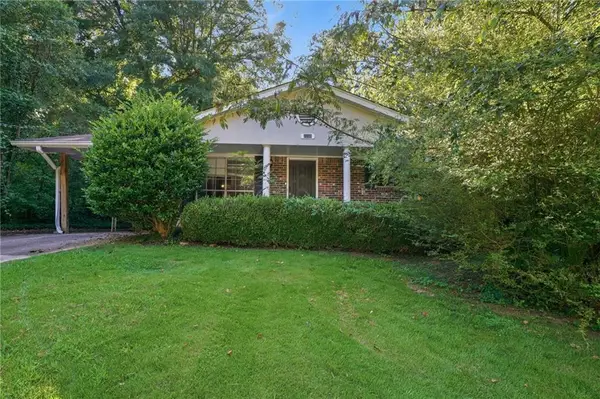
Welcome to 3299 Kings Bay Ct - this home features a split foyer plan offering space and privacy for everyone. The main level has a large vaulted family room with a fireplace and a door to the freshly painted deck as well as a dining room, breakfast room, kitchen along with a spacious primary bedroom with en suite bathroom and a walk in closet. The secondary bedrooms are large as well and share an updated hall bathroom. Downstairs you will find another bedroom, full bath, laundry room and a large secondary living space. The oversized two car garage also has a large storage room or workshop space. Located on a cul de sac with a long driveway, you have plenty of parking. Located near the Georgia State Decatur campus and 285, this home is convenient to Decatur, downtown Atlanta and easy access to the airport.
Contact an agent
Home facts
- Year built:2003
- Subdivision & Development:Kingsmill
- Listing ID #:7827830
- Updated:August 27, 2026 at 05:50 PM
Rooms and interior
- Bedrooms:4
- Total bathrooms:3
- Full bathrooms:3
- Flooring:Carpet, Hardwood
- Dining Description:Open Concept
- Bathrooms Description:Double Vanity, Separate Tub/Shower
- Kitchen Description:Cabinets White, Dishwasher, Disposal, Electric Oven, Gas Range, Microwave, Pantry, Refrigerator, Stone Counters
- Bedroom Description:Oversized Master
- Living area:3,976 sq. ft.
Heating and cooling
- Cooling:Ceiling Fan(s), Central Air
- Heating:Natural Gas
- Central air:Yes
Structure and exterior
- Roof:Composition
- Year built:2003
- Building area:3,976 sq. ft.
- Lot area:0.44 Acres
- Lot Features:Cul-De-Sac
- Architectural Style:Traditional
- Construction Materials:Brick Front
- Exterior Features:Deck
- Levels:2 Story
Schools
- High school:Cedar Grove
- Middle school:Cedar Grove
- Elementary school:Cedar Grove
Utilities
- Water:Public, Water Available
- Sewer:Public Sewer, Sewer Available
Finances and disclosures
- Price:$335,000
- Price per sq. ft.:$84.26
- Tax amount:$4,963 (2025)
Features and amenities
- Laundry features:Dryer, Lower Level, Washer
- Amenities:Entrance Foyer, Walk-In Closet(s)
Parking
- Parking description:Attached, Garage, Garage Door Opener, Garage Faces Side
- Garage spaces:2
 Listings identified with the FMLS IDX logo come from FMLS and are held by brokerage firms other than the owner of this website. The listing brokerage is identified in any listing details. Information is deemed reliable but is not guaranteed. If you believe any FMLS listing contains material that infringes your copyrighted work please click here (https://www.fmls.com/dmca) to review our DMCA policy and learn how to submit a takedown request. ©2026 First Multiple Listing Service, Inc.
New listings near 3299 Kings Bay Court
- Coming Soon
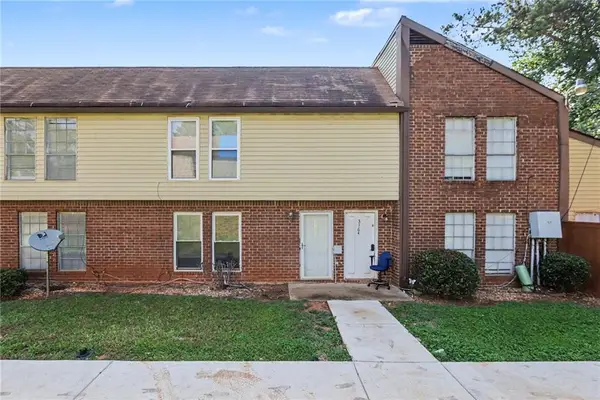 $125,000Coming Soon2 beds 2 baths1,218 sq. ft.
3162 Citrus Court, Decatur, GA 30034
MLS# 7828423Listed by: JNL SMART REALTY, LLC - Coming Soon
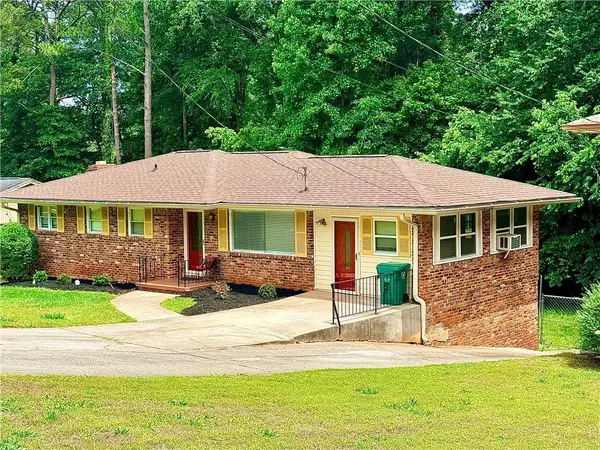 $274,900Coming Soon3 beds 3 baths2,842 sq. ft.
2712 Sherlock Drive, Decatur, GA 30034
MLS# 7828334Listed by: MARK SPAIN REAL ESTATE - Coming Soon
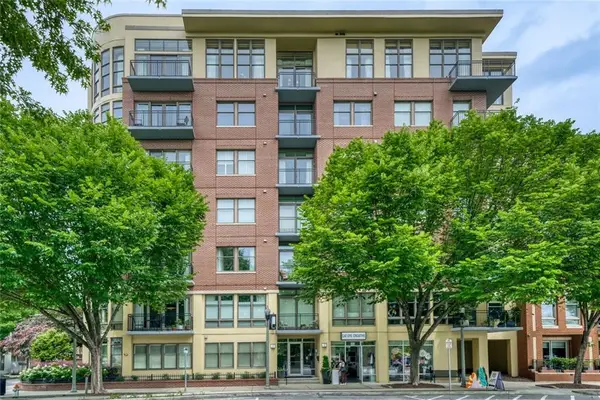 $1,345,000Coming Soon4 beds 4 baths3,607 sq. ft.
201 W Ponce De Leon Avenue #71, Decatur, GA 30030
MLS# 7827181Listed by: NORTHGROUP REAL ESTATE - Coming Soon
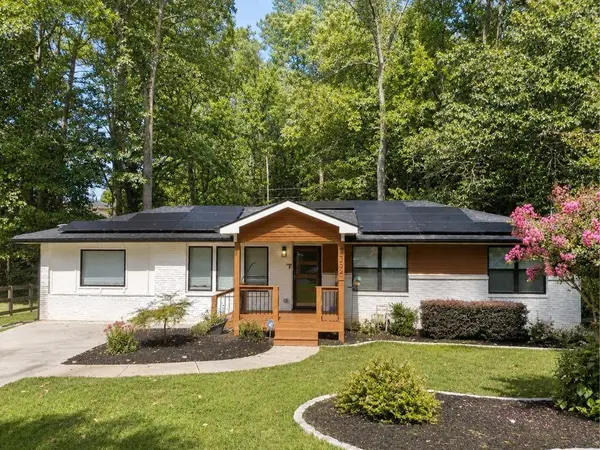 $725,000Coming Soon6 beds 4 baths3,000 sq. ft.
2596 Shetland Drive, Decatur, GA 30033
MLS# 7822926Listed by: KELLER WILLIAMS REALTY METRO ATLANTA - Coming Soon
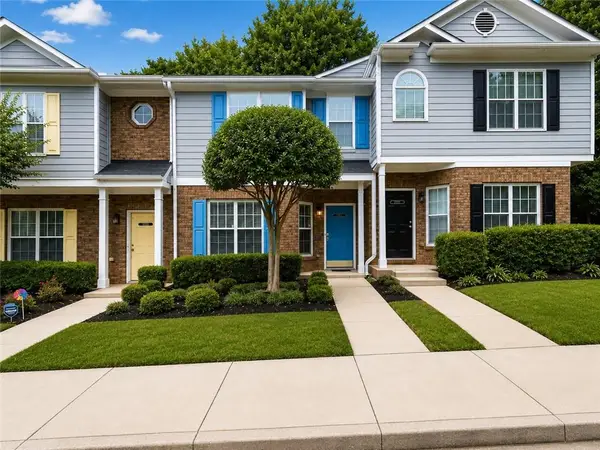 $191,000Coming Soon2 beds 3 baths1,212 sq. ft.
2523 Walden Lake Drive, Decatur, GA 30035
MLS# 7819727Listed by: COLDWELL BANKER REALTY - Coming Soon
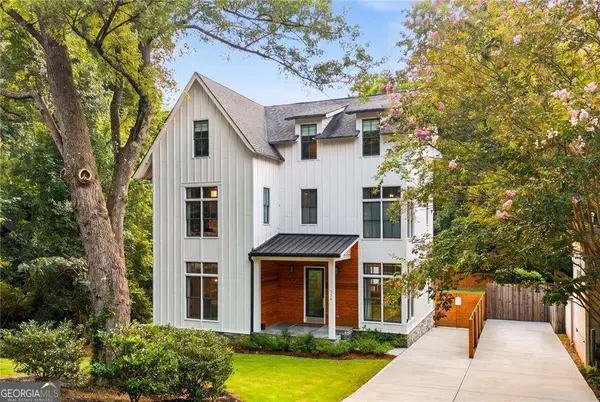 $1,350,000Coming Soon4 beds 4 baths
116 Medlock Road, Decatur, GA 30030
MLS# 10828524Listed by: Compass - Coming Soon
 $1,350,000Coming Soon4 beds 4 baths4,044 sq. ft.
116 Medlock Road, Decatur, GA 30030
MLS# 7821390Listed by: COMPASS - New
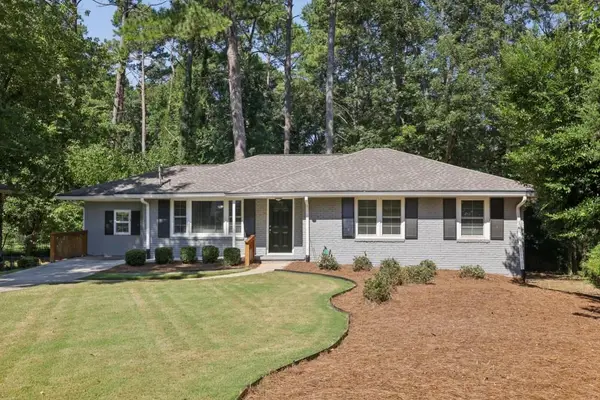 $539,900Active4 beds 3 baths2,000 sq. ft.
2900 Hollywood Drive, Decatur, GA 30033
MLS# 7828389Listed by: BOLST, INC. - New
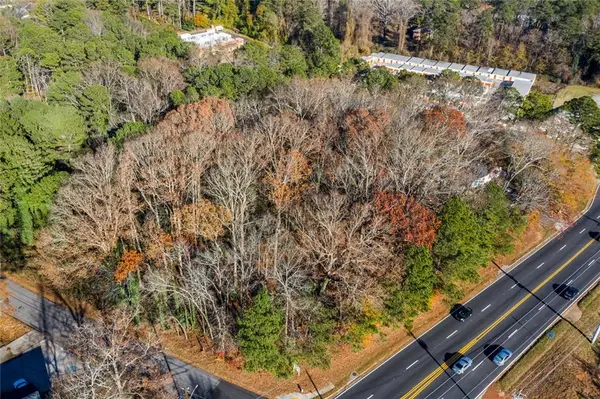 $295,000Active2.39 Acres
5004 Covington Highway, Decatur, GA 30035
MLS# 7828405Listed by: FATHOM REALTY GA, LLC - New
 $276,000Active4 beds 2 baths1,518 sq. ft.
2231 Scotty Circle, Decatur, GA 30032
MLS# 7827851Listed by: MAINSTAY BROKERAGE LLC


Protect your home and budget from life's surprises with an Assurant Home Warranty, backed by a partner that supports you through every step of homeownership. Explore Plans.
© 2026 Better Homes and Gardens Real Estate LLC. An Anywhere Real Estate company. All rights reserved. Better Homes and Gardens® Real Estate is a registered trademark owned by Meredith Operations Corporation, licensed to Better Homes and Gardens Real Estate LLC and used with permission. Better Homes and Gardens Real Estate LLC fully supports the principles of the Fair Housing Act and the Equal Opportunity Act. Listing information is deemed reliable but is not guaranteed accurate.
Each office is independently owned and operated.
Any services or products provided by third parties are not provided by, affiliated with or related to Better Homes and Gardens Real Estate LLC, or its affiliated companies.