
3566 Matthew Court #48, Decatur, GA 30034
Local realty services provided by:Better Homes and Gardens Real Estate Metro Brokers
3566 Matthew Court #48,Decatur, GA 30034
$371,990
- 4 Beds
- 3 Baths
- 1,940 sq. ft.
- Townhouse
- Active
Listed by: su hollowell, richard e hines
Office: d.r. horton realty of ga, inc.-atlanta central division
MLS#:7815849
Source:FIRSTMLS
Price summary
- Price:$371,990
- Price per sq. ft.:$191.75
- Monthly HOA dues:$100
About this home
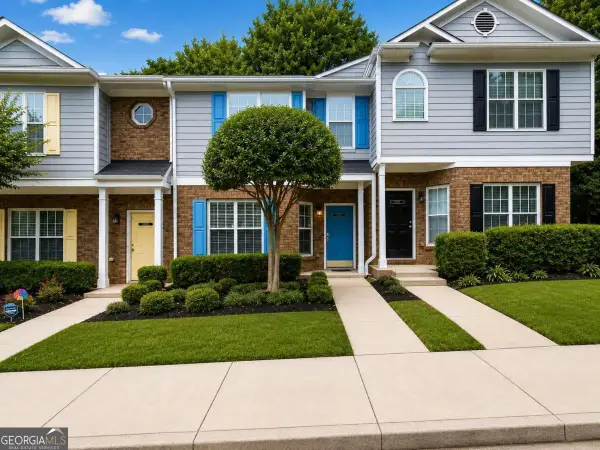
Welcome home to Harvest Park, conveniently located just outside the Atlanta perimeter, near local amenities, quick access to I28, I20 and a short distant to Downtown Decatur, Atlanta, Midtown, and Buckhead. Something truly special has arrived in Decatur, don't miss the opportunity to own a refined new home in an enclave created for those who want space, sophistication, and simplicity - an all in one beautifully designed community with the perfect location. Offering large luxury living with eye-catching brick and stone exterior, manicured lawn, 2-car garages, and spacious driveways for additional parking. This sod after 4-bedroom Sudbury (end unit) features loads of appointments. The chef-inspired kitchen with large quartz island, lots of countertop space, a walk-in pantry, 42" white cabinets is a home chef's dream. With view to the spacious adjacent appointed dining area and Family room. The open floor plan design is perfect for everyday living and entertaining family and guests. Retreat to the oversized primary with lots of natural lighting, the open ensuite with separate shower and tub, dual culture marble vanity, water closet and huge walk-in closet complete your private retreat. This expansive 4-Bedroom Sudbury delivers the comfort and presence of a single-family home with the convenience of maintenance-free living...It's the best of both worlds! Harvest Park offers some of the largest floor plans in the area with low HOA fees, act now, with limited inventory going fast! Lowest fixed-rate loan opportunities, down payment assistance available. *Interior images are stock photos and are used for illustration purposes only, not of actual property* For direction to Harvest Park, GPS 471 Harvest Drive, Decatur, GA 30034....
Contact an agent
Home facts
- Year built:2026
- Subdivision & Development:Harvest Park
- Listing ID #:7815849
- Updated:September 01, 2026 at 04:46 AM
Rooms and interior
- Bedrooms:4
- Total bathrooms:3
- Full bathrooms:2
- Half bathrooms:1
- Flooring:Carpet, Laminate, Vinyl
- Dining Description:Open Concept
- Bathrooms Description:Double Vanity, Separate Tub/Shower
- Kitchen Description:Cabinets White, Dishwasher, Eat-in Kitchen, Electric Range, Kitchen Island, Microwave, Pantry, Pantry Walk-In, Stone Counters, View to Family Room
- Bedroom Description:Oversized Master
- Living area:1,940 sq. ft.
Heating and cooling
- Cooling:Central Air
- Heating:Electric, Forced Air
- Central air:Yes
Structure and exterior
- Roof:Composition
- Year built:2026
- Building area:1,940 sq. ft.
- Lot Features:Back Yard, Landscaped, Level
- Architectural Style:Townhouse, Traditional
- Construction Materials:Brick 3 Sides, Concrete, Stone
- Exterior Features:Deck
- Levels:2 Story
Schools
- High school:Southwest Dekalb
- Middle school:Chapel Hill - Dekalb
- Elementary school:Bob Mathis
Utilities
- Water:Public, Water Available
- Sewer:Public Sewer, Sewer Available
Finances and disclosures
- Price:$371,990
- Price per sq. ft.:$191.75
Features and amenities
- Laundry features:In Hall, Upper Level
- Amenities:Electric Water Heater, Entrance Foyer, High Ceilings 9 ft Main, High Ceilings 9 ft Upper, Low Flow Plumbing Fixtures, Smart Home, Walk-In Closet(s)
Parking
- Total parking spaces:4
- Parking description:Attached, Driveway, Garage, Garage Door Opener, Garage Faces Front, Kitchen Level, Level Driveway
- Garage spaces:2
 Listings identified with the FMLS IDX logo come from FMLS and are held by brokerage firms other than the owner of this website. The listing brokerage is identified in any listing details. Information is deemed reliable but is not guaranteed. If you believe any FMLS listing contains material that infringes your copyrighted work please click here (https://www.fmls.com/dmca) to review our DMCA policy and learn how to submit a takedown request. ©2026 First Multiple Listing Service, Inc.
New listings near 3566 Matthew Court #48
- Coming Soon
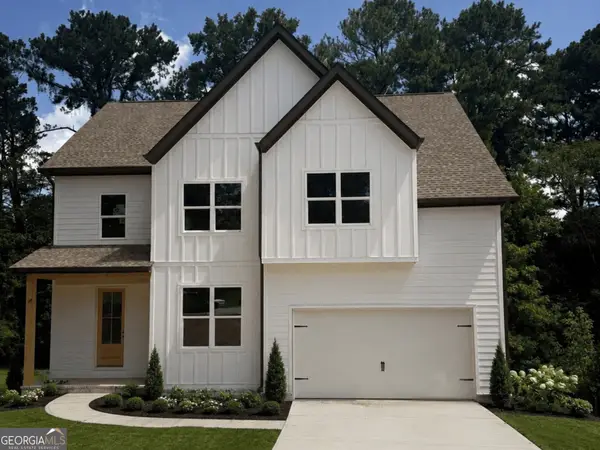 $475,000Coming Soon4 beds 3 baths2,808 sq. ft.
3962 Pinehurst Place, Decatur, GA 30034
MLS# 10836016Listed by: Kroeger Properties - Coming Soon
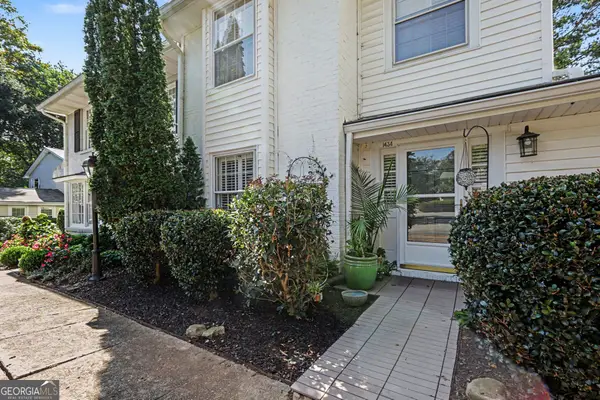 $399,000Coming Soon2 beds 3 baths1,860 sq. ft.
1434 Hampton Glen Court, Decatur, GA 30033
MLS# 10835644Listed by: Holley Realty Team - Coming Soon
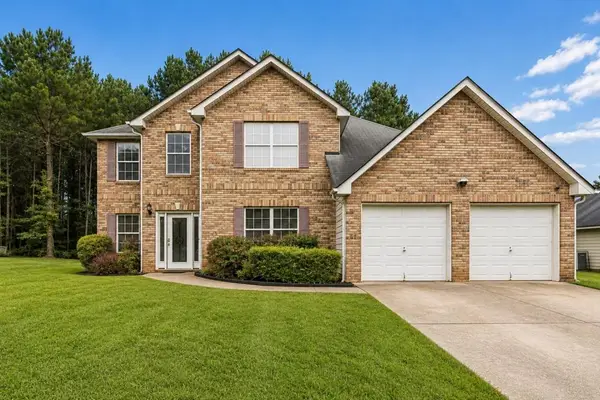 $365,000Coming Soon4 beds 4 baths3,166 sq. ft.
5000 Galleon Crossing, Decatur, GA 30035
MLS# 7829198Listed by: ATLANTA FINE HOMES SOTHEBY'S INTERNATIONAL - Coming Soon
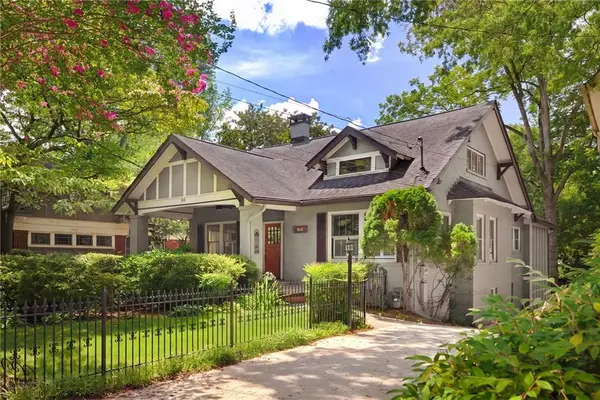 $1,150,000Coming Soon4 beds 5 baths3,205 sq. ft.
512 Clairemont Avenue, Decatur, GA 30030
MLS# 7819324Listed by: COMPASS - Coming Soon
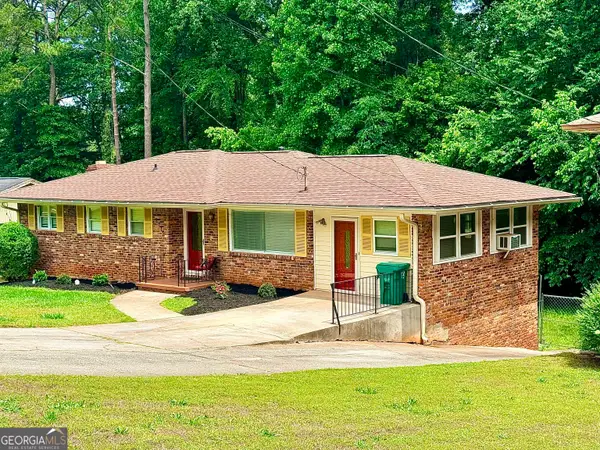 $274,900Coming Soon3 beds 3 baths4,023 sq. ft.
2712 Sherlock Drive, Decatur, GA 30034
MLS# 10834270Listed by: Mark Spain Real Estate - Coming Soon
 $274,900Coming Soon3 beds 3 baths2,842 sq. ft.
2712 Sherlock Drive, Decatur, GA 30034
MLS# 7828334Listed by: MARK SPAIN REAL ESTATE - Coming Soon
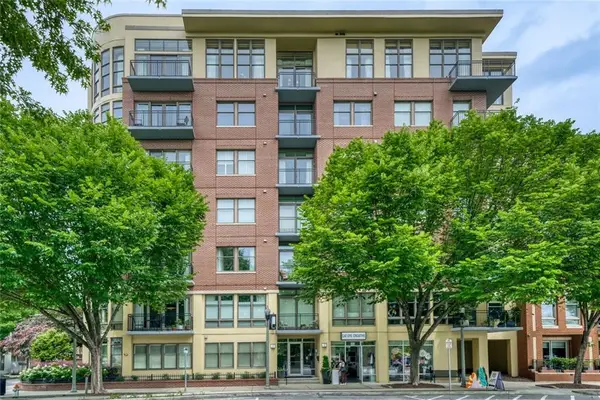 $1,345,000Coming Soon4 beds 4 baths3,607 sq. ft.
201 W Ponce De Leon Avenue #71, Decatur, GA 30030
MLS# 7827181Listed by: NORTHGROUP REAL ESTATE - Coming Soon
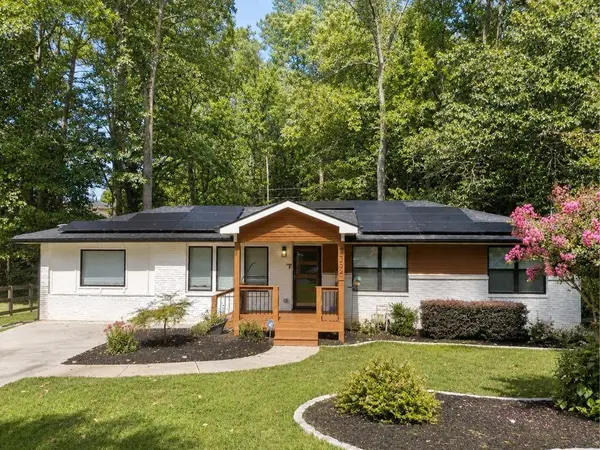 $725,000Coming Soon6 beds 4 baths3,000 sq. ft.
2596 Shetland Drive, Decatur, GA 30033
MLS# 7822926Listed by: KELLER WILLIAMS REALTY METRO ATLANTA - Coming Soon
 $191,000Coming Soon2 beds 3 baths1,212 sq. ft.
2523 Walden Lake Drive, Decatur, GA 30035
MLS# 10828753Listed by: Coldwell Banker Realty - Coming Soon
 $1,350,000Coming Soon4 beds 4 baths4,044 sq. ft.
116 Medlock Road, Decatur, GA 30030
MLS# 7821390Listed by: COMPASS


Protect your home and budget from life's surprises with an Assurant Home Warranty, backed by a partner that supports you through every step of homeownership. Explore Plans.
© 2026 Better Homes and Gardens Real Estate LLC. An Anywhere Real Estate company. All rights reserved. Better Homes and Gardens® Real Estate is a registered trademark owned by Meredith Operations Corporation, licensed to Better Homes and Gardens Real Estate LLC and used with permission. Better Homes and Gardens Real Estate LLC fully supports the principles of the Fair Housing Act and the Equal Opportunity Act. Listing information is deemed reliable but is not guaranteed accurate.
Each office is independently owned and operated.
Any services or products provided by third parties are not provided by, affiliated with or related to Better Homes and Gardens Real Estate LLC, or its affiliated companies.