
3572 Matthew Court #LOT 45, Decatur, GA 30034
Local realty services provided by:Better Homes and Gardens Real Estate Jackson Realty
3572 Matthew Court #LOT 45,Decatur, GA 30034
$352,410
- 3 Beds
- 3 Baths
- - sq. ft.
- Townhouse
- Sold
Listed by: su hollowell, richard hines
Office: d.r. horton realty of georgia, inc.
MLS#:10818917
Source:METROMLS
Sorry, we are unable to map this address
Price summary
- Price:$352,410
- Monthly HOA dues:$100
About this home
Something truly special has arrived in Decatur. Harvest Park by D.R. Horton is a refined new townhome enclave created for those who want space, sophistication, and simplicity - all in one beautifully designed community. Large, Luxury Living with brick and stone exterior, chef-inspired kitchen with large quartz kitchen island and countertops, tile back-splash, LVLP throughout the main level, smooth lighting, and massive primary suite. The expansive residences offer just under 2,000 square feet, delivering the comfort and presence of a single-family home with the convenience of maintenance-free townhome living. Harvest Park is conveniently situated right outside the Atlanta perimeter, minutes from local amenities and quick easy access to I20, and I285. A short distance to Downtown Decatur, Atlanta, Midtown and Buckhead! Harvest Park features 3-4 bedrooms with 2.5 bathrooms, 2 car garages, *loft options and the open-concept designs are ideal for everyday living, entertaining family and friends. Harvest Park features some of the largest floor plans in the area with low HOA fees, do not miss out on this rare opportunity to call this home sweet home. The popular Salisbury plan feature smart home technology, 42" gray kitchen cabinets, gentlemen height countertops, laminate stair treads, and an amazing primary suite featuring two spacious walk-in closets. The oversized ensuite including dual vanity, water closet, separate large shower and tub. With limited inventory, act now and ask about our lowest fixed-rate loan opportunities. GPS: 471 Harvest Drive, Decatur GA 30034 for the best direction to Harvest Park. *Some images are stock photos and are for illustration purposes only, not of actual property*...
Contact an agent
Home facts
- Year built:2026
- Subdivision & Development:Harvest Park
- Listing ID #:10818917
- Updated:September 24, 2026 at 06:31 AM
Rooms and interior
- Bedrooms:3
- Total bathrooms:3
- Full bathrooms:2
- Half bathrooms:1
- Flooring:Carpet, Tile, Vinyl
- Dining Description:Living Room/Dining Room Combo
- Bathrooms Description:Double Vanity, Separate Shower
- Kitchen Description:Dishwasher, Kitchen Island, Microwave, Oven/Range (Combo), Pantry, Stainless Steel Appliance(s), Walk-in Pantry
- Bedroom Description:Walk-In Closet(s)
Heating and cooling
- Cooling:Central Air, Electric
- Heating:Electric, Forced Air
- Central air:Yes
Structure and exterior
- Roof:Composition
- Year built:2026
- Lot Features:Level
- Architectural Style:Brick 3 Side, Traditional
- Construction Materials:Brick, Concrete
- Exterior Features:Deck/Patio
- Foundation Description:Slab
- Levels:2 Story
Schools
- High school:Southwest Dekalb
- Middle school:Chapel Hill
- Elementary school:Mathis
Utilities
- Water:Public, Water Available
- Sewer:Public Sewer, Sewer Available
Finances and disclosures
- Price:$352,410
Features and amenities
- Appliances:Dishwasher, Electric Water Heater, Microwave, Oven/Range (Combo), Stainless Steel Appliance(s)
- Laundry features:In Hall, Laundry, Upper Level
- Amenities:Carbon Monoxide Detector(s), Double Pane Windows, Electric Water Heater, High Ceilings, Pulldown Attic Stairs, Smoke Detector(s)
- Smart home:Yes
Parking
- Total parking spaces:4
- Parking description:Attached, Garage, Garage Door Opener, Kitchen Level
- Garage:Yes
 2026 Georgia MLS. All rights reserved. Information Deem Reliable But Not Guaranteed September 24, 2026
New listings near 3572 Matthew Court #LOT 45
- Coming Soon
 $925,000Coming Soon4 beds 3 baths2,282 sq. ft.
244 Winnona Drive, Decatur, GA 30030
MLS# 7841278Listed by: ATLANTA FINE HOMES SOTHEBY'S INTERNATIONAL - Coming Soon
 $385,000Coming Soon4 beds 3 baths2,999 sq. ft.
3803 Gothic Elm Court, Decatur, GA 30034
MLS# 7841535Listed by: ATLANTA FINE HOMES SOTHEBY'S INTERNATIONAL - Coming Soon
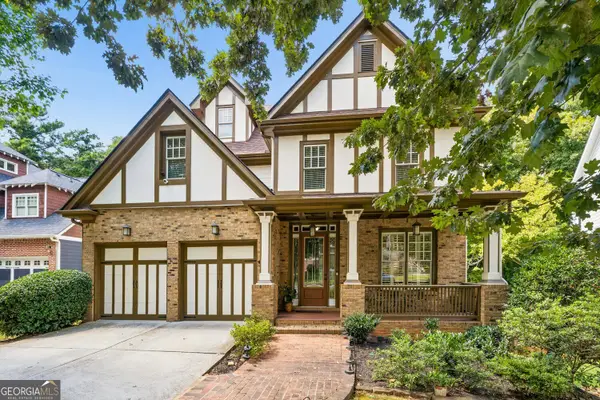 $650,000Coming Soon5 beds 4 baths3,570 sq. ft.
2337 Preston Park Court, Decatur, GA 30032
MLS# 10851114Listed by: Keller Williams Atlanta Midtown - Coming Soon
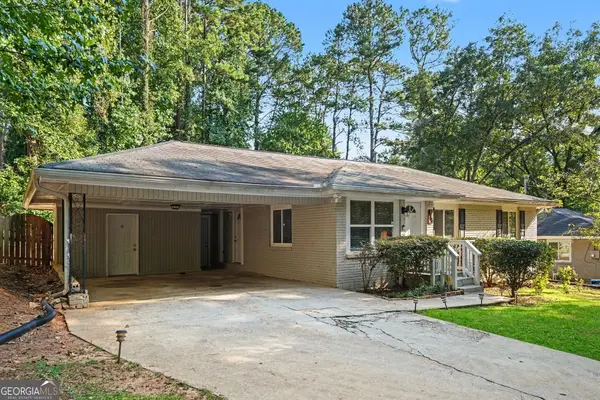 $269,900Coming Soon2 beds 2 baths1,014 sq. ft.
1764 Hollyhock Terrace, Decatur, GA 30032
MLS# 10850686Listed by: Mark Spain Real Estate - Coming Soon
 $269,900Coming Soon2 beds 2 baths1,014 sq. ft.
1764 Hollyhock Terrace, Decatur, GA 30032
MLS# 7834126Listed by: MARK SPAIN REAL ESTATE - Coming Soon
 $320,000Coming Soon3 beds 2 baths1,326 sq. ft.
4133 Canby Lane, Decatur, GA 30035
MLS# 7839959Listed by: NORTHGROUP REALTY - Coming Soon
 $579,000Coming Soon3 beds 2 baths2,352 sq. ft.
1825 Bedfordshire Drive, Decatur, GA 30033
MLS# 7838739Listed by: MARK SPAIN REAL ESTATE - Coming Soon
 $579,000Coming Soon3 beds 2 baths2,352 sq. ft.
1825 Bedfordshire Drive, Decatur, GA 30033
MLS# 10846918Listed by: Mark Spain Real Estate - Coming Soon
 $169,900Coming Soon2 beds 3 baths1,240 sq. ft.
2847 Walden Lake Bend, Decatur, GA 30035
MLS# 7837351Listed by: MARK SPAIN REAL ESTATE - Coming Soon
 $169,900Coming Soon2 beds 3 baths1,240 sq. ft.
2847 Walden Lake Bend, Decatur, GA 30035
MLS# 10845438Listed by: Mark Spain Real Estate


Protect your home and budget from life's surprises with an Assurant Home Warranty, backed by a partner that supports you through every step of homeownership. Explore Plans.
© 2026 Better Homes and Gardens Real Estate LLC. An Anywhere Real Estate company. All rights reserved. Better Homes and Gardens® Real Estate is a registered trademark owned by Meredith Operations Corporation, licensed to Better Homes and Gardens Real Estate LLC and used with permission. Better Homes and Gardens Real Estate LLC fully supports the principles of the Fair Housing Act and the Equal Opportunity Act. Listing information is deemed reliable but is not guaranteed accurate.
Each office is independently owned and operated.
Any services or products provided by third parties are not provided by, affiliated with or related to Better Homes and Gardens Real Estate LLC, or its affiliated companies.