
428 Cedar Dust Drive, Decatur, GA 30030
Local realty services provided by:Better Homes and Gardens Real Estate Metro Brokers
Listed by: tamra wade, natasha hatcher
Office: re/max tru
MLS#:7817719
Source:FIRSTMLS
Price summary
- Price:$874,900
- Price per sq. ft.:$278.63
- Monthly HOA dues:$550
About this home
The Forkner plan built by a custom builder at Moda- Decatur. Live elevated at Moda-Decatur, an exclusive collection of luxury townhomes minutes from Downtown
Decatur. The Forkner Floor Plan offers 3,140 square feet across four levels of thoughtfully designed living,
crowned by a private elevator that carries you effortlessly from the main floor to your own rooftop terrace —
the kind of space built for sunset dinners, morning coffee, and skyline views you won't find anywhere else in
the neighborhood.
Inside, four bedrooms and three and a half baths give room to spread out, while a flexible bonus level adapts
to however you live — home office, guest suite, or media room. Outside, Decatur's most walkable district is
at your door: restaurants, cafés, and shops downtown, tennis and green space at Glenlake Park, and quiet
trails at Woodlands Garden, all within the acclaimed City of Decatur school system and a short commute
to Emory, the CDC, and Children's Healthcare of Atlanta.
Now selling from the high $800s. Live connected. Live elevated. Live flexible.
Minutes to major highways. ***Free move in package (Washer/Dryer and Refrigerator) for all contracts written on or before September 30th, 2026! Pictures are actual home....
Contact an agent
Home facts
- Year built:2025
- Subdivision & Development:Moda-Decatur
- Listing ID #:7817719
- Updated:September 22, 2026 at 11:41 PM
Rooms and interior
- Bedrooms:4
- Total bathrooms:5
- Full bathrooms:3
- Half bathrooms:2
- Flooring:Ceramic Tile, Hardwood
- Dining Description:Open Concept, Seats 12+
- Bathrooms Description:Double Vanity, Shower Only
- Kitchen Description:Cabinets Other, Dishwasher, Disposal, Eat-in Kitchen, Electric Oven, Gas Cooktop, Kitchen Island, Microwave, Pantry, Range Hood, Stone Counters, View to Family Room
- Bedroom Description:In-Law Floorplan, Roommate Floor Plan, Split Bedroom Plan
- Living area:3,140 sq. ft.
Heating and cooling
- Cooling:Ceiling Fan(s), Central Air, Zoned
- Heating:Central, Electric, Separate Meters, Zoned
- Central air:Yes
Structure and exterior
- Roof:Shingle
- Year built:2025
- Building area:3,140 sq. ft.
- Lot area:0.03 Acres
- Lot Features:Landscaped, Level, Zero Lot Line
- Architectural Style:Townhouse
- Construction Materials:Brick Front, Cement Siding, Concrete
- Exterior Features:Balcony, Deck, Rain Gutters, Rooftop
- Levels:3+ Story
Schools
- High school:Decatur
- Middle school:Beacon Hill
- Elementary school:Glennwood
Utilities
- Water:Public
- Sewer:Public Sewer, Sewer Available
Finances and disclosures
- Price:$874,900
- Price per sq. ft.:$278.63
Features and amenities
- Laundry features:In Hall
- Amenities:Elevator, Entrance Foyer, High Ceilings 9 ft Lower, High Ceilings 9 ft Main, High Ceilings 9 ft Upper, Walk-In Closet(s), Wet Bar
Parking
- Parking description:Attached, Driveway, Garage, Garage Door Opener, Garage Faces Front
- Garage spaces:2
 Listings identified with the FMLS IDX logo come from FMLS and are held by brokerage firms other than the owner of this website. The listing brokerage is identified in any listing details. Information is deemed reliable but is not guaranteed. If you believe any FMLS listing contains material that infringes your copyrighted work please click here (https://www.fmls.com/dmca) to review our DMCA policy and learn how to submit a takedown request. ©2026 First Multiple Listing Service, Inc.
New listings near 428 Cedar Dust Drive
- Coming Soon
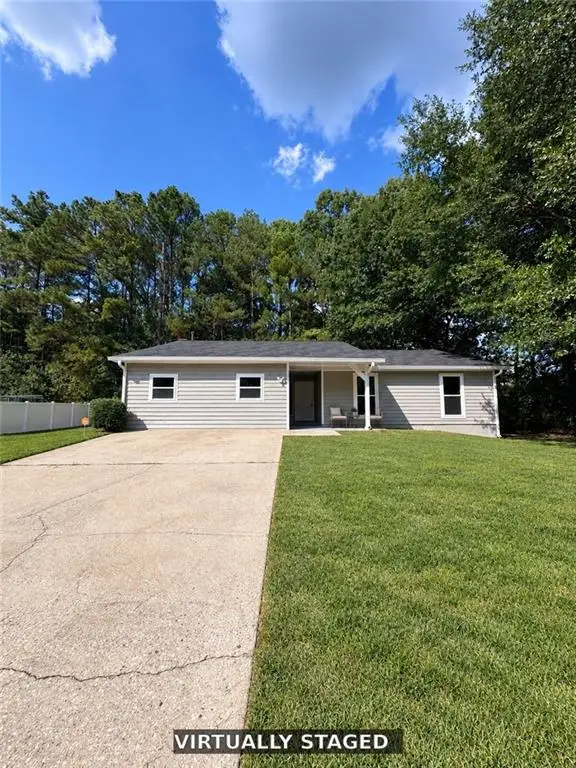 $279,990Coming Soon3 beds 2 baths2,116 sq. ft.
3512 Riverchase Knolls, Decatur, GA 30034
MLS# 7841743Listed by: HOMESMART - Coming Soon
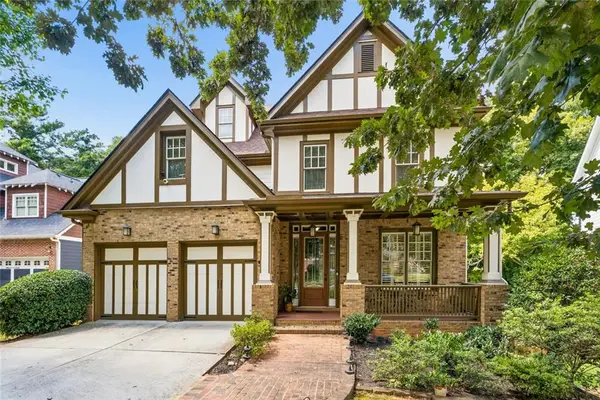 $650,000Coming Soon5 beds 4 baths3,570 sq. ft.
2337 Preston Park Court, Decatur, GA 30032
MLS# 7841964Listed by: KELLER WMS RE ATL MIDTOWN - Coming Soon
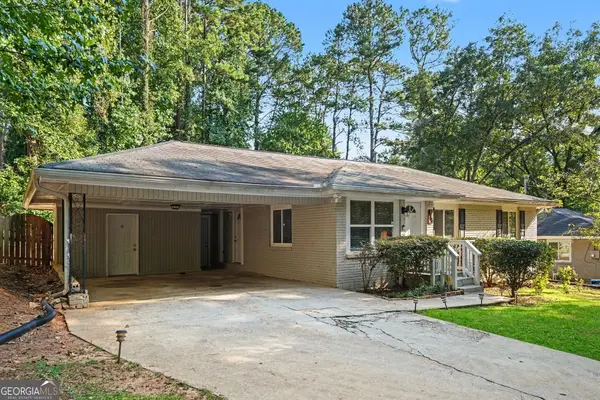 $269,900Coming Soon2 beds 2 baths1,014 sq. ft.
1764 Hollyhock Terrace, Decatur, GA 30032
MLS# 10850686Listed by: Mark Spain Real Estate - Coming Soon
 $269,900Coming Soon2 beds 2 baths1,014 sq. ft.
1764 Hollyhock Terrace, Decatur, GA 30032
MLS# 7834126Listed by: MARK SPAIN REAL ESTATE - Coming Soon
 $320,000Coming Soon3 beds 2 baths1,326 sq. ft.
4133 Canby Lane, Decatur, GA 30035
MLS# 7839959Listed by: NORTHGROUP REALTY - Coming Soon
 $579,000Coming Soon3 beds 2 baths2,352 sq. ft.
1825 Bedfordshire Drive, Decatur, GA 30033
MLS# 7838739Listed by: MARK SPAIN REAL ESTATE - Coming Soon
 $579,000Coming Soon3 beds 2 baths2,352 sq. ft.
1825 Bedfordshire Drive, Decatur, GA 30033
MLS# 10846918Listed by: Mark Spain Real Estate - Coming Soon
 $169,900Coming Soon2 beds 3 baths1,240 sq. ft.
2847 Walden Lake Bend, Decatur, GA 30035
MLS# 7837351Listed by: MARK SPAIN REAL ESTATE - Coming Soon
 $169,900Coming Soon2 beds 3 baths1,240 sq. ft.
2847 Walden Lake Bend, Decatur, GA 30035
MLS# 10845438Listed by: Mark Spain Real Estate - New
 $219,900Active5 beds 2 baths1,801 sq. ft.
4315 Mercer Road, Decatur, GA 30035
MLS# 7837278Listed by: MAINSTAY BROKERAGE LLC


Protect your home and budget from life's surprises with an Assurant Home Warranty, backed by a partner that supports you through every step of homeownership. Explore Plans.
© 2026 Better Homes and Gardens Real Estate LLC. An Anywhere Real Estate company. All rights reserved. Better Homes and Gardens® Real Estate is a registered trademark owned by Meredith Operations Corporation, licensed to Better Homes and Gardens Real Estate LLC and used with permission. Better Homes and Gardens Real Estate LLC fully supports the principles of the Fair Housing Act and the Equal Opportunity Act. Listing information is deemed reliable but is not guaranteed accurate.
Each office is independently owned and operated.
Any services or products provided by third parties are not provided by, affiliated with or related to Better Homes and Gardens Real Estate LLC, or its affiliated companies.