
4465 Oakleaf Cove, Decatur, GA 30034
Local realty services provided by:Better Homes and Gardens Real Estate Jackson Realty
4465 Oakleaf Cove,Decatur, GA 30034
$290,000
- 3 Beds
- 3 Baths
- 2,216 sq. ft.
- Single family
- Active
Listed by: natalie crockett
Office: covenant properties realty
MLS#:10884529
Source:METROMLS
Price summary
- Price:$290,000
- Price per sq. ft.:$130.87
About this home
CUL-DE-SAC CHARM, SPACIOUS LIVING & A LOCATION YOU'LL LOVE! Welcome to Oakleaf Cove. Tucked away on a quiet cul-de-sac in a beautiful, established community, this charming 3-bedroom stucco home offers the space, comfort, and flexibility today's buyers are looking for! Step inside and discover a home that's bigger on possibilities! With a formal living room, separate dining room, and a spacious family room, there's plenty of room to entertain, spread out, or simply enjoy everyday living. The generous eat-in kitchen offers the perfect gathering spot for morning coffee, casual meals, and conversations that last long after dinner. Enjoy the beautiful luxury vinyl plank flooring throughout the main level, adding a fresh, modern touch. Upstairs, you'll find three comfortable bedrooms plus a versatile bonus space that's ready to become your home office, media room, game room, or whatever fits your lifestyle! And there's more to love outside! The large, fenced backyard offers room for outdoor entertaining, gardening, pets, or creating your own private retreat. Add a two-car garage, a peaceful cul-de-sac setting, and the added charm of being near a lake, and you've found a home that checks so many boxes! Space to live. Room to grow. A neighborhood to love. If you've been searching for a home that offers more than just bedrooms and bathrooms, Oakleaf Cove deserves a spot on your must-see list! Schedule your showing and come experience the possibilities for yourself!...
Contact an agent
Home facts
- Year built:1990
- Subdivision & Development:Yorkshire@ Dogwood
- Listing ID #:10884529
- Updated:November 08, 2026 at 12:29 PM
Rooms and interior
- Bedrooms:3
- Total bathrooms:3
- Full bathrooms:2
- Half bathrooms:1
- Flooring:Carpet, Vinyl
- Bathrooms Description:Separate Shower
- Kitchen Description:Dishwasher, Oven/Range (Combo), Refrigerator
- Bedroom Description:Walk-In Closet(s)
- Living area:2,216 sq. ft.
Heating and cooling
- Cooling:Ceiling Fan(s), Central Air
- Heating:Central, Natural Gas
- Central air:Yes
Structure and exterior
- Roof:Composition
- Year built:1990
- Building area:2,216 sq. ft.
- Lot area:0.43 Acres
- Lot Features:Cul-De-Sac
- Architectural Style:Traditional
- Construction Materials:Stucco
- Levels:2 Story
Schools
- High school:Martin Luther King Jr
- Middle school:Chapel Hill
- Elementary school:Chapel Hill
Utilities
- Water:Public
- Sewer:Public Sewer, Sewer Available, Sewer Connected
Finances and disclosures
- Price:$290,000
- Price per sq. ft.:$130.87
- Tax amount:$5,471 (2025)
Features and amenities
- Appliances:Dishwasher, Oven/Range (Combo), Refrigerator
- Laundry features:In Hall, In Mud Room
- Amenities:High Ceilings, Two Story Foyer
Parking
- Parking description:Attached, Garage, Parking Pad
- Garage:Yes
 2026 Georgia MLS. All rights reserved. Information Deem Reliable But Not Guaranteed November 8, 2026
New listings near 4465 Oakleaf Cove
- Coming Soon
 $1,250,000Coming Soon4 beds 3 baths
234 Winter Avenue, Decatur, GA 30030
MLS# 10885891Listed by: Compass - Coming Soon
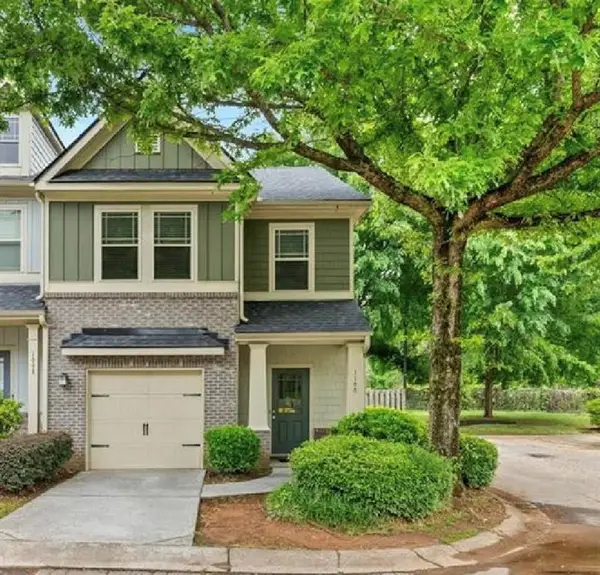 $265,000Coming Soon3 beds 3 baths1,786 sq. ft.
1100 N Village Drive, Decatur, GA 30032
MLS# 7861240Listed by: KELLER WILLIAMS REALTY ATL PARTNERS - Coming Soon
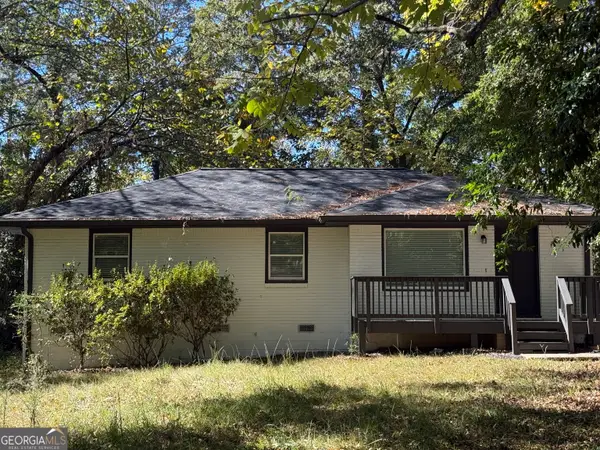 $265,000Coming Soon3 beds 2 baths1,136 sq. ft.
3531 Tulip Drive, Decatur, GA 30032
MLS# 10880155Listed by: Keller Williams Realty Atl. Partners - Coming Soon
 $450,000Coming Soon3 beds 3 baths
2071 Twin Falls Road, Decatur, GA 30032
MLS# 7858504Listed by: KELLER WILLIAMS REALTY ATL PARTNERS - Coming Soon
 $450,000Coming Soon3 beds 3 baths1,781 sq. ft.
2071 Twin Falls Road, Decatur, GA 30032
MLS# 10878082Listed by: Keller Williams Realty Atl. Partners - New
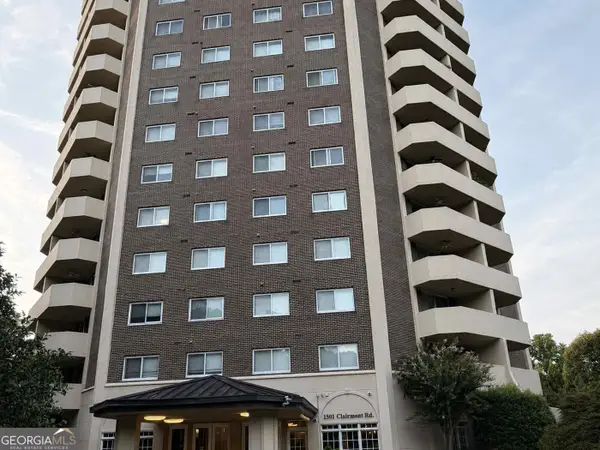 $179,000Active2 beds 2 baths1,160 sq. ft.
1501 Clairmont Rd, Decatur, GA 30033
MLS# 10887079Listed by: AMGA Realty LLC - New
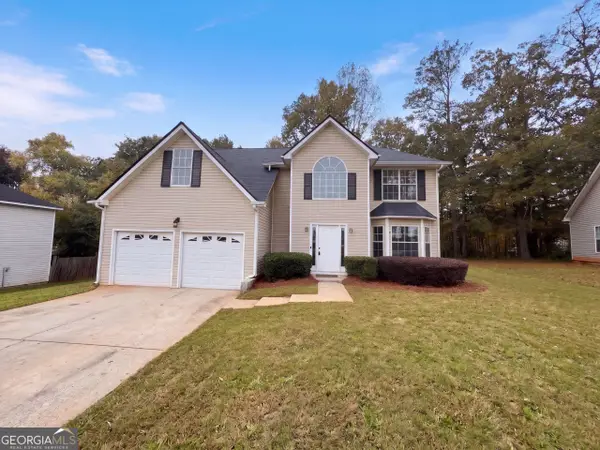 $340,000Active4 beds 3 baths2,775 sq. ft.
2515 Waters Run, Decatur, GA 30035
MLS# 10887081Listed by: Opendoor Brokerage - New
 $309,000Active4 beds 3 baths2,475 sq. ft.
4145 Emerald North Drive, Decatur, GA 30035
MLS# 7865369Listed by: KELLER WILLIAMS REALTY ATL PARTNERS - New
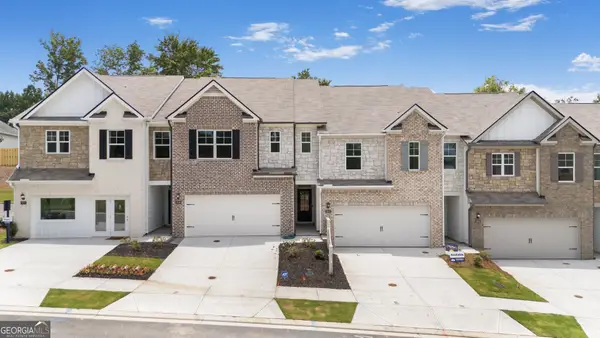 $360,330Active3 beds 3 baths1,946 sq. ft.
3592 Rowlett Street, Decatur, GA 30034
MLS# 10887013Listed by: D.R. Horton Realty of Georgia, Inc. - New
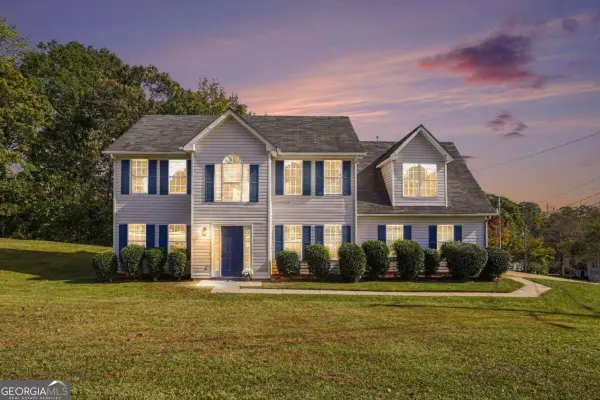 $315,000Active4 beds 3 baths3,068 sq. ft.
3418 Sumter Place, Decatur, GA 30034
MLS# 10886994Listed by: Keller Williams Realty


Protect your home and budget from life's surprises with an Assurant Home Warranty, backed by a partner that supports you through every step of homeownership. Explore Plans.
© 2026 Better Homes and Gardens Real Estate LLC. An Anywhere Real Estate company. All rights reserved. Better Homes and Gardens® Real Estate is a registered trademark owned by Meredith Operations Corporation, licensed to Better Homes and Gardens Real Estate LLC and used with permission. Better Homes and Gardens Real Estate LLC fully supports the principles of the Fair Housing Act and the Equal Opportunity Act. Listing information is deemed reliable but is not guaranteed accurate.
Each office is independently owned and operated.
Any services or products provided by third parties are not provided by, affiliated with or related to Better Homes and Gardens Real Estate LLC, or its affiliated companies.