
449 Clairemont Avenue #A1, Decatur, GA 30030
Local realty services provided by:Better Homes and Gardens Real Estate Metro Brokers
449 Clairemont Avenue #A1,Decatur, GA 30030
$275,000
- 2 Beds
- 1 Baths
- 960 sq. ft.
- Condominium
- Active
Listed by: wright home team, jill wright
Office: compass
MLS#:7800442
Source:FIRSTMLS
Price summary
- Price:$275,000
- Price per sq. ft.:$286.46
- Monthly HOA dues:$335
About this home
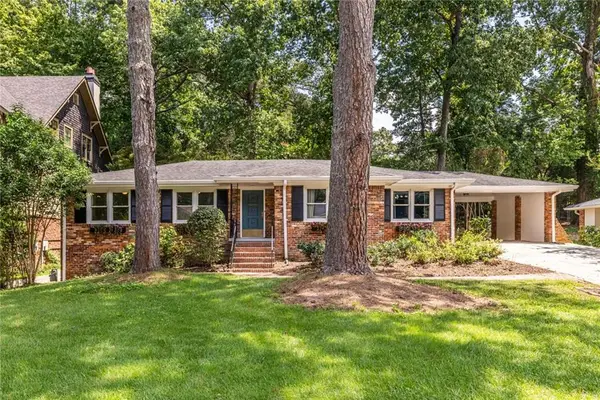
Welcome home to this beautifully refreshed 2-bedroom, 1-bath condo in one of Decatur's most desirable locations within walking distance to the square! Featuring brand-new carpet, fresh interior paint, and gleaming hardwood floors, this move-in-ready home offers the perfect blend of comfort, style, and convenience.
The open-concept floor plan is filled with natural light and features a spacious kitchen with granite countertops, stainless steel appliances, abundant cabinet space, and a breakfast bar overlooking the living area—ideal for everyday living and entertaining. Enjoy the convenience of an in-unit washer and dryer, generous closet space, and a private covered deck perfect for relaxing after a long day.
Located within walking distance of vibrant Downtown Decatur, you'll love having award-winning restaurants, boutique shopping, coffee shops, parks, festivals, and entertainment just minutes from your doorstep. Commuters will appreciate easy access to Emory University, the CDC, MARTA, major hospitals, and downtown Atlanta. Complete with an assigned parking space and guest parking, this condo offers low-maintenance living in one of Metro Atlanta's most walkable and sought-after communities.
Move right in and start enjoying everything Decatur has to offer!...
Contact an agent
Home facts
- Year built:1962
- Subdivision & Development:449 Clairemont Condominium Assocation
- Listing ID #:7800442
- Updated:August 19, 2026 at 01:30 PM
Rooms and interior
- Bedrooms:2
- Total bathrooms:1
- Full bathrooms:1
- Flooring:Hardwood
- Dining Description:Open Concept
- Bathrooms Description:Tub/Shower Combo
- Kitchen Description:Breakfast Bar, Dishwasher, Electric Range, Microwave, Refrigerator, Stone Counters, View to Family Room
- Living area:960 sq. ft.
Heating and cooling
- Cooling:Central Air
- Heating:Central, Forced Air
- Central air:Yes
Structure and exterior
- Roof:Composition
- Year built:1962
- Building area:960 sq. ft.
- Lot area:0.06 Acres
- Architectural Style:Traditional
- Construction Materials:Brick 4 Sides
- Exterior Features:Balcony, Covered, Deck, Rear Stairs
- Levels:1 Story
Schools
- High school:Decatur
- Middle school:Beacon Hill
- Elementary school:Clairemont
Utilities
- Water:Public, Water Available
- Sewer:Public Sewer, Sewer Available
Finances and disclosures
- Price:$275,000
- Price per sq. ft.:$286.46
- Tax amount:$4,459 (2025)
Features and amenities
- Laundry features:Dryer, Washer
Parking
- Total parking spaces:1
- Parking description:Assigned
 Listings identified with the FMLS IDX logo come from FMLS and are held by brokerage firms other than the owner of this website. The listing brokerage is identified in any listing details. Information is deemed reliable but is not guaranteed. If you believe any FMLS listing contains material that infringes your copyrighted work please click here (https://www.fmls.com/dmca) to review our DMCA policy and learn how to submit a takedown request. ©2026 First Multiple Listing Service, Inc.
New listings near 449 Clairemont Avenue #A1
- Coming Soon
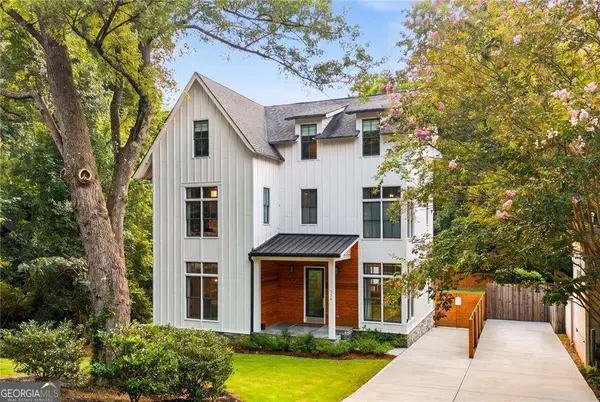 $1,350,000Coming Soon4 beds 4 baths
116 Medlock Road, Decatur, GA 30030
MLS# 10828524Listed by: Compass - Coming Soon
 $1,350,000Coming Soon4 beds 4 baths
116 Medlock Road, Decatur, GA 30030
MLS# 7821390Listed by: COMPASS - Coming Soon
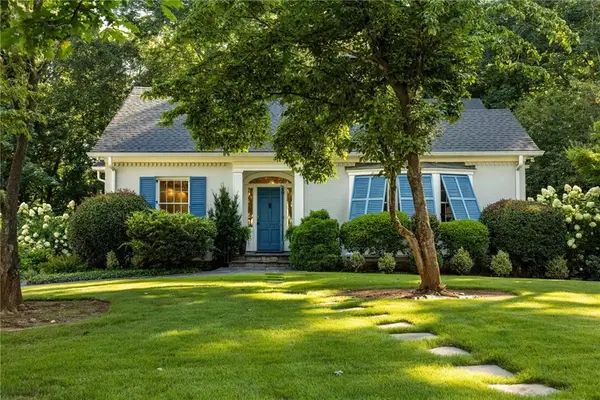 $2,100,000Coming Soon5 beds 5 baths
373 Glenn Circle, Decatur, GA 30030
MLS# 7823070Listed by: COMPASS - Coming Soon
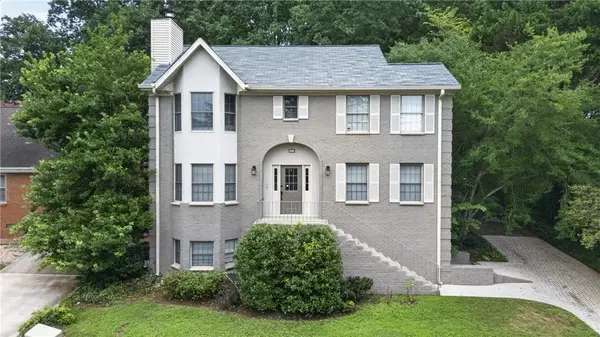 $825,000Coming Soon4 beds 4 baths
907 Heritage Hills, Decatur, GA 30033
MLS# 7816355Listed by: COMPASS - Coming Soon
 $399,000Coming Soon3 beds 2 baths
1119 Arbordale Drive, Decatur, GA 30033
MLS# 7822905Listed by: KELLER WILLIAMS REALTY INTOWN ATL - Coming Soon
 $625,000Coming Soon2 beds 2 baths
112 Chelsea Drive, Decatur, GA 30030
MLS# 7819898Listed by: KELLER WILLIAMS REALTY METRO ATLANTA - Coming Soon
 $349,900Coming Soon3 beds 3 baths
1988 Mark Trail, Decatur, GA 30032
MLS# 7821674Listed by: KELLER WILLIAMS REALTY CHATTAHOOCHEE NORTH, LLC - Coming Soon
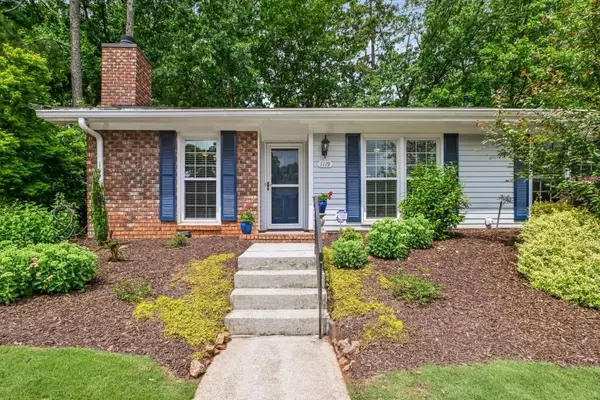 $365,000Coming Soon2 beds 2 baths
1119 Moorestown Circle, Decatur, GA 30033
MLS# 7821090Listed by: COLDWELL BANKER REALTY - Coming Soon
 $695,000Coming Soon3 beds 2 baths
693 N Superior Avenue, Decatur, GA 30033
MLS# 7819881Listed by: KELLER WILLIAMS REALTY METRO ATLANTA - Coming Soon
 $215,000Coming Soon3 beds 3 baths
4328 Southvale Drive, Decatur, GA 30034
MLS# 7808583Listed by: MARK SPAIN REAL ESTATE


Protect your home and budget from life's surprises with an Assurant Home Warranty, backed by a partner that supports you through every step of homeownership. Explore Plans.
© 2026 Better Homes and Gardens Real Estate LLC. An Anywhere Real Estate company. All rights reserved. Better Homes and Gardens® Real Estate is a registered trademark owned by Meredith Operations Corporation, licensed to Better Homes and Gardens Real Estate LLC and used with permission. Better Homes and Gardens Real Estate LLC fully supports the principles of the Fair Housing Act and the Equal Opportunity Act. Listing information is deemed reliable but is not guaranteed accurate.
Each office is independently owned and operated.
Any services or products provided by third parties are not provided by, affiliated with or related to Better Homes and Gardens Real Estate LLC, or its affiliated companies.