
4531 Riverwood Circle, Decatur, GA 30035
Local realty services provided by:Better Homes and Gardens Real Estate Metro Brokers
4531 Riverwood Circle,Decatur, GA 30035
$399,000
- 4 Beds
- 3 Baths
- - sq. ft.
- Single family
- Sold
Listed by: alianny santos, leslie contreras
Office: the atlanta home experts, llc.
MLS#:7822584
Source:FIRSTMLS
Sorry, we are unable to map this address
Price summary
- Price:$399,000
About this home
Fully remodeled and full of character, this stunning home seamlessly blends timeless charm with modern finishes. The open-concept layout features beautiful arched doorways and windows, creating a unique and inviting atmosphere. The updated kitchen offers stylish cabinetry and finishes, while spacious living areas provide plenty of room to entertain. Oversized bedrooms offer exceptional comfort and flexibility, while the beautifully updated bathrooms feel like your own private escape. This thoughtfully renovated home is truly move-in ready and offers the perfect blend of charm, style, and modern living.
Contact an agent
Home facts
- Year built:1972
- Subdivision & Development:Riverwood
- Listing ID #:7822584
- Updated:November 12, 2026 at 05:45 PM
Rooms and interior
- Bedrooms:4
- Total bathrooms:3
- Full bathrooms:3
- Flooring:Vinyl
- Dining Description:Open Concept
- Bathrooms Description:Double Vanity
- Kitchen Description:Cabinets White, Dishwasher, Kitchen Island, Microwave, Solid Surface Counters, View to Family Room
- Bedroom Description:In-Law Floorplan, Master on Main, Oversized Master
- Basement Description:Crawl Space
Heating and cooling
- Cooling:Central Air
- Heating:Central
- Central air:Yes
Structure and exterior
- Roof:Composition
- Year built:1972
- Lot Features:Cul-De-Sac
- Exterior Features:Deck, Private Yard, Rain Gutters
- Levels:2 Story
Schools
- High school:Towers
- Middle school:Mary McLeod Bethune
- Elementary school:Canby Lane
Utilities
- Water:Public
- Sewer:Public Sewer
Finances and disclosures
- Price:$399,000
- Tax amount:$3,562 (2024)
Features and amenities
- Laundry features:Laundry Room
- Amenities:High Ceilings 10 or Greater, High Ceilings 9 ft Lower, High Ceilings 9 ft Main, High Ceilings 9 ft Upper
Parking
- Total parking spaces:4
- Parking description:Attached, Garage
- Garage spaces:4
 Listings identified with the FMLS IDX logo come from FMLS and are held by brokerage firms other than the owner of this website. The listing brokerage is identified in any listing details. Information is deemed reliable but is not guaranteed. If you believe any FMLS listing contains material that infringes your copyrighted work please click here (https://www.fmls.com/dmca) to review our DMCA policy and learn how to submit a takedown request. ©2026 First Multiple Listing Service, Inc.
New listings near 4531 Riverwood Circle
- Coming Soon
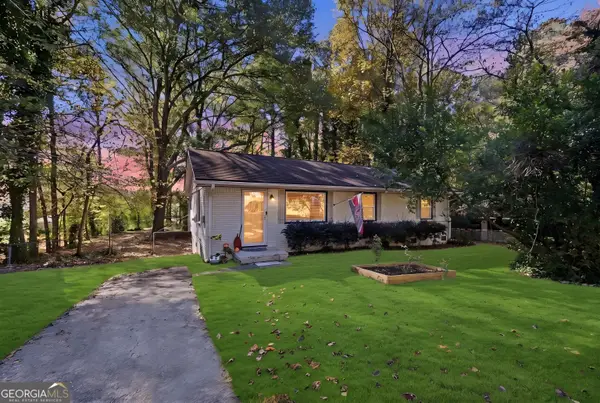 $270,000Coming Soon3 beds 2 baths1,298 sq. ft.
3679 Larkspur Terrace, Decatur, GA 30032
MLS# 10888795Listed by: Southern Classic Realtors - Coming Soon
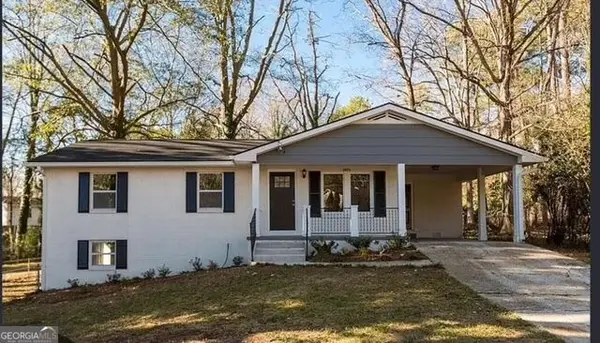 $260,000Coming Soon3 beds 2 baths1,157 sq. ft.
2975 Mcglynn Court, Decatur, GA 30034
MLS# 10888064Listed by: Investors United Realty - Coming Soon
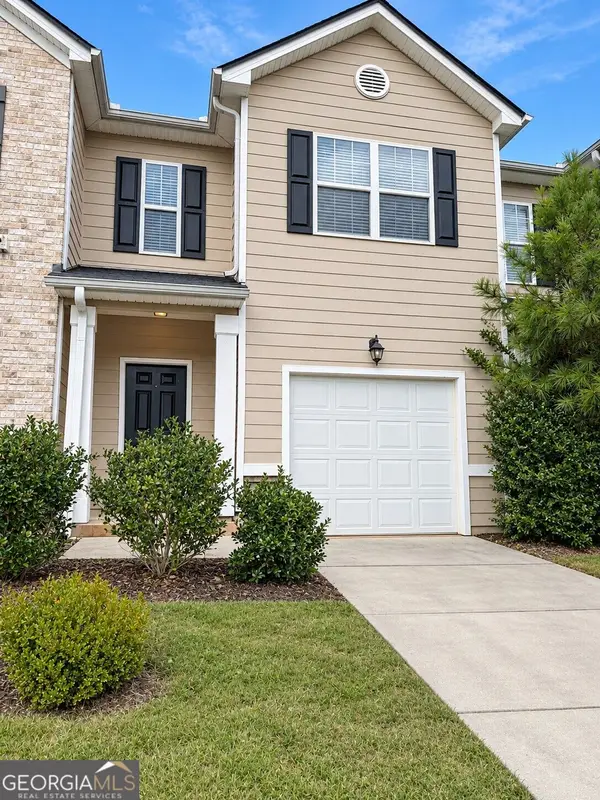 $290,000Coming Soon3 beds 3 baths1,501 sq. ft.
3583 Brycewood Drive, Decatur, GA 30034
MLS# 10887410Listed by: Mark Spain Real Estate - Coming Soon
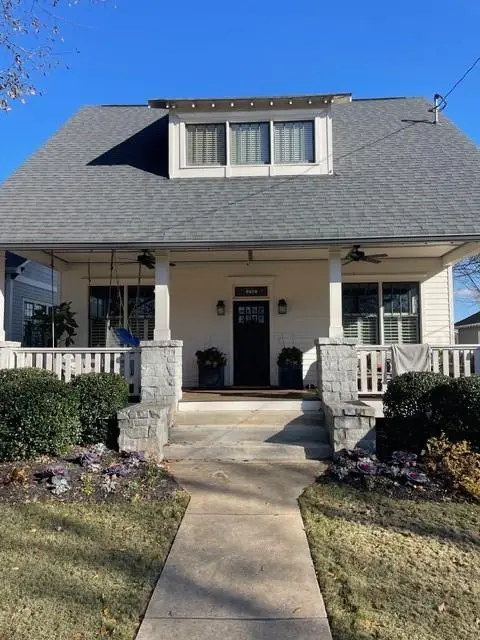 $1,250,000Coming Soon4 beds 3 baths2,778 sq. ft.
234 Winter Avenue, Decatur, GA 30030
MLS# 7863698Listed by: COMPASS - Coming Soon
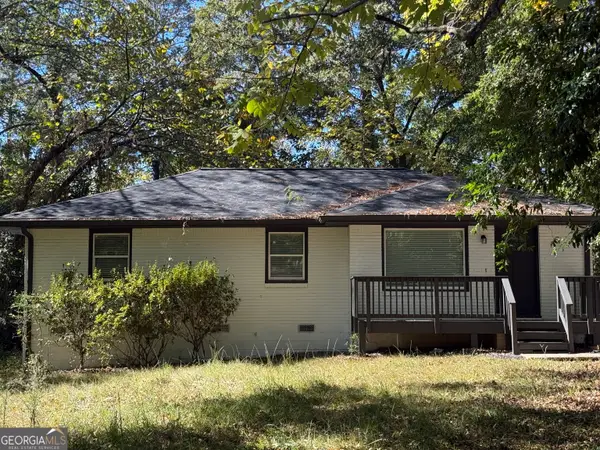 $265,000Coming Soon3 beds 2 baths1,136 sq. ft.
3531 Tulip Drive, Decatur, GA 30032
MLS# 10880155Listed by: Keller Williams Realty Atl. Partners - Coming Soon
 $450,000Coming Soon3 beds 3 baths
2071 Twin Falls Road, Decatur, GA 30032
MLS# 7858504Listed by: KELLER WILLIAMS REALTY ATL PARTNERS - Coming Soon
 $450,000Coming Soon3 beds 3 baths1,781 sq. ft.
2071 Twin Falls Road, Decatur, GA 30032
MLS# 10878082Listed by: Keller Williams Realty Atl. Partners - New
 $425,000Active3 beds 3 baths1,364 sq. ft.
978 N Hills Drive, Decatur, GA 30033
MLS# 10889176Listed by: Bolst - New
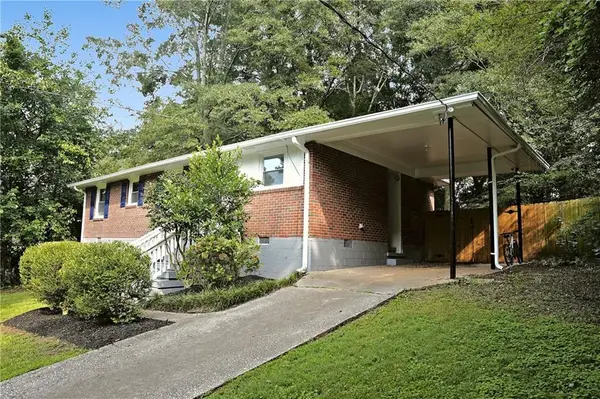 $414,900Active3 beds 2 baths1,116 sq. ft.
2209 Willivee Place, Decatur, GA 30033
MLS# 7866728Listed by: DRAKE REALTY, INC - New
 $135,000Active3 beds 3 baths1,645 sq. ft.
4104 Marquette Court, Decatur, GA 30034
MLS# 7867217Listed by: ERA SUNRISE REALTY


Protect your home and budget from life's surprises with an Assurant Home Warranty, backed by a partner that supports you through every step of homeownership. Explore Plans.
© 2026 Better Homes and Gardens Real Estate LLC. An Anywhere Real Estate company. All rights reserved. Better Homes and Gardens® Real Estate is a registered trademark owned by Meredith Operations Corporation, licensed to Better Homes and Gardens Real Estate LLC and used with permission. Better Homes and Gardens Real Estate LLC fully supports the principles of the Fair Housing Act and the Equal Opportunity Act. Listing information is deemed reliable but is not guaranteed accurate.
Each office is independently owned and operated.
Any services or products provided by third parties are not provided by, affiliated with or related to Better Homes and Gardens Real Estate LLC, or its affiliated companies.