
5099 Jack Drive, Decatur, GA 30035
Local realty services provided by:Better Homes and Gardens Real Estate Metro Brokers
5099 Jack Drive,Decatur, GA 30035
$340,900
- 5 Beds
- 3 Baths
- 2,480 sq. ft.
- Single family
- Active
Listed by: rhetta williams
Office: homeland realty group, llc.
MLS#:7759670
Source:FIRSTMLS
Price summary
- Price:$340,900
- Price per sq. ft.:$137.46
- Monthly HOA dues:$37.5
About this home
PRICE IMPROVEMENT! Get the space you've been looking for! This 5-bedroom, 3 full bath home offers exceptional flexibility for a home office, guest suite, playroom, or multigenerational living—all for only a modest price difference compared to many nearby 4-bedroom homes. Seller is contributing toward buyer closing costs with an acceptable offer. Enjoy an updated kitchen, renovated bathrooms, spacious living areas, generously sized bedrooms, and a covered patio. Conveniently located near Stonecrest Mall, Panola Mountain State Park, Historic Stone Mountain Park and plenty of shopping and dining. Easy access to I-20, I-285, and Downtown Atlanta. More space. More value. Schedule your private showing today!
Contact an agent
Home facts
- Year built:2012
- Subdivision & Development:LONGVIEW POINTE
- Listing ID #:7759670
- Updated:August 12, 2026 at 01:37 PM
Rooms and interior
- Bedrooms:5
- Total bathrooms:3
- Full bathrooms:3
- Flooring:Carpet, Laminate
- Dining Description:Great Room, Open Concept
- Bathrooms Description:Double Vanity, Separate Tub/Shower
- Kitchen Description:Dishwasher, Disposal, Eat-in Kitchen, Gas Cooktop, Kitchen Island, Pantry Walk-In, Refrigerator
- Bedroom Description:Oversized Master, Split Bedroom Plan
- Living area:2,480 sq. ft.
Heating and cooling
- Cooling:Ceiling Fan(s), Central Air
- Heating:Central, Forced Air
- Central air:Yes
Structure and exterior
- Roof:Composition
- Year built:2012
- Building area:2,480 sq. ft.
- Lot area:0.11 Acres
- Lot Features:Front Yard, Sloped
- Architectural Style:Craftsman
- Construction Materials:Cement Siding, Concrete
- Exterior Features:Patio
- Levels:2 Story
Schools
- High school:Miller Grove
- Middle school:Miller Grove
- Elementary school:Fairington
Utilities
- Water:Public, Water Available
- Sewer:Public Sewer
Finances and disclosures
- Price:$340,900
- Price per sq. ft.:$137.46
- Tax amount:$3,980 (2024)
Features and amenities
- Laundry features:In Hall, Upper Level
- Amenities:Entrance Foyer, Gas Water Heater, High Ceilings 9 ft Lower, High Ceilings 9 ft Main, High Ceilings 9 ft Upper, Low Flow Plumbing Fixtures, Walk-In Closet(s)
Parking
- Total parking spaces:2
- Parking description:Attached, Garage, Garage Door Opener, Kitchen Level
- Garage spaces:2
 Listings identified with the FMLS IDX logo come from FMLS and are held by brokerage firms other than the owner of this website. The listing brokerage is identified in any listing details. Information is deemed reliable but is not guaranteed. If you believe any FMLS listing contains material that infringes your copyrighted work please click here (https://www.fmls.com/dmca) to review our DMCA policy and learn how to submit a takedown request. ©2026 First Multiple Listing Service, Inc.
New listings near 5099 Jack Drive
- New
 $675,000Active4 beds 4 baths2,800 sq. ft.
1826 Hermitage Place, Decatur, GA 30033
MLS# 7815023Listed by: COMPASS - New
 $194,900Active3 beds 2 baths1,065 sq. ft.
2509 Corner Stone Trail, Decatur, GA 30034
MLS# 7819483Listed by: WEPARTNER REALTY, LLC. - New
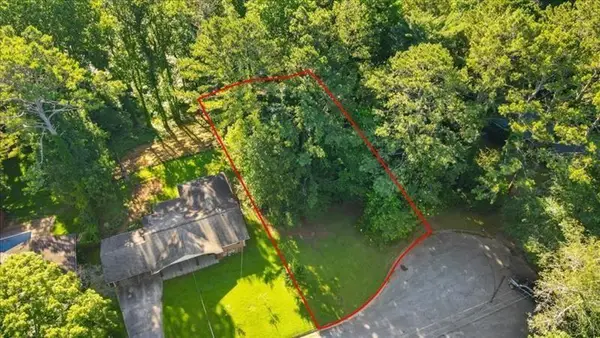 $39,900Active0.4 Acres
1350 Weston Drive, Decatur, GA 30032
MLS# 7820167Listed by: REMAX AROUND ATLANTA - New
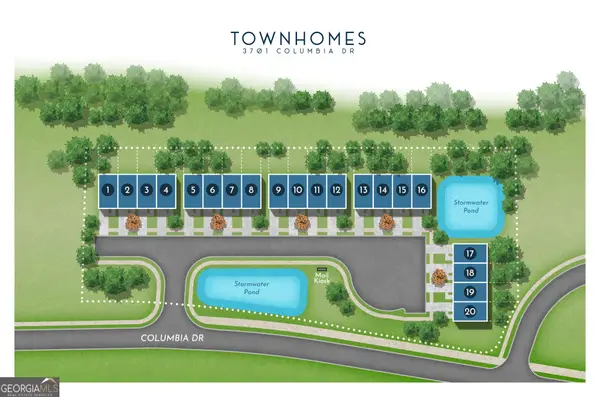 $560,000Active2.83 Acres
3701 Columbia Parkway, Decatur, GA 30034
MLS# 10824295Listed by: CBC Metro Brokers - New
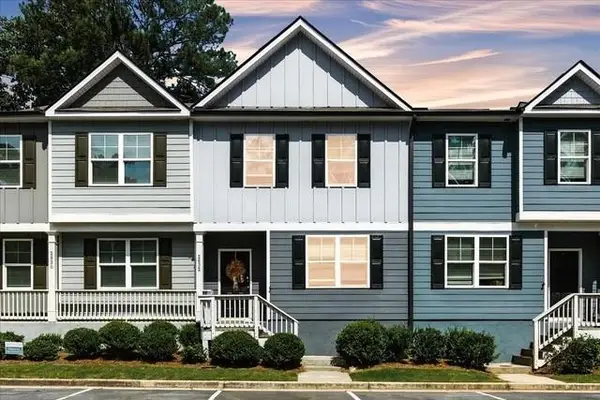 $200,000Active3 beds 3 baths1,750 sq. ft.
2832 Saratoga Lake View, Decatur, GA 30034
MLS# 7819424Listed by: COMPASS - New
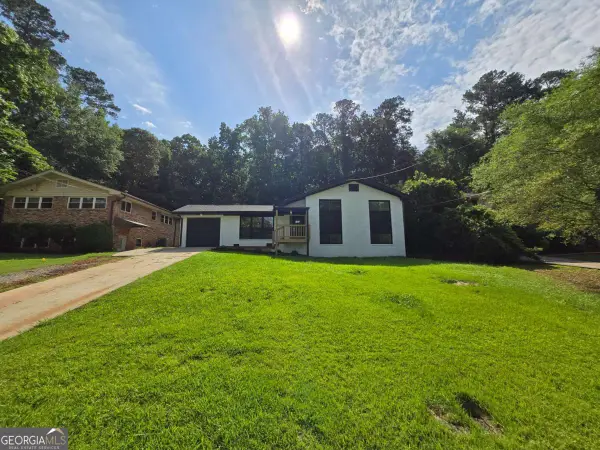 $360,000Active4 beds 3 baths
2400 Glenrock Drive, Decatur, GA 30032
MLS# 10824201Listed by: Next Realty - Coming Soon
 $695,000Coming Soon3 beds 2 baths
693 N Superior Avenue, Decatur, GA 30033
MLS# 10824011Listed by: Keller Williams Realty - New
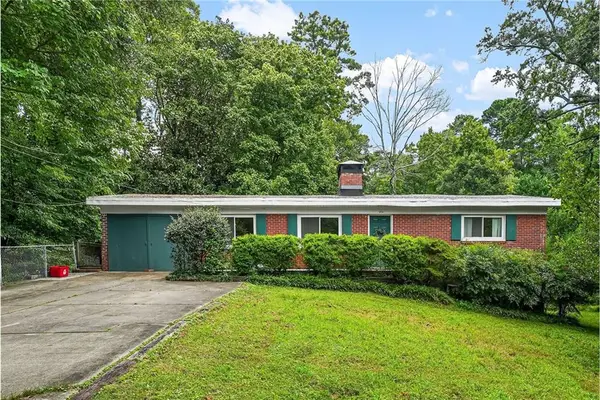 $688,000Active6 beds 4 baths
454 Superior Avenue, Decatur, GA 30030
MLS# 7819045Listed by: KELLER WILLIAMS REALTY METRO ATLANTA - New
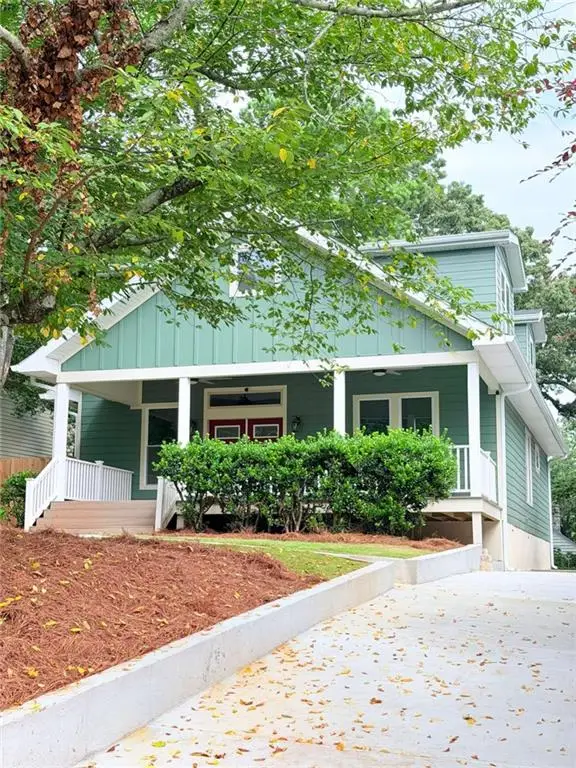 $1,195,000Active5 beds 4 baths2,800 sq. ft.
417 W Howard Avenue W, Decatur, GA 30030
MLS# 7819805Listed by: VIRTUAL PROPERTIES REALTY.COM - New
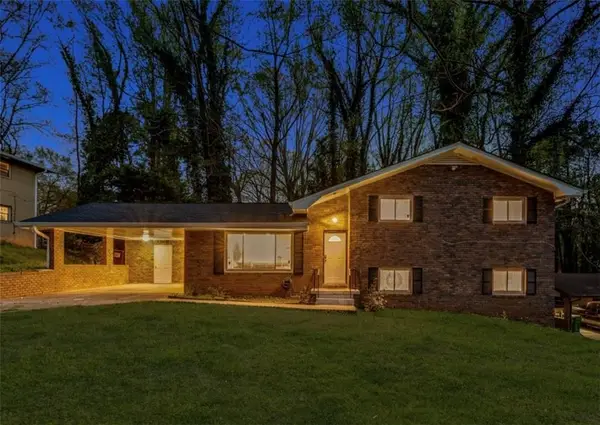 $395,000Active4 beds 2 baths2,008 sq. ft.
3490 Turner Heights Drive, Decatur, GA 30032
MLS# 7819818Listed by: NATHAN'S REALTY


Protect your home and budget from life's surprises with an Assurant Home Warranty, backed by a partner that supports you through every step of homeownership. Explore Plans.
© 2026 Better Homes and Gardens Real Estate LLC. An Anywhere Real Estate company. All rights reserved. Better Homes and Gardens® Real Estate is a registered trademark owned by Meredith Operations Corporation, licensed to Better Homes and Gardens Real Estate LLC and used with permission. Better Homes and Gardens Real Estate LLC fully supports the principles of the Fair Housing Act and the Equal Opportunity Act. Listing information is deemed reliable but is not guaranteed accurate.
Each office is independently owned and operated.
Any services or products provided by third parties are not provided by, affiliated with or related to Better Homes and Gardens Real Estate LLC, or its affiliated companies.