
580 Avondale Hills Drive, Decatur, GA 30032
Local realty services provided by:Better Homes and Gardens Real Estate Metro Brokers
Listed by: jordan barreto
Office: weichert, realtors - the collective
MLS#:7866938
Source:FIRSTMLS
Price summary
- Price:$630,000
- Price per sq. ft.:$129.9
- Monthly HOA dues:$70.42
About this home
Welcome to 580 Avondale Hills Drive, a modern Craftsman combining inviting gathering spaces with everyday convenience. Beautiful design, room to spread out, and a kitchen featuring all stainless steel KitchenAid appliances. A charming front porch sets the tone, while inside, the spacious kitchen features a generous island, stainless steel appliances, and a walk-in pantry. The open layout connects the kitchen to a fireside living room, creating an effortless setting for entertaining or relaxing at home. French doors lead to an expansive deck overlooking the fenced backyard, ready for weekend gatherings and evenings under the stars. The lifestyle continues beyond your front door, with access to the neighborhood walking trail directly in front of the home! Start your morning with a stroll or enjoy an evening walk without getting in the car. Nearby Avondale Estates offers local dining, breweries, and neighborhood charm, while downtown Decatur’s restaurants, boutiques, and lively square are just a short drive away. Close proximity to Kensington MARTA makes connecting to Atlanta even more convenient....
Contact an agent
Home facts
- Year built:2019
- Subdivision & Development:Avondale
- Listing ID #:7866938
- Updated:November 13, 2026 at 10:53 PM
Rooms and interior
- Bedrooms:5
- Total bathrooms:4
- Full bathrooms:3
- Half bathrooms:1
- Flooring:Carpet, Hardwood
- Dining Description:Seats 12+, Separate Dining Room
- Bathrooms Description:Double Vanity, Separate His/Hers, Separate Tub/Shower
- Kitchen Description:Breakfast Bar, Cabinets Other, Dishwasher, Gas Cooktop, Gas Oven, Gas Range, Kitchen Island, Microwave, Pantry, Range Hood, Refrigerator, Self Cleaning Oven, Stone Counters, View to Family Room
- Bedroom Description:Oversized Master
- Basement Description:Bath/Stubbed, Daylight, Exterior Entry, Partial
- Living area:4,850 sq. ft.
Heating and cooling
- Cooling:Ceiling Fan(s), Central Air
- Heating:Central, Natural Gas
- Central air:Yes
Structure and exterior
- Roof:Shingle
- Year built:2019
- Building area:4,850 sq. ft.
- Lot area:0.21 Acres
- Lot Features:Back Yard, Front Yard, Landscaped, Private
- Architectural Style:Craftsman, Traditional
- Construction Materials:Cement Siding
- Exterior Features:Covered, Deck, Front Porch, Patio, Private Yard
- Levels:3+ Story
Schools
- High school:Druid Hills
- Middle school:Druid Hills
- Elementary school:Avondale
Utilities
- Water:Public
- Sewer:Public Sewer, Sewer Available
Finances and disclosures
- Price:$630,000
- Price per sq. ft.:$129.9
- Tax amount:$7,273 (2025)
Features and amenities
- Laundry features:Laundry Room, Upper Level
- Amenities:Gas Water Heater, High Ceilings 10 ft Lower, High Ceilings 10 ft Main, His and Hers Closets, Walk-In Closet(s)
Parking
- Total parking spaces:4
- Parking description:Attached, Driveway, Garage, Garage Door Opener, Garage Faces Front, Kitchen Level, Level Driveway
- Garage spaces:2
 Listings identified with the FMLS IDX logo come from FMLS and are held by brokerage firms other than the owner of this website. The listing brokerage is identified in any listing details. Information is deemed reliable but is not guaranteed. If you believe any FMLS listing contains material that infringes your copyrighted work please click here (https://www.fmls.com/dmca) to review our DMCA policy and learn how to submit a takedown request. ©2026 First Multiple Listing Service, Inc.
New listings near 580 Avondale Hills Drive
- Coming Soon
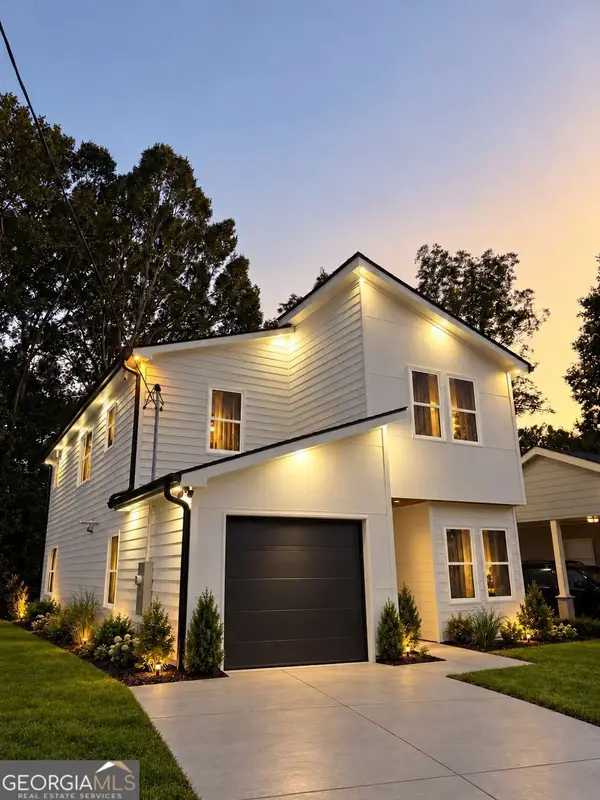 $594,999Coming Soon3 beds 3 baths
2423 Crestview Avenue, Decatur, GA 30032
MLS# 10890096Listed by: Chapman Hall Realtors - Coming Soon
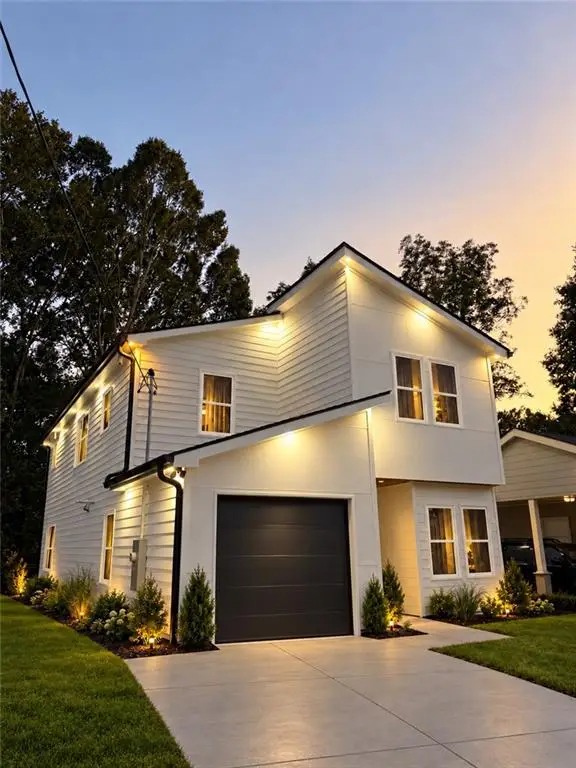 $594,999Coming Soon3 beds 3 baths2,320 sq. ft.
2423 Crestview Avenue, Decatur, GA 30032
MLS# 7865827Listed by: CHAPMAN HALL REALTORS - Coming Soon
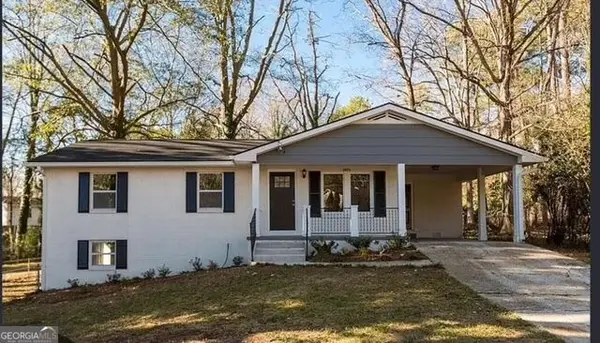 $260,000Coming Soon3 beds 2 baths1,157 sq. ft.
2975 Mcglynn Court, Decatur, GA 30034
MLS# 10888064Listed by: Investors United Realty - Coming Soon
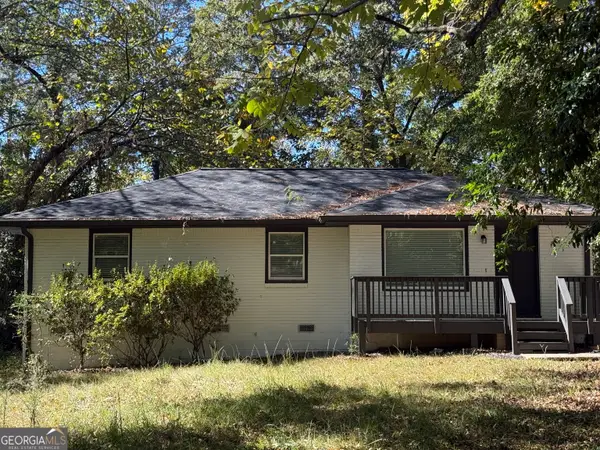 $265,000Coming Soon3 beds 2 baths1,136 sq. ft.
3531 Tulip Drive, Decatur, GA 30032
MLS# 10880155Listed by: Keller Williams Realty Atl. Partners - Coming Soon
 $450,000Coming Soon3 beds 3 baths
2071 Twin Falls Road, Decatur, GA 30032
MLS# 7858504Listed by: KELLER WILLIAMS REALTY ATL PARTNERS - Coming Soon
 $450,000Coming Soon3 beds 3 baths1,781 sq. ft.
2071 Twin Falls Road, Decatur, GA 30032
MLS# 10878082Listed by: Keller Williams Realty Atl. Partners - New
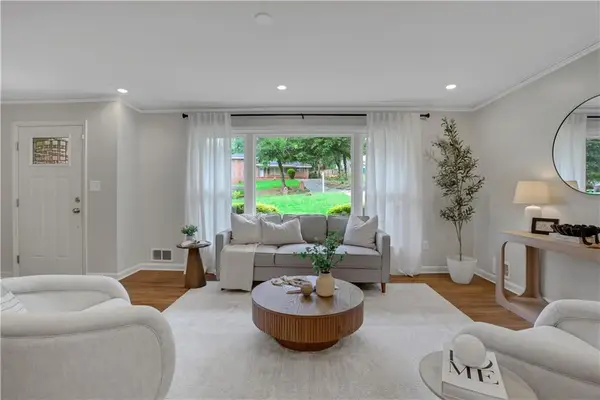 $350,000Active4 beds 2 baths2,029 sq. ft.
2982 Valley Ridge Drive, Decatur, GA 30032
MLS# 7868186Listed by: HOMESMART - New
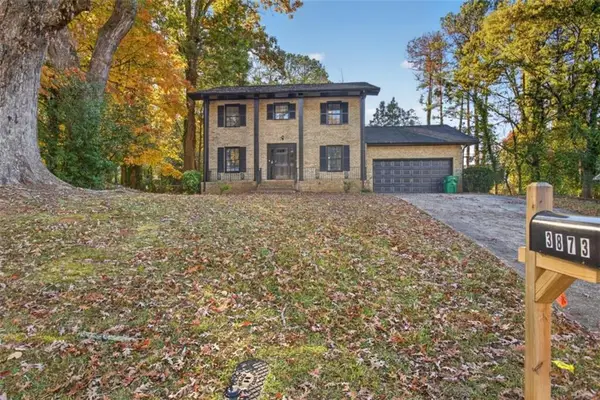 $349,000Active4 beds 3 baths2,109 sq. ft.
3873 Pointe Bleue Drive, Decatur, GA 30034
MLS# 7868199Listed by: EXP REALTY, LLC. - New
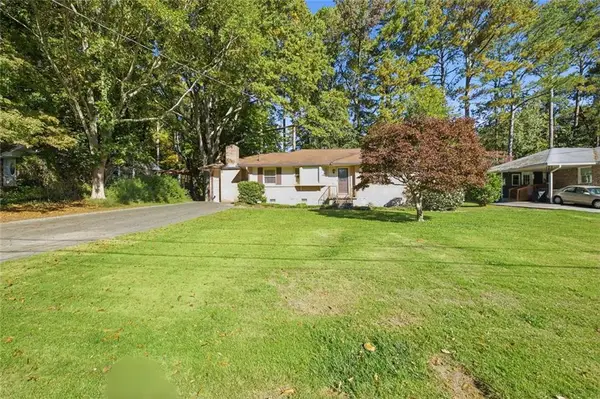 $397,000Active4 beds 3 baths2,698 sq. ft.
2812 Laurel Ridge Drive, Decatur, GA 30033
MLS# 7868236Listed by: ATLANTA INTOWN REAL ESTATE SERVICES - New
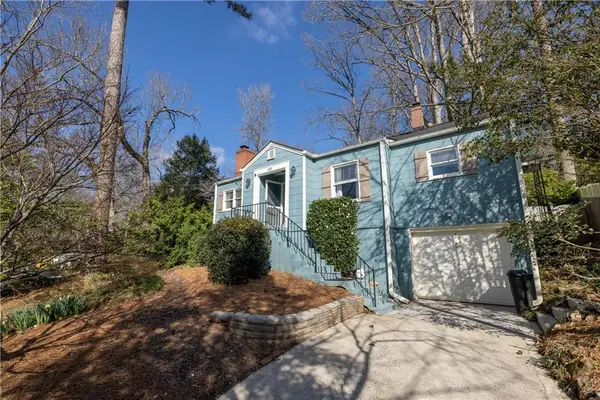 $525,000Active2 beds 2 baths1,230 sq. ft.
223 Kathryn Avenue, Decatur, GA 30030
MLS# 7868293Listed by: ATLANTA COMMUNITIES


Protect your home and budget from life's surprises with an Assurant Home Warranty, backed by a partner that supports you through every step of homeownership. Explore Plans.
© 2026 Better Homes and Gardens Real Estate LLC. An Anywhere Real Estate company. All rights reserved. Better Homes and Gardens® Real Estate is a registered trademark owned by Meredith Operations Corporation, licensed to Better Homes and Gardens Real Estate LLC and used with permission. Better Homes and Gardens Real Estate LLC fully supports the principles of the Fair Housing Act and the Equal Opportunity Act. Listing information is deemed reliable but is not guaranteed accurate.
Each office is independently owned and operated.
Any services or products provided by third parties are not provided by, affiliated with or related to Better Homes and Gardens Real Estate LLC, or its affiliated companies.