
924 Greenbriar Place, Decatur, GA 30033
Local realty services provided by:Better Homes and Gardens Real Estate Metro Brokers
924 Greenbriar Place,Decatur, GA 30033
$300,000
- 2 Beds
- 1 Baths
- - sq. ft.
- Single family
- Sold
Listed by: mark spain, travis culberson
Office: mark spain real estate
MLS#:7819137
Source:FIRSTMLS
Sorry, we are unable to map this address
Price summary
- Price:$300,000
About this home
Welcome to this beautifully updated home in the heart of Decatur’s sought-after Evergreen Forest. Nestled on a quiet cul-de-sac, 924 Greenbriar Pl offers the perfect blend of comfort, convenience, and modern living. This light-filled residence features an inviting open layout, hardwood floors, and thoughtfully designed spaces ideal for everyday living and entertaining. The updated kitchen boasts ample cabinetry, stone countertops, and direct access to the dining and living areas. Spacious bedrooms provide flexibility for guests, home office, or growing households. Step outside to a private, tree-lined backyard—perfect for relaxing, gardening, or weekend gatherings. With close proximity to Emory, CDC, downtown Decatur, the new Lullah Hils shopping center, parks, trails, and top-rated schools, this home delivers exceptional value in one of the area’s most desirable neighborhoods.
Contact an agent
Home facts
- Year built:1958
- Subdivision & Development:Evergreen Forest
- Listing ID #:7819137
- Updated:November 13, 2026 at 07:29 AM
Rooms and interior
- Bedrooms:2
- Total bathrooms:1
- Full bathrooms:1
- Flooring:Ceramic Tile
- Dining Description:Separate Dining Room
- Bathrooms Description:Shower Only
- Kitchen Description:Breakfast Room, Cabinets White, Dishwasher, Gas Range, Kitchen Island, Microwave, Solid Surface Counters
Heating and cooling
- Cooling:Ceiling Fan(s)
- Heating:Central
Structure and exterior
- Roof:Shingle
- Year built:1958
- Lot Features:Back Yard, Landscaped
- Architectural Style:Ranch
- Construction Materials:Brick 4 Sides
- Exterior Features:Private Yard, Rear Porch
- Levels:1 Story
Schools
- High school:Druid Hills
- Middle school:Druid Hills
- Elementary school:McLendon
Utilities
- Water:Public, Water Available
- Sewer:Public Sewer
Finances and disclosures
- Price:$300,000
- Tax amount:$983 (2025)
Features and amenities
- Laundry features:Dryer, Laundry Room
- Amenities:High Ceilings 9 ft Main
Parking
- Total parking spaces:2
- Parking description:1 Carport Space(s), Carport, Covered, Driveway
- Carport spaces:1
 Listings identified with the FMLS IDX logo come from FMLS and are held by brokerage firms other than the owner of this website. The listing brokerage is identified in any listing details. Information is deemed reliable but is not guaranteed. If you believe any FMLS listing contains material that infringes your copyrighted work please click here (https://www.fmls.com/dmca) to review our DMCA policy and learn how to submit a takedown request. ©2026 First Multiple Listing Service, Inc.
New listings near 924 Greenbriar Place
- Coming Soon
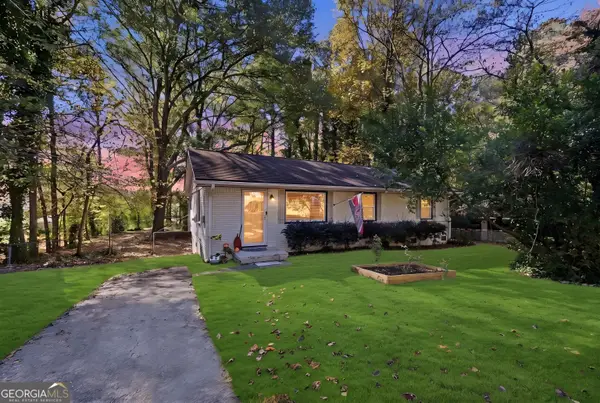 $270,000Coming Soon3 beds 2 baths1,298 sq. ft.
3679 Larkspur Terrace, Decatur, GA 30032
MLS# 10888795Listed by: Southern Classic Realtors - Coming Soon
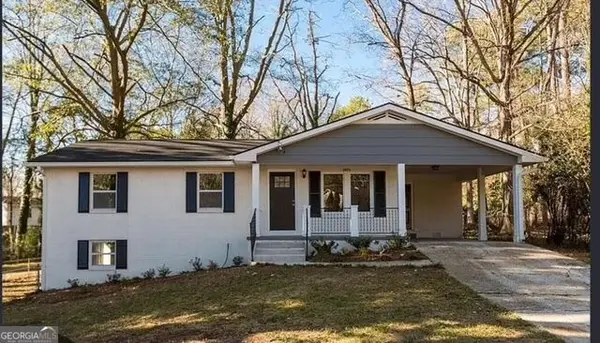 $260,000Coming Soon3 beds 2 baths1,157 sq. ft.
2975 Mcglynn Court, Decatur, GA 30034
MLS# 10888064Listed by: Investors United Realty - Coming Soon
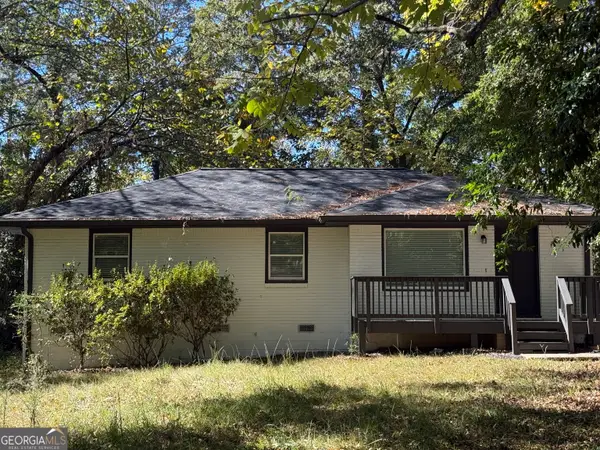 $265,000Coming Soon3 beds 2 baths1,136 sq. ft.
3531 Tulip Drive, Decatur, GA 30032
MLS# 10880155Listed by: Keller Williams Realty Atl. Partners - Coming Soon
 $450,000Coming Soon3 beds 3 baths
2071 Twin Falls Road, Decatur, GA 30032
MLS# 7858504Listed by: KELLER WILLIAMS REALTY ATL PARTNERS - Coming Soon
 $450,000Coming Soon3 beds 3 baths1,781 sq. ft.
2071 Twin Falls Road, Decatur, GA 30032
MLS# 10878082Listed by: Keller Williams Realty Atl. Partners - New
 $309,900Active4 beds 3 baths2,226 sq. ft.
2948 Woody Court, Decatur, GA 30034
MLS# 7855975Listed by: MAINSTAY BROKERAGE LLC - New
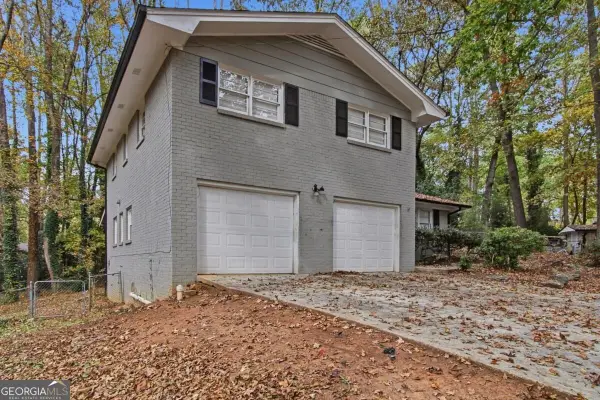 $305,900Active4 beds -- baths
3602 Turner Heights Drive, Decatur, GA 30032
MLS# 10889855Listed by: Mainstay Brokerage - New
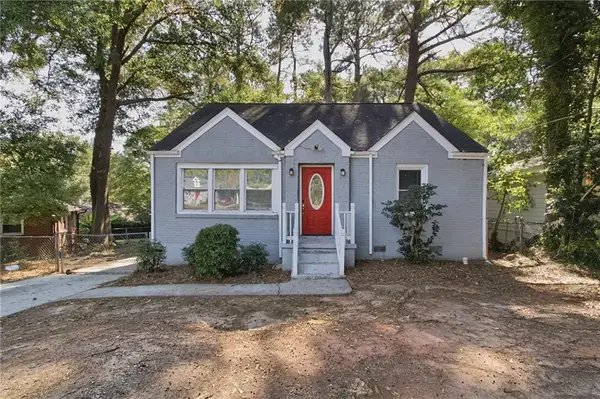 $275,900Active3 beds 2 baths1,519 sq. ft.
2797 Mcafee Road, Decatur, GA 30032
MLS# 7867302Listed by: MAINSTAY BROKERAGE LLC - New
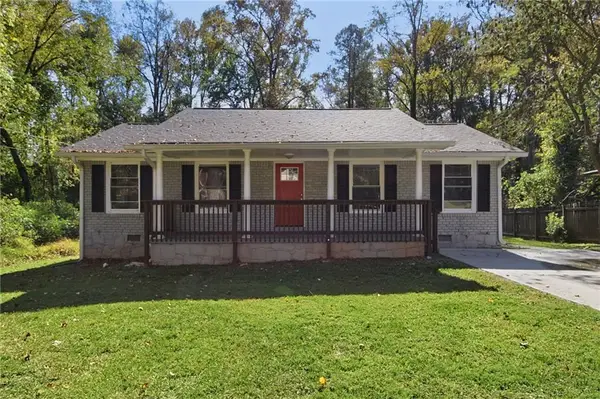 $208,900Active3 beds 2 baths1,118 sq. ft.
3459 Brookfield Lane, Decatur, GA 30032
MLS# 7867315Listed by: MAINSTAY BROKERAGE LLC - New
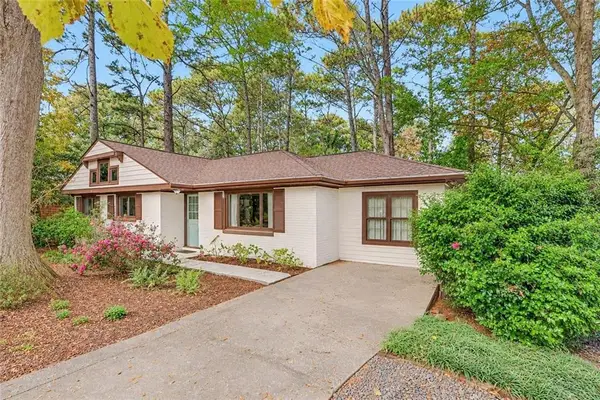 $499,500Active3 beds 2 baths1,400 sq. ft.
2748 Hollywood Drive, Decatur, GA 30033
MLS# 7867737Listed by: BOLST


Protect your home and budget from life's surprises with an Assurant Home Warranty, backed by a partner that supports you through every step of homeownership. Explore Plans.
© 2026 Better Homes and Gardens Real Estate LLC. An Anywhere Real Estate company. All rights reserved. Better Homes and Gardens® Real Estate is a registered trademark owned by Meredith Operations Corporation, licensed to Better Homes and Gardens Real Estate LLC and used with permission. Better Homes and Gardens Real Estate LLC fully supports the principles of the Fair Housing Act and the Equal Opportunity Act. Listing information is deemed reliable but is not guaranteed accurate.
Each office is independently owned and operated.
Any services or products provided by third parties are not provided by, affiliated with or related to Better Homes and Gardens Real Estate LLC, or its affiliated companies.