
955 Columbia Drive, Decatur, GA 30030
Local realty services provided by:Better Homes and Gardens Real Estate Jackson Realty
955 Columbia Drive,Decatur, GA 30030
$450,000
- 4 Beds
- 3 Baths
- 1,630 sq. ft.
- Single family
- Active
Listed by: james stern
Office: exp realty
MLS#:10848261
Source:METROMLS
Price summary
- Price:$450,000
- Price per sq. ft.:$276.07
About this home
Beautifully renovated Atlanta home with an established short-term rental history! Whether you're searching for a stylish primary residence or an investment property with a hospitality-use track record, 951 Lawton Street offers a compelling combination of comfort, location, and flexibility. This inviting 3-bedroom, 2-bath ranch features 1,456 square feet of thoughtfully updated living space, including quartz countertops, stainless steel appliances, luxury vinyl plank flooring, and a spacious primary suite with a beautifully renovated private bath. An inviting front porch, private back patio, and fenced backyard create welcoming spaces for everyday relaxation, outdoor entertaining, or guest enjoyment. Located in the Oakland City area, convenient to the Atlanta BeltLine, Downtown Atlanta, Mercedes-Benz Stadium, and popular dining and entertainment destinations, the property offers easy access to many of the experiences that make Atlanta an exciting place to call home or visit. Currently utilized as a short-term rental, the home offers an existing operating history that may be of interest to experienced hosts and investors. Information regarding rental performance and furnishings may be available upon request. Buyers should independently verify applicable short-term rental licensing and operating requirements. Enjoy this beautifully updated home as your personal Atlanta retreat or explore its potential as part of your investment portfolio....
Contact an agent
Home facts
- Year built:1949
- Subdivision & Development:none
- Listing ID #:10848261
- Updated:November 22, 2026 at 12:33 PM
Rooms and interior
- Bedrooms:4
- Total bathrooms:3
- Full bathrooms:3
- Flooring:Tile, Vinyl
- Kitchen Description:Breakfast Bar, Dishwasher, Disposal, Kitchen Island, Microwave, Refrigerator
- Bedroom Description:Master On Main Level
- Basement Description:Crawl Space
- Living area:1,630 sq. ft.
Heating and cooling
- Cooling:Ceiling Fan(s), Central Air
- Heating:Central
- Central air:Yes
Structure and exterior
- Roof:Composition
- Year built:1949
- Building area:1,630 sq. ft.
- Lot area:0.31 Acres
- Architectural Style:Ranch
- Exterior Features:Garden
- Levels:1 Story
Schools
- High school:Druid Hills
- Middle school:Druid Hills
- Elementary school:Avondale
Utilities
- Water:Public, Water Available
- Sewer:Public Sewer, Sewer Available
Finances and disclosures
- Price:$450,000
- Price per sq. ft.:$276.07
- Tax amount:$949 (2025)
Features and amenities
- Appliances:Dishwasher, Disposal, Microwave, Refrigerator
- Laundry features:In Hall, Laundry Closet
- Amenities:Smoke Detector(s)
Parking
- Total parking spaces:2
- Parking description:Carport
 2026 Georgia MLS. All rights reserved. Information Deem Reliable But Not Guaranteed November 22, 2026
New listings near 955 Columbia Drive
- Coming Soon
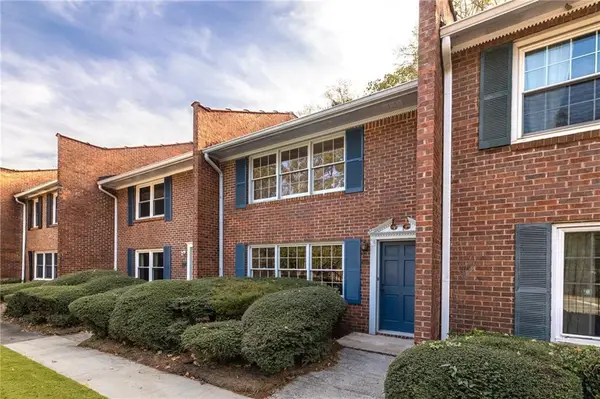 $250,000Coming Soon2 beds 3 baths1,200 sq. ft.
1105 Scott Boulevard, Decatur, GA 30030
MLS# 7871310Listed by: COMPASS - Coming Soon
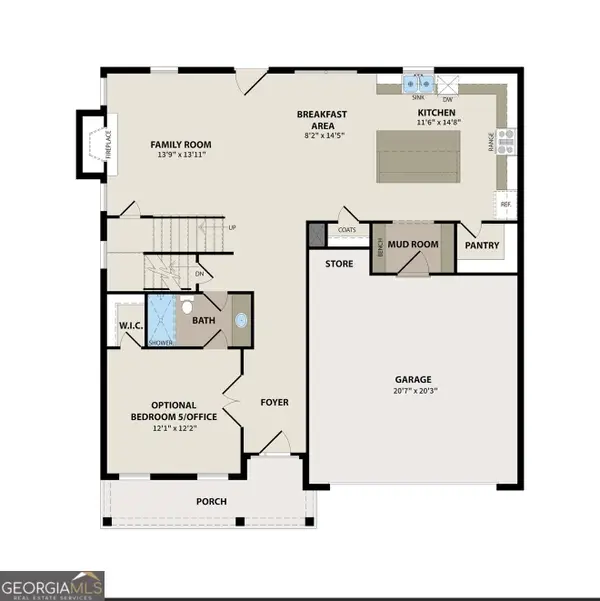 $489,900Coming Soon5 beds 4 baths2,688 sq. ft.
2456 Whites Ridge, Decatur, GA 30034
MLS# 10894189Listed by: Fathom Realty GA, LLC - Coming Soon
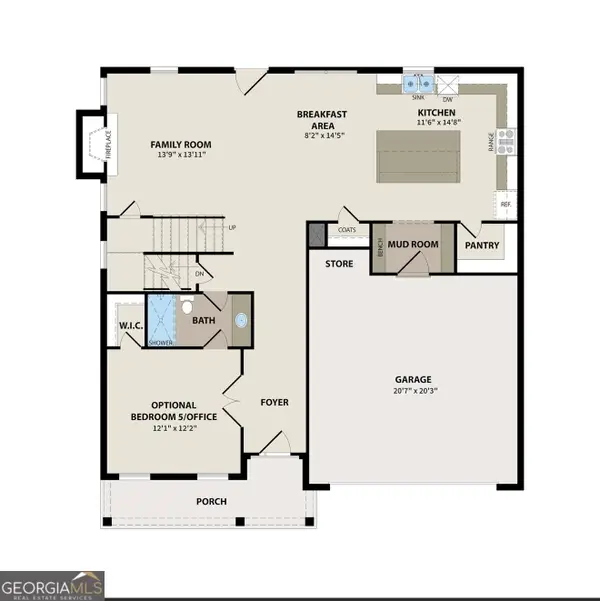 $489,900Coming Soon5 beds 4 baths2,688 sq. ft.
2765 Eagles Crest Lane, Decatur, GA 30034
MLS# 10894203Listed by: Fathom Realty GA, LLC - Coming Soon
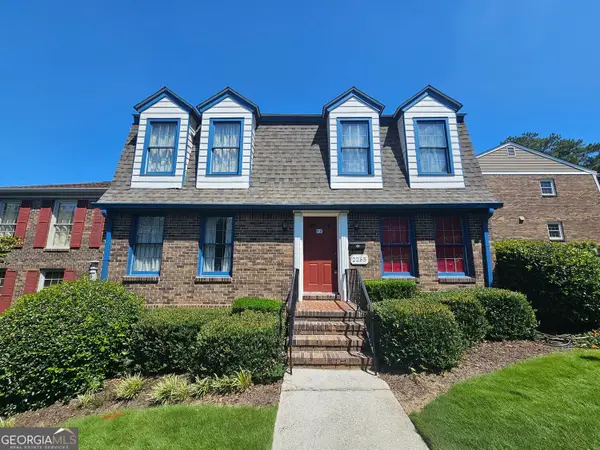 $325,000Coming Soon4 beds 3 baths2,442 sq. ft.
2265 Brianwood Trail, Decatur, GA 30033
MLS# 10893037Listed by: Harry Norman Realtors - Coming Soon
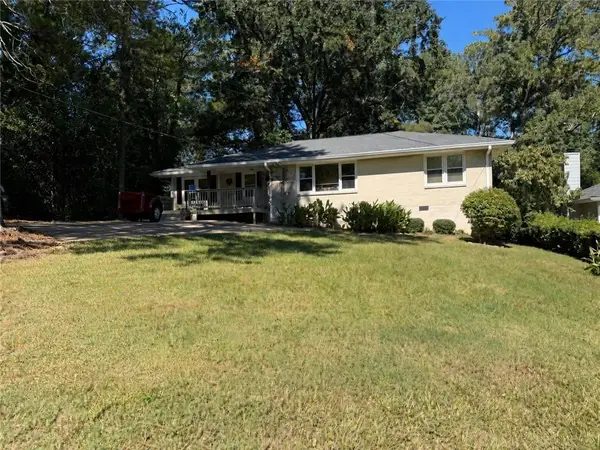 $335,000Coming Soon3 beds 2 baths1,470 sq. ft.
2106 Trailwood Road, Decatur, GA 30032
MLS# 7870130Listed by: KNAPP REALTY - Coming Soon
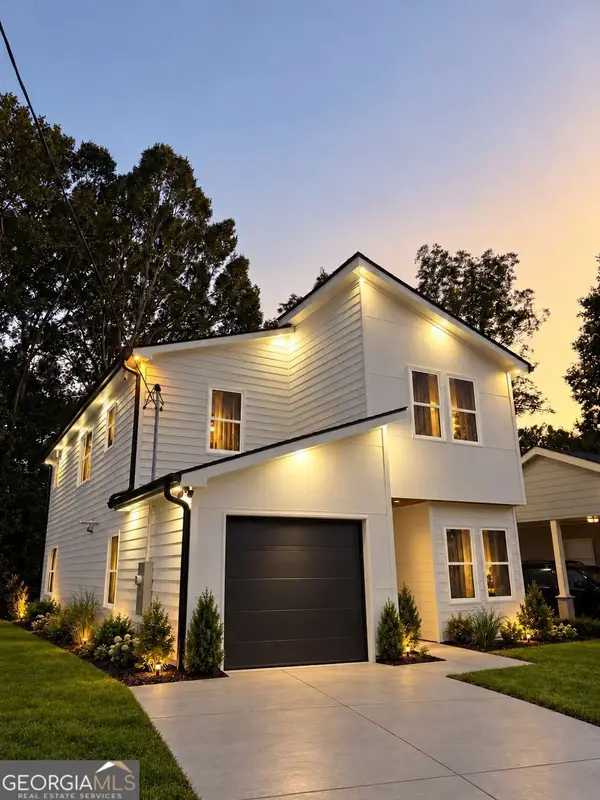 $594,999Coming Soon3 beds 3 baths
2423 Crestview Avenue, Decatur, GA 30032
MLS# 10890096Listed by: Chapman Hall Realtors - Coming Soon
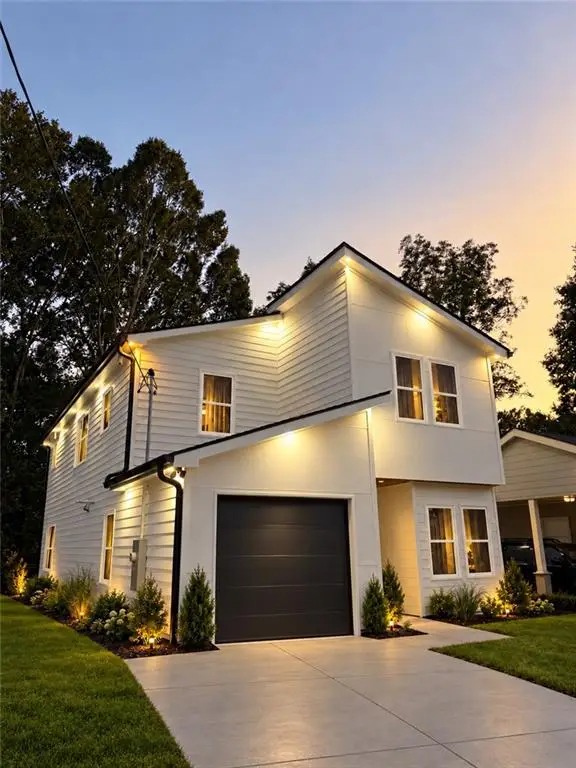 $594,999Coming Soon3 beds 3 baths2,320 sq. ft.
2423 Crestview Avenue, Decatur, GA 30032
MLS# 7865827Listed by: CHAPMAN HALL REALTORS - Coming Soon
 $450,000Coming Soon3 beds 3 baths1,781 sq. ft.
2071 Twin Falls Road, Decatur, GA 30032
MLS# 10878082Listed by: Keller Williams Realty Atl. Partners - New
 $450,000Active3 beds 3 baths2,352 sq. ft.
3957 Artist View, Decatur, GA 30034
MLS# 7871399Listed by: DAILEY & ASSOCIATES CERTIFIED BROKERS, LLC. - New
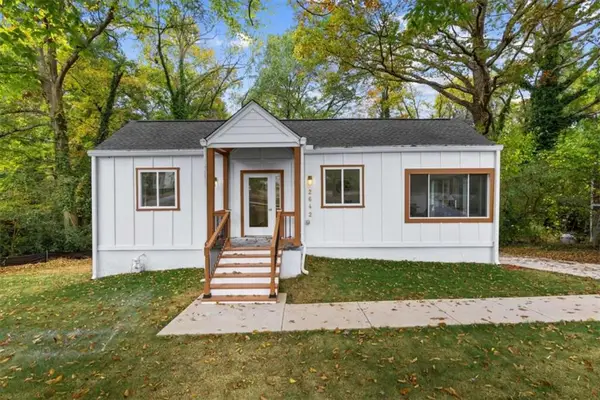 $599,000Active5 beds 3 baths2,686 sq. ft.
2642 Joyce Avenue, Decatur, GA 30032
MLS# 7871400Listed by: THE ATLANTA HOME EXPERTS, LLC


Protect your home and budget from life's surprises with an Assurant Home Warranty, backed by a partner that supports you through every step of homeownership. Explore Plans.
© 2026 Better Homes and Gardens Real Estate LLC. An Anywhere Real Estate company. All rights reserved. Better Homes and Gardens® Real Estate is a registered trademark owned by Meredith Operations Corporation, licensed to Better Homes and Gardens Real Estate LLC and used with permission. Better Homes and Gardens Real Estate LLC fully supports the principles of the Fair Housing Act and the Equal Opportunity Act. Listing information is deemed reliable but is not guaranteed accurate.
Each office is independently owned and operated.
Any services or products provided by third parties are not provided by, affiliated with or related to Better Homes and Gardens Real Estate LLC, or its affiliated companies.