
276 Sweetgrass Drive, Demorest, GA 30535
Local realty services provided by:Better Homes and Gardens Real Estate Metro Brokers
276 Sweetgrass Drive,Demorest, GA 30535
$559,950
- 4 Beds
- 3 Baths
- 2,338 sq. ft.
- Single family
- Active
Listed by: jeffrey barnes
Office: atlantic states realty llc
MLS#:10891831
Source:METROMLS
Price summary
- Price:$559,950
- Price per sq. ft.:$239.5
- Monthly HOA dues:$29.17
About this home
Builder Incentive of $15,000 available to be used for: rate buydown, closing costs, refrigerator, washer/dryer, blinds, or other builder approved options. Built by Vanderbilt Homes. Our popular Cotswold ranch floor plan with a 4th bedroom and full bath upstairs. 4BD/3BA, 2-car side-entry garage. In addition to our high level of standard features this home includes the following upgrades/options: LVP flooring throughout, soft close doors and dove-tailed drawers in the white kitchen cabinets, large single bowl SS kitchen sink, irrigation system, gas log fireplace with a cedar beam mantle. This home completed and ready to close. Buyer will receive an additional $1500-2500 towards closing costs if obtaining financing from our preferred lender, Jodie Bochat, Vallant Bank.
Contact an agent
Home facts
- Year built:2026
- Subdivision & Development:Sweetgrass
- Listing ID #:10891831
- Updated:November 22, 2026 at 12:33 PM
Rooms and interior
- Bedrooms:4
- Total bathrooms:3
- Full bathrooms:3
- Flooring:Carpet, Tile, Vinyl
- Dining Description:Separate Room
- Bathrooms Description:Double Vanity
- Kitchen Description:Breakfast Area, Dishwasher, Kitchen Island, Microwave, Oven/Range (Combo)
- Bedroom Description:Master On Main Level, Walk-In Closet(s)
- Living area:2,338 sq. ft.
Heating and cooling
- Cooling:Ceiling Fan(s), Central Air
- Heating:Central, Electric
- Central air:Yes
Structure and exterior
- Roof:Composition
- Year built:2026
- Building area:2,338 sq. ft.
- Lot area:0.3 Acres
- Lot Features:Corner Lot, Level, Private
- Architectural Style:Brick Front, Ranch
- Construction Materials:Brick
- Exterior Features:Deck
- Foundation Description:Slab
- Levels:1.5 Story
Schools
- High school:Habersham Central
- Middle school:H A Wilbanks
- Elementary school:Demorest
Utilities
- Water:Public, Water Available
- Sewer:Public Sewer, Sewer Connected
Finances and disclosures
- Price:$559,950
- Price per sq. ft.:$239.5
- Tax amount:$800 (2025)
Features and amenities
- Appliances:Dishwasher, Microwave, Oven/Range (Combo)
- Laundry features:Laundry, Laundry Closet
- Amenities:Double Pane Windows, High Ceilings, Smoke Detector(s), Tray Ceiling(s)
Parking
- Total parking spaces:2
- Parking description:Attached, Garage, Garage Door Opener, Side/Rear Entrance
- Garage:Yes
 2026 Georgia MLS. All rights reserved. Information Deem Reliable But Not Guaranteed November 22, 2026
New listings near 276 Sweetgrass Drive
- New
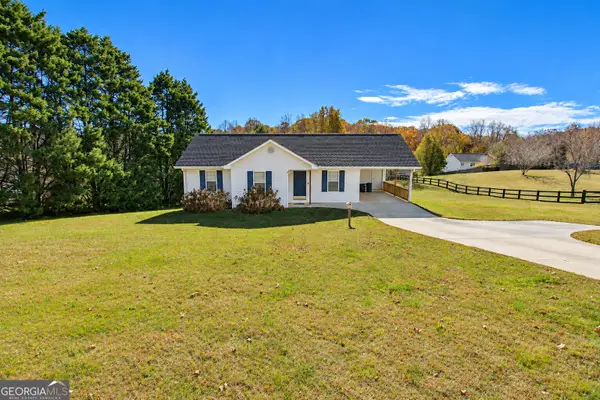 $275,000Active3 beds 2 baths1,172 sq. ft.
444 Ansley Road, Demorest, GA 30535
MLS# 10893517Listed by: Virtual Properties Realty.com - New
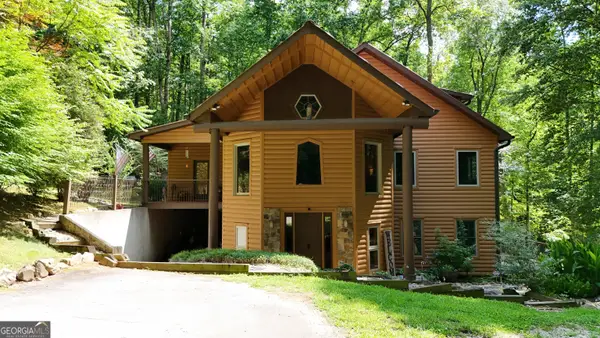 $659,900Active3 beds 3 baths4,360 sq. ft.
187 Still Water Way, Demorest, GA 30535
MLS# 10893008Listed by: Leading Edge Real Estate LLC - New
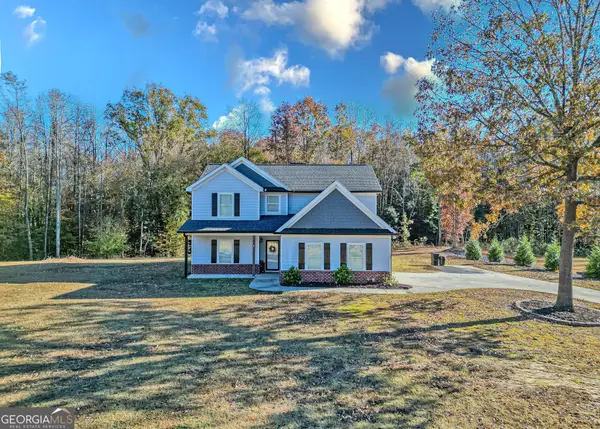 $385,000Active4 beds 4 baths1,932 sq. ft.
189 Pleasantdale Drive, Demorest, GA 30535
MLS# 10892841Listed by: eXp Realty - New
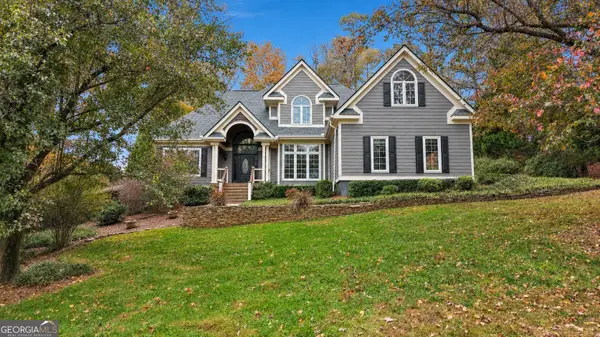 $489,900Active3 beds 4 baths3,062 sq. ft.
401 Ginger Trail, Demorest, GA 30535
MLS# 10891711Listed by: Keller Williams Lanier Partners - New
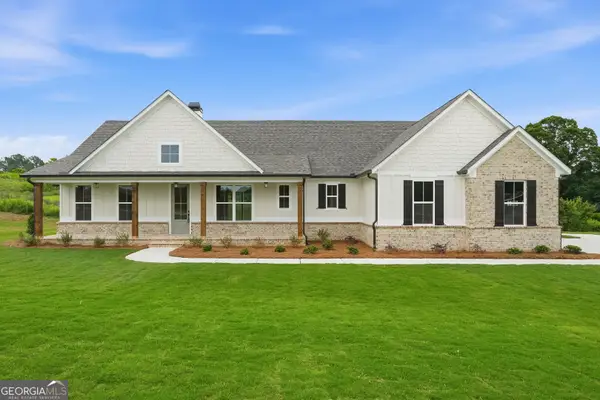 $599,950Active3 beds 3 baths2,266 sq. ft.
355 Sweetgrass Drive, Demorest, GA 30535
MLS# 10891716Listed by: Atlantic States Realty LLC - New
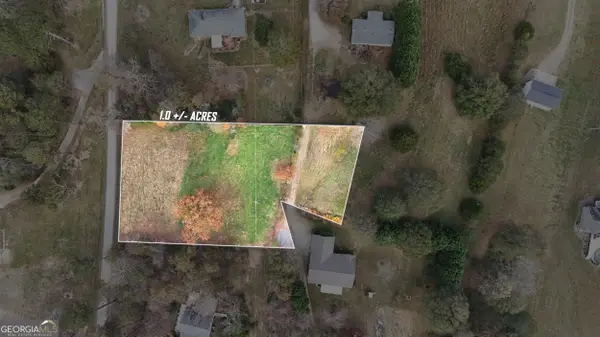 $60,000Active1 Acres
0 D H Green Road #16, Demorest, GA 30535
MLS# 10891741Listed by: Keller Williams Lanier Partners - New
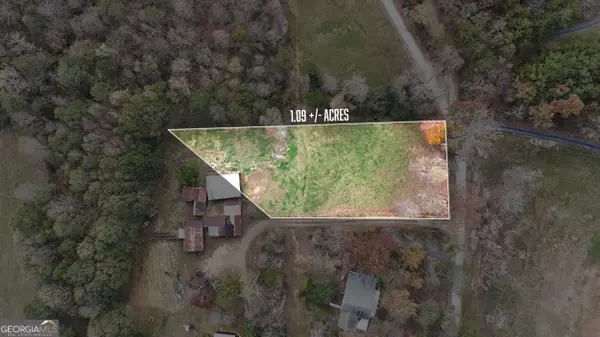 $60,000Active1.09 Acres
0 D H Green Road #15, Demorest, GA 30535
MLS# 10891747Listed by: Keller Williams Lanier Partners - New
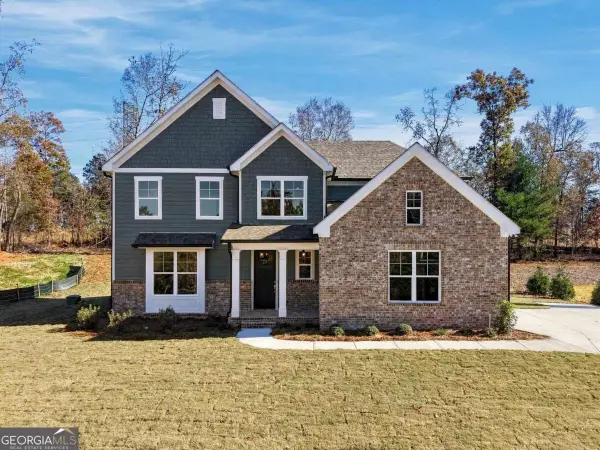 $559,950Active4 beds 4 baths2,308 sq. ft.
642 Sweetgrass Drive, Demorest, GA 30535
MLS# 10891818Listed by: Atlantic States Realty LLC - New
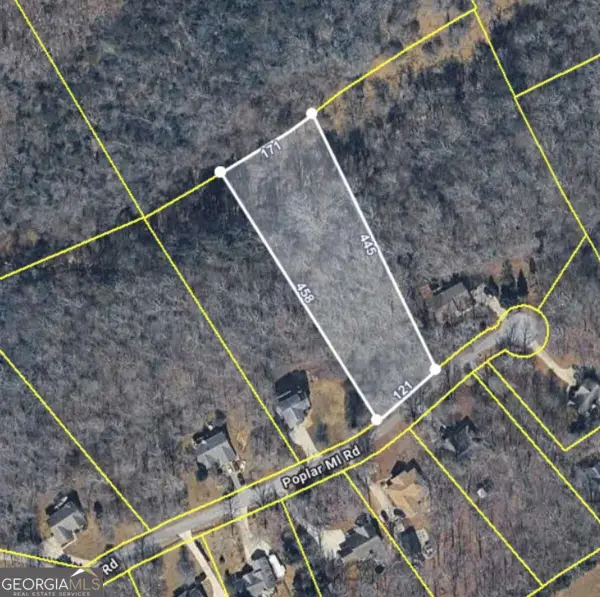 $40,000Active1.5 Acres
0 Poplar Springs Drive #LOT 15, Demorest, GA 30535
MLS# 10891176Listed by: Chapman Hall Realtors Professionals


Protect your home and budget from life's surprises with an Assurant Home Warranty, backed by a partner that supports you through every step of homeownership. Explore Plans.
© 2026 Better Homes and Gardens Real Estate LLC. An Anywhere Real Estate company. All rights reserved. Better Homes and Gardens® Real Estate is a registered trademark owned by Meredith Operations Corporation, licensed to Better Homes and Gardens Real Estate LLC and used with permission. Better Homes and Gardens Real Estate LLC fully supports the principles of the Fair Housing Act and the Equal Opportunity Act. Listing information is deemed reliable but is not guaranteed accurate.
Each office is independently owned and operated.
Any services or products provided by third parties are not provided by, affiliated with or related to Better Homes and Gardens Real Estate LLC, or its affiliated companies.