
444 Ansley Road, Demorest, GA 30535
Local realty services provided by:Better Homes and Gardens Real Estate Metro Brokers
444 Ansley Road,Demorest, GA 30535
$275,000
- 3 Beds
- 2 Baths
- 1,172 sq. ft.
- Single family
- Active
Listed by: brandon watts
Office: virtual properties realty.com
MLS#:10893517
Source:METROMLS
Price summary
- Price:$275,000
- Price per sq. ft.:$234.64
About this home
ROOM TO RELAX, SPACE TO ENJOY, AND A LOCATION YOU'LL LOVE! Welcome to 444 Ansley Road in Demorest, where comfortable one-level living meets the beauty of Northeast Georgia! Situated on a beautifully maintained 0.71-acre lot, this inviting 3-bedroom, 1.5-bath ranch offers a functional layout designed for everyday comfort. The welcoming living room connects to the kitchen and dining area, creating an easy flow for gathering with family and friends. Step outside onto the newer back deck and take in the peaceful surroundings, expansive green lawn, and mature trees that add natural beauty and privacy. The spacious backyard offers endless possibilities for outdoor entertaining, gardening, pets, or simply enjoying the fresh mountain air. A covered carport provides convenient access to a generously sized mudroom, while an additional storage closet offers space for tools and outdoor essentials. Enjoy the charm of a country setting without sacrificing convenience, with easy access to Highway 441 and just minutes from Demorest, Cornelia, and Clarkesville. Whether you're looking for your first home, downsizing, or simply wanting more outdoor space, this property delivers a wonderful combination of comfort, convenience, and room to make it your own....
Contact an agent
Home facts
- Year built:2001
- Subdivision & Development:Copper Springs
- Listing ID #:10893517
- Updated:November 22, 2026 at 12:34 PM
Rooms and interior
- Bedrooms:3
- Total bathrooms:2
- Full bathrooms:1
- Half bathrooms:1
- Flooring:Carpet, Hardwood, Laminate
- Dining Description:Living Room/Dining Room Combo
- Kitchen Description:Dishwasher, Oven/Range (Combo), Refrigerator
- Bedroom Description:Master On Main Level
- Basement Description:Crawl Space
- Living area:1,172 sq. ft.
Heating and cooling
- Cooling:Ceiling Fan(s), Central Air
- Heating:Central
- Central air:Yes
Structure and exterior
- Roof:Composition
- Year built:2001
- Building area:1,172 sq. ft.
- Lot area:0.71 Acres
- Lot Features:Open Lot
- Architectural Style:Ranch, Traditional
- Construction Materials:Vinyl Siding
- Exterior Features:Deck
- Levels:1 Story
Schools
- High school:Habersham Central
- Middle school:H A Wilbanks
- Elementary school:Demorest
Utilities
- Water:Public
- Sewer:Septic Tank
Finances and disclosures
- Price:$275,000
- Price per sq. ft.:$234.64
- Tax amount:$2,137 (25)
Features and amenities
- Appliances:Dishwasher, Oven/Range (Combo), Refrigerator
- Laundry features:In Mud Room, Laundry
- Amenities:Tray Ceiling(s)
Parking
- Total parking spaces:2
- Parking description:Carport
 2026 Georgia MLS. All rights reserved. Information Deem Reliable But Not Guaranteed November 22, 2026
New listings near 444 Ansley Road
- New
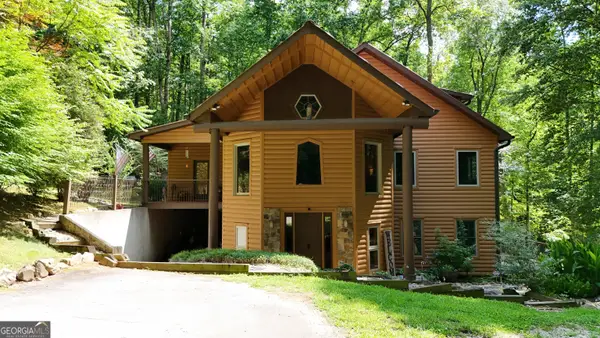 $659,900Active3 beds 3 baths4,360 sq. ft.
187 Still Water Way, Demorest, GA 30535
MLS# 10893008Listed by: Leading Edge Real Estate LLC - New
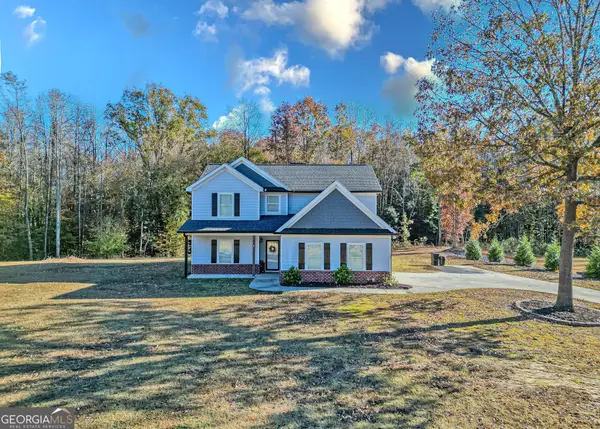 $385,000Active4 beds 4 baths1,932 sq. ft.
189 Pleasantdale Drive, Demorest, GA 30535
MLS# 10892841Listed by: eXp Realty - New
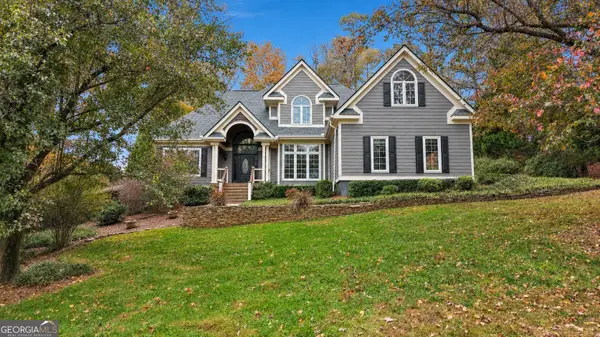 $489,900Active3 beds 4 baths3,062 sq. ft.
401 Ginger Trail, Demorest, GA 30535
MLS# 10891711Listed by: Keller Williams Lanier Partners - New
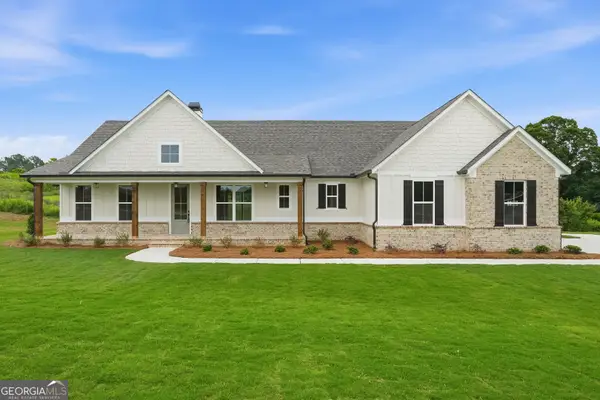 $599,950Active3 beds 3 baths2,266 sq. ft.
355 Sweetgrass Drive, Demorest, GA 30535
MLS# 10891716Listed by: Atlantic States Realty LLC - New
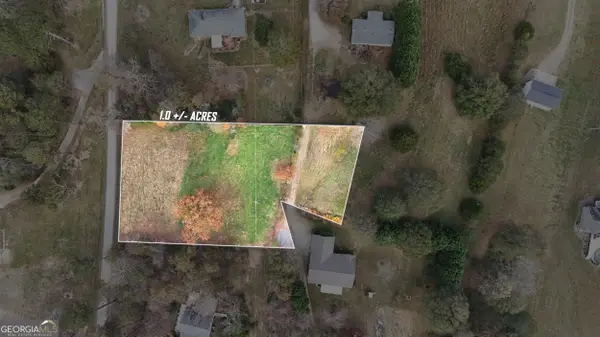 $60,000Active1 Acres
0 D H Green Road #16, Demorest, GA 30535
MLS# 10891741Listed by: Keller Williams Lanier Partners - New
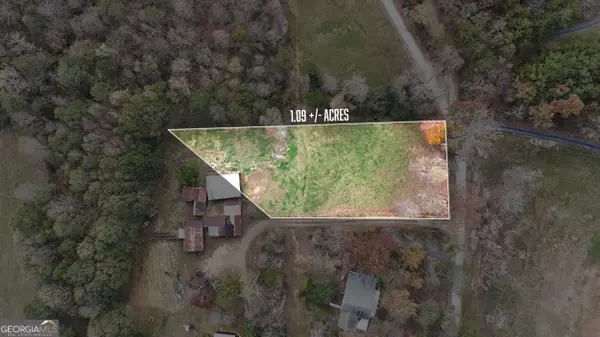 $60,000Active1.09 Acres
0 D H Green Road #15, Demorest, GA 30535
MLS# 10891747Listed by: Keller Williams Lanier Partners - New
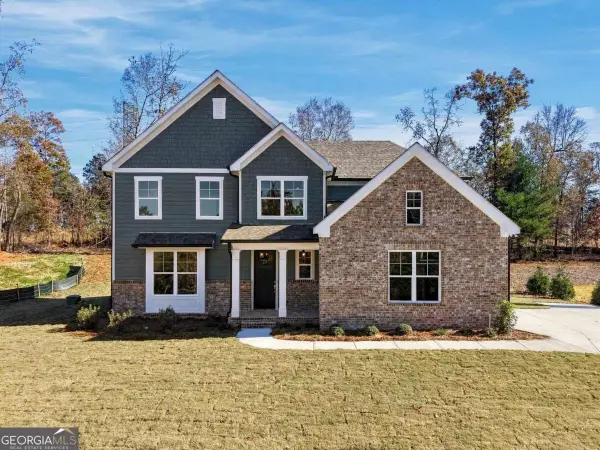 $559,950Active4 beds 4 baths2,308 sq. ft.
642 Sweetgrass Drive, Demorest, GA 30535
MLS# 10891818Listed by: Atlantic States Realty LLC - New
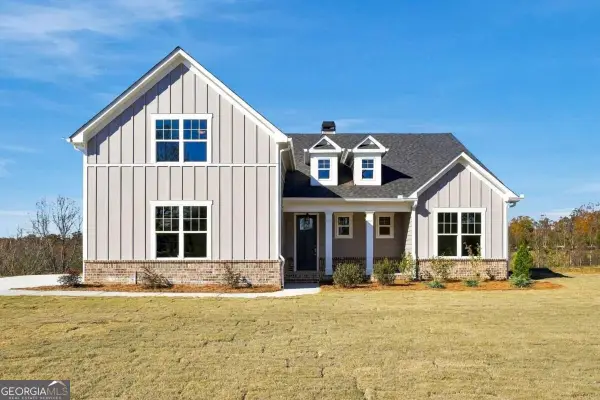 $559,950Active4 beds 3 baths2,338 sq. ft.
276 Sweetgrass Drive, Demorest, GA 30535
MLS# 10891831Listed by: Atlantic States Realty LLC - New
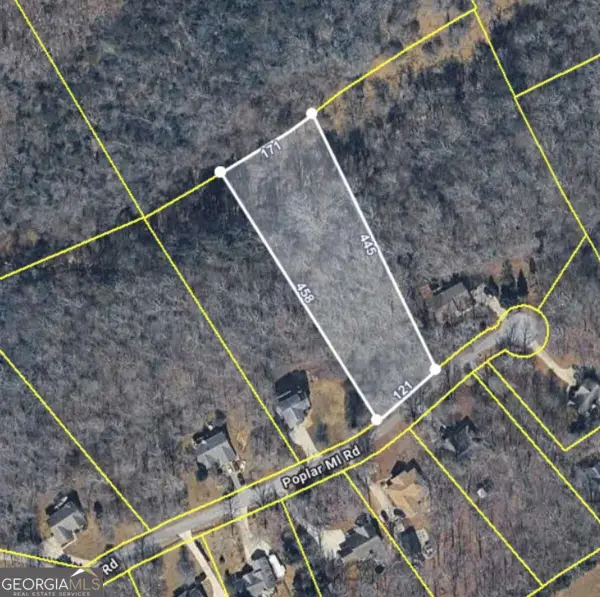 $40,000Active1.5 Acres
0 Poplar Springs Drive #LOT 15, Demorest, GA 30535
MLS# 10891176Listed by: Chapman Hall Realtors Professionals


Protect your home and budget from life's surprises with an Assurant Home Warranty, backed by a partner that supports you through every step of homeownership. Explore Plans.
© 2026 Better Homes and Gardens Real Estate LLC. An Anywhere Real Estate company. All rights reserved. Better Homes and Gardens® Real Estate is a registered trademark owned by Meredith Operations Corporation, licensed to Better Homes and Gardens Real Estate LLC and used with permission. Better Homes and Gardens Real Estate LLC fully supports the principles of the Fair Housing Act and the Equal Opportunity Act. Listing information is deemed reliable but is not guaranteed accurate.
Each office is independently owned and operated.
Any services or products provided by third parties are not provided by, affiliated with or related to Better Homes and Gardens Real Estate LLC, or its affiliated companies.