
335 Sweetgrass Drive, Demorest, GA 30535
Local realty services provided by:Better Homes and Gardens Real Estate Metro Brokers
335 Sweetgrass Drive,Demorest, GA 30535
$625,950
- 3 Beds
- 3 Baths
- 2,266 sq. ft.
- Single family
- Active
Listed by: jeff barnes
Office: ivey chase realty
MLS#:7772164
Source:FIRSTMLS
Price summary
- Price:$625,950
- Price per sq. ft.:$276.24
- Monthly HOA dues:$29.17
About this home
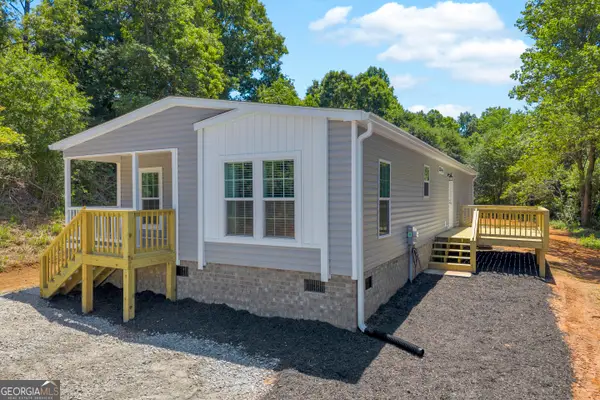
Vanderbilt Homes' popular Augusta, ranch, floor plan. 3BD/2.5BA, 3-car garage. The kitchen features many high end features such as double ovens in the cabinetry, microwave above stovetop with exterior vented hood, quartz countertops, soft close doors and drawers with dovetailed joints, shiplap to front of island, and in-cabinet trash can pullout. The master bath has quartz countertops and double vanities. The home has 9' ceilings with 14' vaulted ceiling in the great room and kitchen. The secondary bath has quartz counter tops with undermount porcelain sinks and tile floors. The unique "zoom room" is a pefect place for your home computer and office space. The 30'x12' covered porch has great views. This home is near completion and should close by the end of June. Builder will contribute $5000 towards closing costs with preferred lender. Schedule showing through Showingtime! Thanks
Contact an agent
Home facts
- Year built:2026
- Listing ID #:7772164
- Updated:May 25, 2026 at 01:31 PM
Rooms and interior
- Bedrooms:3
- Total bathrooms:3
- Full bathrooms:2
- Half bathrooms:1
- Flooring:Carpet, Ceramic Tile, Vinyl
- Dining Description:Separate Dining Room
- Bathrooms Description:Double Vanity, Separate Tub/Shower, Soaking Tub
- Kitchen Description:Breakfast Room, Cabinets White, Dishwasher, Disposal, Double Oven, Electric Oven, Gas Cooktop, Kitchen Island, Microwave, Pantry Walk-In, Range Hood, Self Cleaning Oven, Solid Surface Counters, View to Family Room
- Bedroom Description:Master on Main
- Living area:2,266 sq. ft.
Heating and cooling
- Cooling:Ceiling Fan(s), Central Air
- Heating:Central, Electric
- Central air:Yes
Structure and exterior
- Roof:Composition, Shingle
- Year built:2026
- Building area:2,266 sq. ft.
- Lot area:0.57 Acres
- Lot Features:Back Yard, Cul-De-Sac, Landscaped
- Architectural Style:Ranch, Traditional
- Construction Materials:Brick Front, HardiPlank Type, Stone
- Exterior Features:Covered, Rain Gutters, Rear Porch
- Levels:1 Story
Schools
- High school:Habersham Central
- Middle school:Hilliard A. Wilbanks
- Elementary school:Demorest
Utilities
- Water:Public, Water Available
- Sewer:Public Sewer, Sewer Available
Finances and disclosures
- Price:$625,950
- Price per sq. ft.:$276.24
- Tax amount:$1 (2025)
Features and amenities
- Appliances:Irrigation Equipment
- Laundry features:Laundry Room, Main Level
- Amenities:Gas Water Heater, High Ceilings 9 ft Main, His and Hers Closets, Tray Ceiling(s)
Parking
- Parking description:Attached, Driveway, Garage, Garage Door Opener, Garage Faces Front, Garage Faces Side
- Garage spaces:3
 Listings identified with the FMLS IDX logo come from FMLS and are held by brokerage firms other than the owner of this website. The listing brokerage is identified in any listing details. Information is deemed reliable but is not guaranteed. If you believe any FMLS listing contains material that infringes your copyrighted work please click here (https://www.fmls.com/dmca) to review our DMCA policy and learn how to submit a takedown request. ©2026 First Multiple Listing Service, Inc.
New listings near 335 Sweetgrass Drive
- New
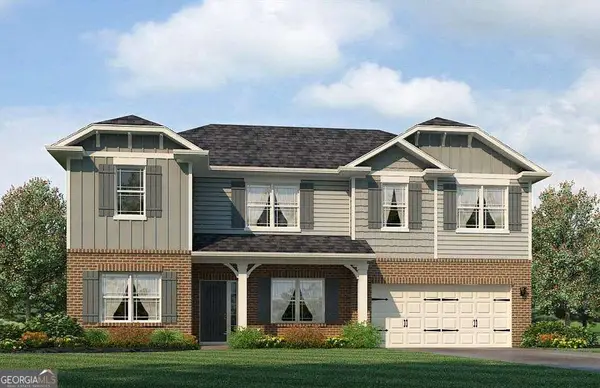 $390,629Active4 beds 4 baths2,721 sq. ft.
654 Bald Ridge Circle, Demorest, GA 30535
MLS# 10771074Listed by: Adams Homes Realty Inc - New
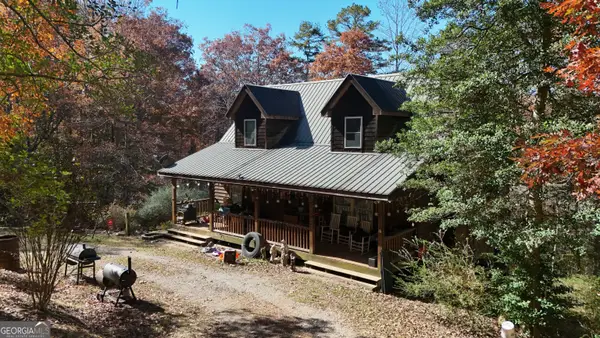 $365,000Active4 beds 3 baths2,730 sq. ft.
161 Twisting Ridge Trail, Demorest, GA 30535
MLS# 10770638Listed by: Leading Edge Real Estate LLC - New
 $269,900Active2 beds 2 baths1,231 sq. ft.
261 Legacy Drive, Demorest, GA 30535
MLS# 10770254Listed by: Keller Williams Lanier Partners - New
 $550,000Active4 beds 4 baths3,235 sq. ft.
151 Ivy Street, Demorest, GA 30535
MLS# 7774514Listed by: THE NORTON AGENCY - New
 $265,000Active2 beds 1 baths1,290 sq. ft.
144 Georgia Street, Demorest, GA 30535
MLS# 10768800Listed by: Keller Williams Realty Atl. Partners - New
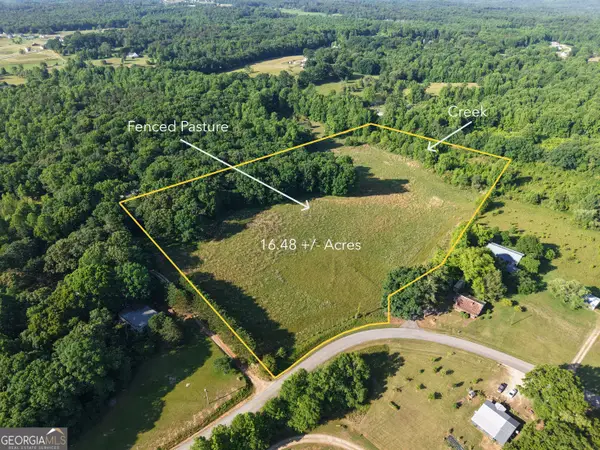 $450,000Active16.48 Acres
0 Jim Thomas Road, Demorest, GA 30535
MLS# 10768582Listed by: Whitetail Properties Real Estate - New
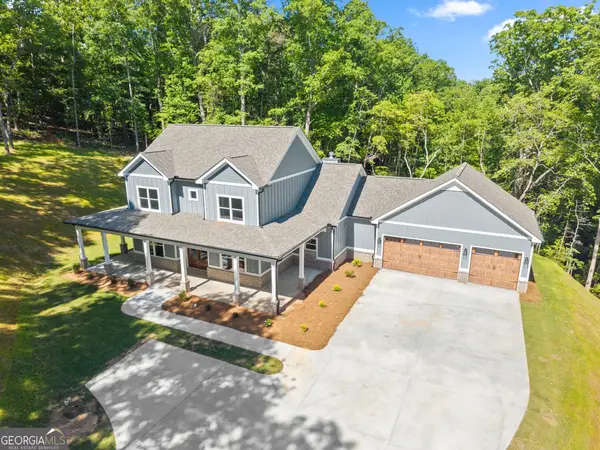 $699,900Active4 beds 4 baths
329 Twisting Ridge Trail, Demorest, GA 30535
MLS# 10768286Listed by: Keller Williams Lanier Partners - New
 $295,000Active3 beds 2 baths1,529 sq. ft.
226 Mineral Springs Conn, Demorest, GA 30535
MLS# 10767679Listed by: Century 21 Community Realty - New
 $475,189Active5 beds 4 baths3,900 sq. ft.
642 Bald Ridge Circle, Demorest, GA 30535
MLS# 10766419Listed by: Adams Homes Realty Inc - New
 $412,197Active5 beds 3 baths3,222 sq. ft.
620 Bald Ridge Circle, Demorest, GA 30535
MLS# 7772210Listed by: ADAMS HOMES REALTY INC.


Protect your home and budget from life's surprises with an Assurant Home Warranty, backed by a partner that supports you through every step of homeownership. Explore Plans.
© 2026 Better Homes and Gardens Real Estate LLC. An Anywhere Real Estate company. All rights reserved. Better Homes and Gardens® Real Estate is a registered trademark owned by Meredith Operations Corporation, licensed to Better Homes and Gardens Real Estate LLC and used with permission. Better Homes and Gardens Real Estate LLC fully supports the principles of the Fair Housing Act and the Equal Opportunity Act. Listing information is deemed reliable but is not guaranteed accurate.
Each office is independently owned and operated.
Any services or products provided by third parties are not provided by, affiliated with or related to Better Homes and Gardens Real Estate LLC, or its affiliated companies.