
261 Legacy Drive, Demorest, GA 30535
Local realty services provided by:Better Homes and Gardens Real Estate Metro Brokers
261 Legacy Drive,Demorest, GA 30535
$279,900
- 2 Beds
- 2 Baths
- 1,231 sq. ft.
- Single family
- Active
Listed by: m. brandon lovell
Office: keller williams lanier partners
MLS#:10770254
Source:METROMLS
Price summary
- Price:$279,900
- Price per sq. ft.:$227.38
- Monthly HOA dues:$65
About this home
This home offers what so many are searching for. Check out this two-bedroom, two-bath home that offers one-level living. Venture into the living area through the covered porch entry and notice the gleaming hardwood floors, extra high ceilings and plenty of windows with upgraded custom shutters that allow natural light to course through the space. The open-concept living, dining and kitchen area is perfect for entertaining. The living room features a fireplace with gas logs as the main focal point with adjacent dining area that seamlessly connects to the kitchen. The kitchen includes a breakfast bar and plenty of cabinets. Both bedrooms have freshly installed carpet and padding - the Owner's Suite is well-sized and features an en-suite with soaking tub/shower combo and large walk-in closet. The second bedroom is perfect for guests with the additional bath adjacent. Conveniently located full laundry room with pantry. Outside you'll find a cozy fenced backyard that is well landscaped and manicured. Two-car garage with attic storage. Low maintenance vinyl siding exterior and one low monthly fees covers yard maintenance. Just in time for Summer - the community pool is open for swimming. This one checks all the boxes. Schedule your private tour today!...
Contact an agent
Home facts
- Year built:2002
- Listing ID #:10770254
- Updated:July 11, 2026 at 03:28 PM
Rooms and interior
- Bedrooms:2
- Total bathrooms:2
- Full bathrooms:2
- Flooring:Carpet, Hardwood, Vinyl
- Bathrooms Description:Separate Shower, Soaking Tub
- Kitchen Description:Dishwasher, Microwave, Oven/Range (Combo)
- Bedroom Description:Master On Main Level, Split Bedroom Plan
- Basement Description:Crawl Space
- Living area:1,231 sq. ft.
Heating and cooling
- Cooling:Central Air, Electric
- Heating:Central, Electric
- Central air:Yes
Structure and exterior
- Roof:Composition
- Year built:2002
- Building area:1,231 sq. ft.
- Lot area:0.16 Acres
- Architectural Style:Traditional
- Construction Materials:Vinyl Siding
- Levels:1 Story
Schools
- High school:Habersham Central
- Middle school:H A Wilbanks
- Elementary school:Demorest
Utilities
- Water:Public, Water Available
- Sewer:Public Sewer, Sewer Connected
Finances and disclosures
- Price:$279,900
- Price per sq. ft.:$227.38
- Tax amount:$1,080 (25)
Features and amenities
- Appliances:Dishwasher, Electric Water Heater, Microwave, Oven/Range (Combo)
- Laundry features:Laundry, Laundry Closet
- Amenities:Electric Water Heater, High Ceilings
Parking
- Parking description:Garage, Garage Door Opener
- Garage:Yes
 2026 Georgia MLS. All rights reserved. Information Deem Reliable But Not Guaranteed July 11, 2026
New listings near 261 Legacy Drive
- New
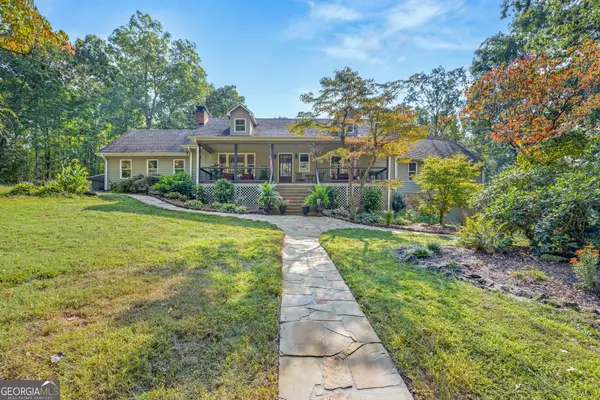 $1,050,000Active4 beds 4 baths4,151 sq. ft.
212 Knots Landing Drive, Demorest, GA 30535
MLS# 10803672Listed by: Keller Williams Lanier Partners - New
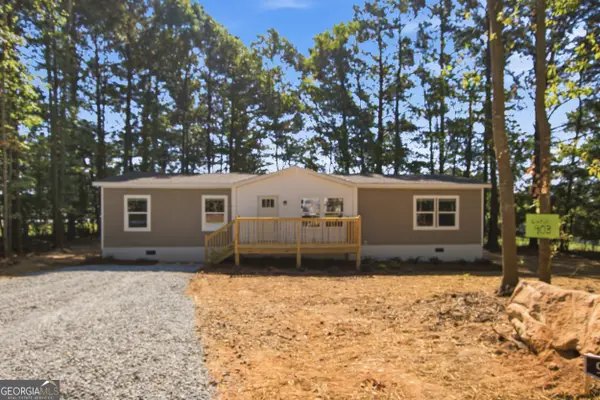 $269,900Active4 beds 2 baths1,568 sq. ft.
903 Smith Loop Road, Demorest, GA 30535
MLS# 10803629Listed by: Keller Williams Lanier Partners - New
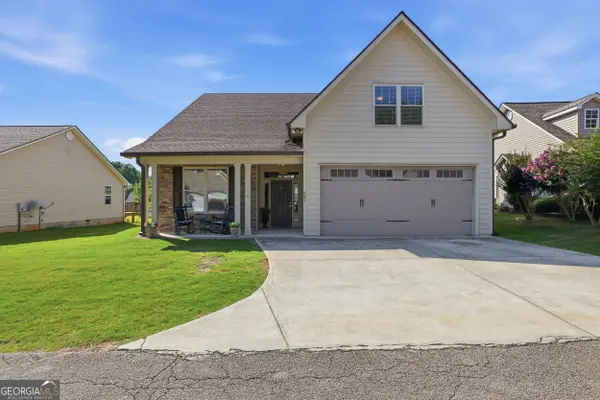 $399,900Active4 beds 3 baths2,814 sq. ft.
241 Legacy Drive, Demorest, GA 30535
MLS# 10803655Listed by: Keller Williams Lanier Partners - New
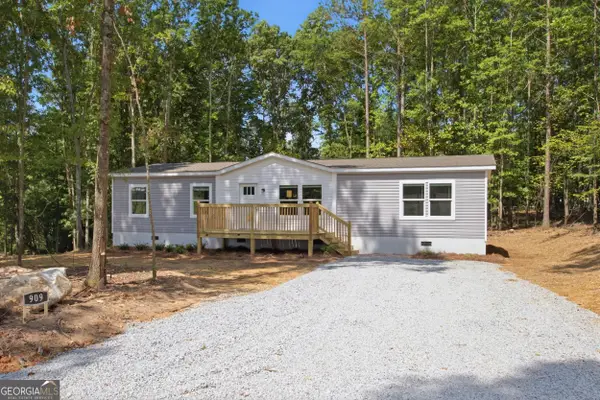 $269,900Active4 beds 2 baths1,568 sq. ft.
909 Smith Loop Road, Demorest, GA 30535
MLS# 10803624Listed by: Keller Williams Lanier Partners - New
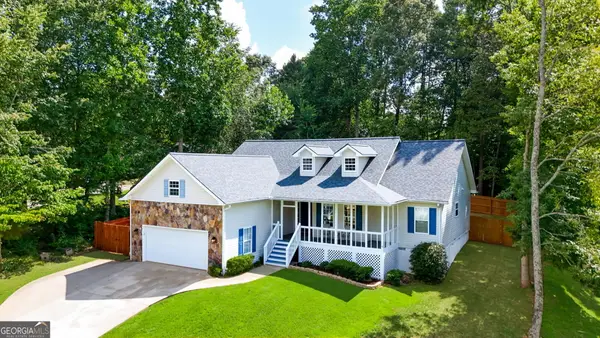 $359,900Active3 beds 2 baths1,809 sq. ft.
118 Rockwind Way, Demorest, GA 30535
MLS# 10802708Listed by: BHHS Georgia Properties - New
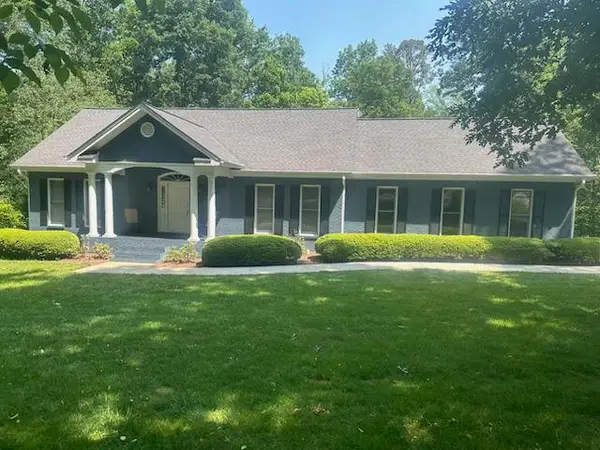 $434,900Active3 beds 3 baths3,769 sq. ft.
225 Chickory Rdg Ridge, Demorest, GA 30535
MLS# 7802554Listed by: DREAM HOMES REALTY, INC. - New
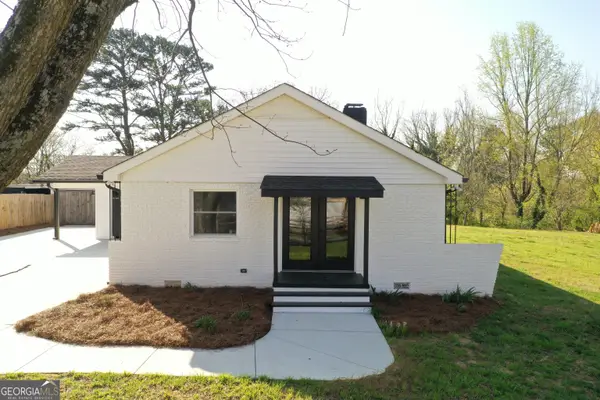 $309,900Active3 beds 2 baths1,476 sq. ft.
152 Eastside Drive, Demorest, GA 30535
MLS# 10802478Listed by: K & A Realty Group LLC - New
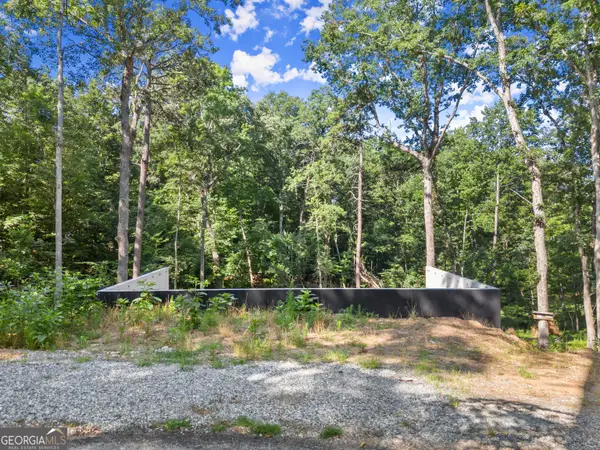 $134,500Active0.6 Acres
144 Alder Street, Demorest, GA 30535
MLS# 10802206Listed by: Buffington Real Estate Group - New
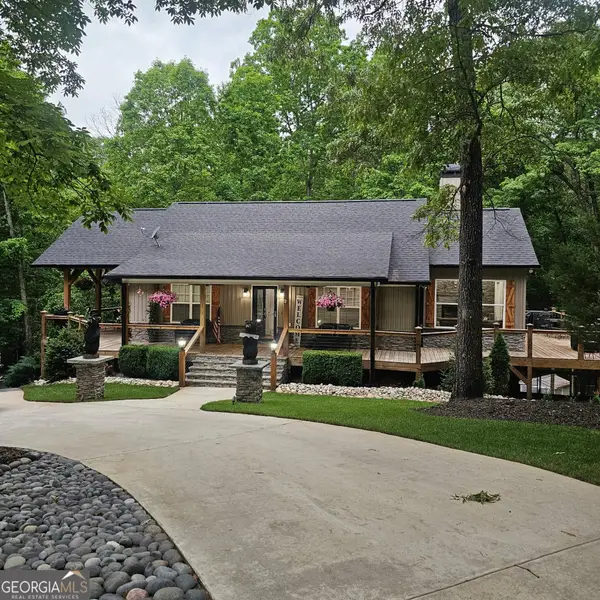 $634,900Active4 beds 3 baths3,492 sq. ft.
301 Cross Creek Trail, Demorest, GA 30535
MLS# 10802097Listed by: Bonnie Mull Realty, Inc. - New
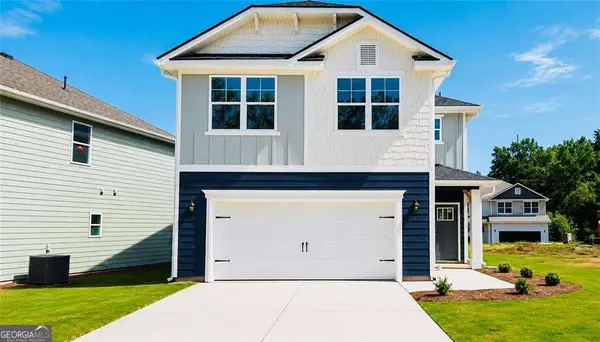 $313,667Active3 beds 3 baths1,643 sq. ft.
637 Bald Ridge Circle, Demorest, GA 30535
MLS# 10799949Listed by: Adams Homes Realty Inc.


Protect your home and budget from life's surprises with an Assurant Home Warranty, backed by a partner that supports you through every step of homeownership. Explore Plans.
© 2026 Better Homes and Gardens Real Estate LLC. An Anywhere Real Estate company. All rights reserved. Better Homes and Gardens® Real Estate is a registered trademark owned by Meredith Operations Corporation, licensed to Better Homes and Gardens Real Estate LLC and used with permission. Better Homes and Gardens Real Estate LLC fully supports the principles of the Fair Housing Act and the Equal Opportunity Act. Listing information is deemed reliable but is not guaranteed accurate.
Each office is independently owned and operated.
Any services or products provided by third parties are not provided by, affiliated with or related to Better Homes and Gardens Real Estate LLC, or its affiliated companies.