
654 Bald Ridge Circle, Demorest, GA 30535
Local realty services provided by:Better Homes and Gardens Real Estate Metro Brokers
654 Bald Ridge Circle,Demorest, GA 30535
$375,629
- 4 Beds
- 4 Baths
- 2,721 sq. ft.
- Single family
- Active
Listed by: jeronda owens
Office: adams homes realty inc.
MLS#:10818344
Source:METROMLS
Price summary
- Price:$375,629
- Price per sq. ft.:$138.05
- Monthly HOA dues:$50
About this home
Imagine coming home to peaceful, wooded views, where you can enjoy your morning coffee or unwind in the evening from your covered lanai with no direct rear neighbors. Welcome to the popular 2721 plan, offering 4 bedrooms, 3.5 baths, and approximately 2,721 square feet of thoughtfully designed living space in the heart of Demorest. Perfect for buyers who appreciate a traditional floor plan, this home features separate formal living and dining rooms while still offering an open, spacious family room with a cozy fireplace, ideal for entertaining family and friends. The oversized primary suite is a true retreat with elegant tray ceilings, a spa-inspired bath featuring a separate tiled shower, relaxing garden tub, dual vanities, and a generous walk-in closet. Designer touches throughout include black cabinetry, pendant lighting, open handrails, motion-activated stair lighting, and durable luxury vinyl plank flooring throughout the main living areas. Step outside to your covered lanai with ceiling fan overlooking a private, wooded backdrop, perfect for relaxing, grilling, or simply enjoying the peaceful North Georgia setting. Additional features include a full irrigation system and new construction peace of mind. Conveniently located just minutes from shopping, dining, Piedmont University, and Hwy 985, this home offers the perfect balance of privacy, space, and convenience. Don't miss your opportunity to own one of Habersham Meadows' most desirable homes, schedule your tour today!...
Contact an agent
Home facts
- Year built:2026
- Subdivision & Development:Habersham Meadows
- Listing ID #:10818344
- Updated:August 04, 2026 at 04:28 AM
Rooms and interior
- Bedrooms:4
- Total bathrooms:4
- Full bathrooms:3
- Half bathrooms:1
- Flooring:Carpet
- Dining Description:Seats 12+
- Bathrooms Description:Double Vanity
- Kitchen Description:Breakfast Bar, Breakfast Room, Dishwasher, Disposal, Kitchen Island, Solid Surface Counters, Walk-in Pantry
- Bedroom Description:Split Bedroom Plan
- Living area:2,721 sq. ft.
Heating and cooling
- Cooling:Ceiling Fan(s), Central Air, Electric
- Heating:Central, Electric
- Central air:Yes
Structure and exterior
- Roof:Composition
- Year built:2026
- Building area:2,721 sq. ft.
- Lot area:0.22 Acres
- Architectural Style:Craftsman, Traditional
- Construction Materials:Stone
- Exterior Features:Deck/Patio
- Foundation Description:Slab
- Levels:2 Story
Schools
- High school:Other
- Middle school:H A Wilbanks
- Elementary school:Demorest
Utilities
- Water:Public, Water Available
- Sewer:Public Sewer
Finances and disclosures
- Price:$375,629
- Price per sq. ft.:$138.05
Features and amenities
- Appliances:Dishwasher, Disposal
- Laundry features:Laundry, Upper Level
- Amenities:Double Pane Windows, High Ceilings, In-Law Floorplan, Smoke Detector(s)
Parking
- Total parking spaces:2
- Parking description:Garage
- Garage:Yes
 2026 Georgia MLS. All rights reserved. Information Deem Reliable But Not Guaranteed August 4, 2026
New listings near 654 Bald Ridge Circle
- New
 $165,000Active7.16 Acres
422 Fair Valley Road, Demorest, GA 30535
MLS# 10816908Listed by: Mountain Sotheby's International - New
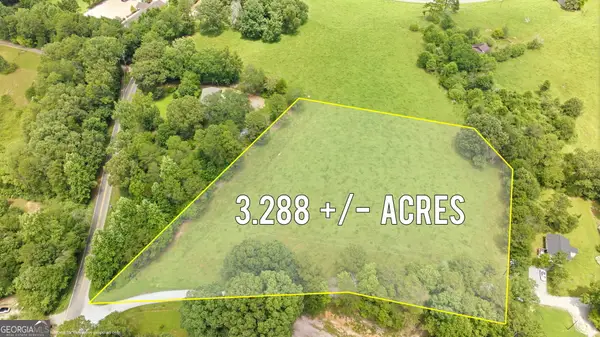 $119,000Active3.29 Acres
0 Oak Lane Village Court #LOT 4, Demorest, GA 30535
MLS# 10815908Listed by: Keller Williams Lanier Partners - New
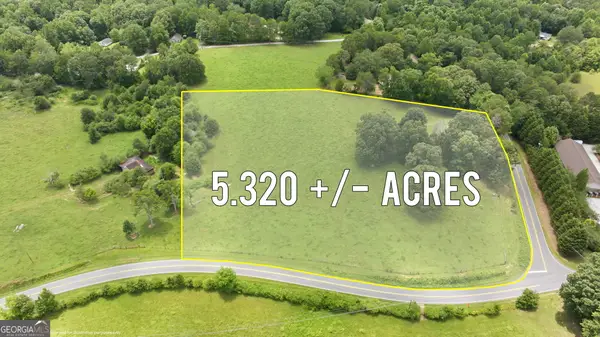 $169,000Active5.32 Acres
0 Double Bridge Connecter #LOT 3, Demorest, GA 30535
MLS# 10815920Listed by: Keller Williams Lanier Partners - New
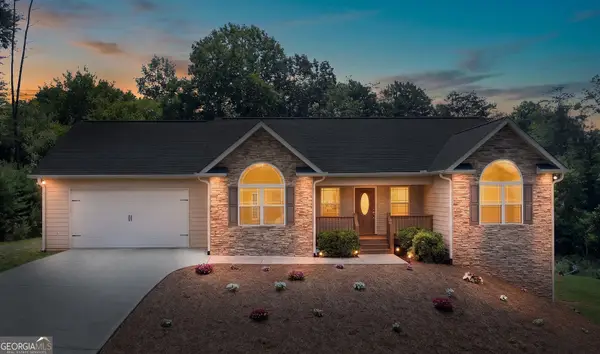 $475,000Active3 beds 2 baths1,959 sq. ft.
350 Linwood Drive, Demorest, GA 30535
MLS# 10814967Listed by: The Norton Agency - New
 $389,900Active3 beds 2 baths1,875 sq. ft.
387 Cross Creek Trail, Demorest, GA 30535
MLS# 7810254Listed by: DANA GREGORY PROPERTIES  $279,900Active2 beds 2 baths
4398 Highway 115, Demorest, GA 30535
MLS# 7809798Listed by: KELLER WILLIAMS LANIER PARTNERS $427,000Active4 beds 3 baths3,199 sq. ft.
535 Wheeler Road, Demorest, GA 30535
MLS# 7809228Listed by: OPENDOOR BROKERAGE, LLC $465,189Active5 beds 4 baths3,804 sq. ft.
642 Bald Ridge Circle, Demorest, GA 30535
MLS# 10810849Listed by: Adams Homes Realty Inc.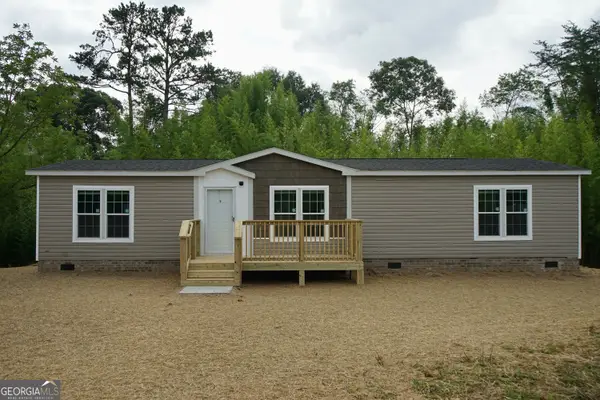 $289,000Active3 beds 2 baths1,530 sq. ft.
336 Mineral Springs Trail, Demorest, GA 30535
MLS# 10810526Listed by: Keller Williams Lanier Partners


Protect your home and budget from life's surprises with an Assurant Home Warranty, backed by a partner that supports you through every step of homeownership. Explore Plans.
© 2026 Better Homes and Gardens Real Estate LLC. An Anywhere Real Estate company. All rights reserved. Better Homes and Gardens® Real Estate is a registered trademark owned by Meredith Operations Corporation, licensed to Better Homes and Gardens Real Estate LLC and used with permission. Better Homes and Gardens Real Estate LLC fully supports the principles of the Fair Housing Act and the Equal Opportunity Act. Listing information is deemed reliable but is not guaranteed accurate.
Each office is independently owned and operated.
Any services or products provided by third parties are not provided by, affiliated with or related to Better Homes and Gardens Real Estate LLC, or its affiliated companies.