
1277 Mark Wood Road, Dexter, GA 31019
Local realty services provided by:Better Homes and Gardens Real Estate Jackson Realty
1277 Mark Wood Road,Dexter, GA 31019
$299,000
- 3 Beds
- 2 Baths
- 1,521 sq. ft.
- Single family
- Active
Listed by: yvonne robertson
Office: premier properties of dublin, llc
MLS#:10875141
Source:METROMLS
Price summary
- Price:$299,000
- Price per sq. ft.:$196.58
About this home
Affordable Country Living in a Beautifully Crafted Home Enhanced by Natural Wood Timbers! Enjoy comfortable, affordable living in this quality-built home featuring an open, split bedroom floor plan with 3 bedrooms and 2 bathrooms. The inviting kitchen boasts beautiful granite countertops and stainless steel appliances, while the spacious great room serves as the heart of the home, highlighted by an exquisite beamed ceiling. The owner's suite offers a relaxing retreat with an elegant tray ceiling, generous closet space, and a double vanity with granite countertops. Front and rear porches provide the perfect spots to enjoy peaceful mornings, unwind in the evening, and take in beautiful sunsets. With its thoughtful design, attractive finishes, and inviting outdoor spaces, this home offers the perfect blend of comfort, style, and affordability of this new home!
Contact an agent
Home facts
- Year built:2026
- Subdivision & Development:Briarwood Estates
- Listing ID #:10875141
- Updated:October 24, 2026 at 11:28 AM
Rooms and interior
- Bedrooms:3
- Total bathrooms:2
- Full bathrooms:2
- Flooring:Vinyl
- Bathrooms Description:Double Vanity, Separate Shower
- Kitchen Description:Dishwasher, Microwave, Oven/Range (Combo)
- Bedroom Description:Master On Main Level, Split Bedroom Plan, Walk-In Closet(s)
- Basement Description:Concrete
- Living area:1,521 sq. ft.
Heating and cooling
- Cooling:Heat Pump
- Heating:Heat Pump
Structure and exterior
- Roof:Composition
- Year built:2026
- Building area:1,521 sq. ft.
- Lot area:1 Acres
- Lot Features:Level
- Architectural Style:Ranch
- Construction Materials:Vinyl Siding
- Levels:1 Story
Schools
- High school:West Laurens
- Middle school:West Laurens
- Elementary school:Southwest Laurens
Utilities
- Water:Well
- Sewer:Septic Tank
Finances and disclosures
- Price:$299,000
- Price per sq. ft.:$196.58
- Tax amount:$150 (2025)
Features and amenities
- Appliances:Dishwasher, Electric Water Heater, Microwave, Oven/Range (Combo)
- Laundry features:In Mud Room, Laundry
- Amenities:Electric Water Heater, Pulldown Attic Stairs, Tray Ceiling(s)
Parking
- Parking description:Attached, Garage
- Garage:Yes
 2026 Georgia MLS. All rights reserved. Information Deem Reliable But Not Guaranteed October 24, 2026
New listings near 1277 Mark Wood Road
- New
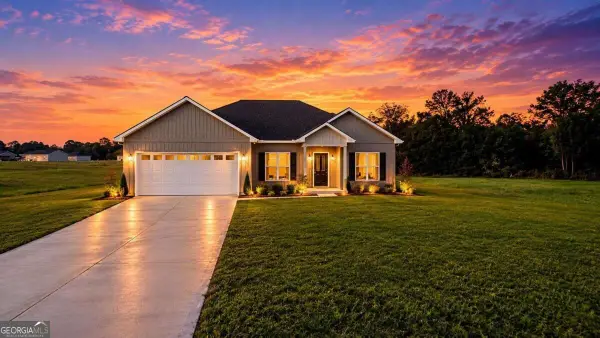 $289,000Active4 beds 2 baths1,700 sq. ft.
1229 Mark Wood Road, Dexter, GA 31019
MLS# 10876373Listed by: Premier Properties of Dublin, LLC - New
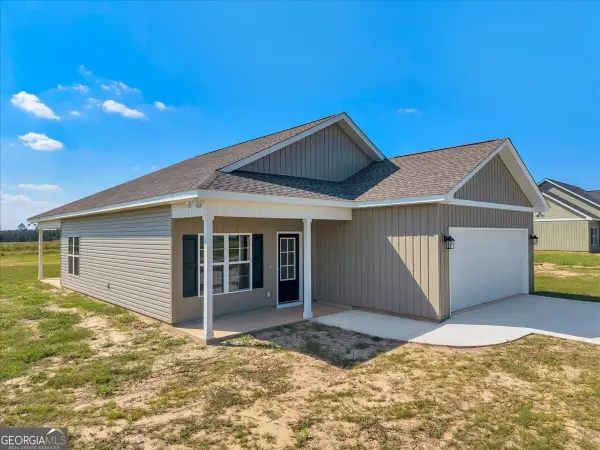 $299,000Active3 beds 2 baths1,569 sq. ft.
1283 Mark Wood Road, Dexter, GA 31019
MLS# 10875043Listed by: Premier Properties of Dublin, LLC  $239,900Active3 beds 2 baths1,536 sq. ft.
2020 Dublin Eastman Road, Dexter, GA 31019
MLS# 10851031Listed by: Premier Properties of Dublin, LLC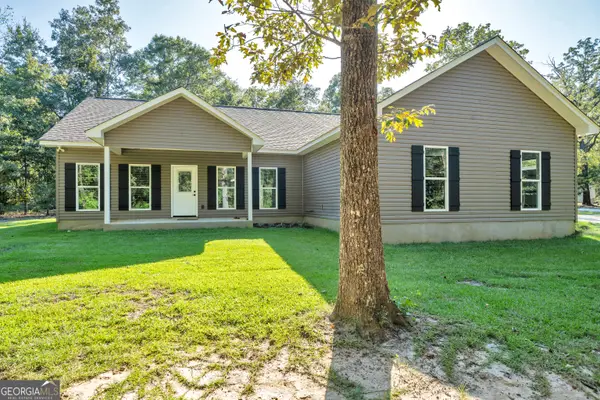 $369,000Active3 beds 3 baths1,790 sq. ft.
523 Taylor Rowland Road, Dexter, GA 31019
MLS# 10849971Listed by: Premier Properties of Dublin, LLC $119,000Active-- beds -- baths
1 Alligood Lane, Dexter, GA 31019
MLS# 10849864Listed by: Premier Properties of Dublin, LLC $49,000Active3 Acres
0 Mark Wood Road #LOT 4, Dexter, GA 31019
MLS# 10847500Listed by: Coldwell Banker Curry Residential $49,000Active3 Acres
0 Mark Wood Road #LOT 5, Dexter, GA 31019
MLS# 10847502Listed by: Coldwell Banker Curry Residential $49,000Active3 Acres
0 Mark Wood Road #LOT 6, Dexter, GA 31019
MLS# 10847503Listed by: Coldwell Banker Curry Residential $54,000Active3 Acres
0 Mark Wood Road #LOT 7, Dexter, GA 31019
MLS# 10847504Listed by: Coldwell Banker Curry Residential


Protect your home and budget from life's surprises with an Assurant Home Warranty, backed by a partner that supports you through every step of homeownership. Explore Plans.
© 2026 Better Homes and Gardens Real Estate LLC. An Anywhere Real Estate company. All rights reserved. Better Homes and Gardens® Real Estate is a registered trademark owned by Meredith Operations Corporation, licensed to Better Homes and Gardens Real Estate LLC and used with permission. Better Homes and Gardens Real Estate LLC fully supports the principles of the Fair Housing Act and the Equal Opportunity Act. Listing information is deemed reliable but is not guaranteed accurate.
Each office is independently owned and operated.
Any services or products provided by third parties are not provided by, affiliated with or related to Better Homes and Gardens Real Estate LLC, or its affiliated companies.