
523 Taylor Rowland Rd, Dexter, GA 31019
Local realty services provided by:Better Homes and Gardens Real Estate Metro Brokers
Listed by: rayna dubberly
Office: premier properties of dublin, llc
MLS#:10849971
Source:METROMLS
Price summary
- Price:$369,000
- Price per sq. ft.:$206.15
About this home
Looking for a newer home, on acreage, with a shop!? This is the property for you! Welcome to your private country retreat featuring a beautiful home built in 2024 on 3.27 acres. From the moment you step inside, you'll appreciate the open, split floor plan, LVP flooring, and granite countertops throughout. The spacious kitchen is designed for both everyday living and entertaining and features stainless steel appliances, a hood range, large center island, granite countertops, pot filler, and tile backsplash. The open-concept layout provides plenty of space to gather with family and friends. The spacious primary suite offers a peaceful retreat with an en-suite bathroom featuring double vanities, soaking tub, separate shower, and large walk-in closet. Conveniently connected to the spacious laundry room, this layout offers both comfort and functionality. A half bath provides added convenience for guests. On the opposite side of the home, you'll find two well-appointed bedrooms and a spacious hallway bathroom with double vanity and granite countertops, providing plenty of space to gather with family and guests. Step outside to enjoy the covered back patio with an extended patio area, perfect for relaxing or entertaining while taking in the privacy of your acreage. The property also features an impressive 600-square-foot insulated shop with insulation in the walls and ceiling, electricity, a split-unit HVAC system, and a roll-up door. Whether you need a workshop, hobby space, or additional storage, this space offers endless possibilities. In addition to the shop, there is an attached pole barn area, ideal for parking equipment, vehicles, or an RV. There is an additional parking pad and extended paved driveway. Additional features to the home include an 18-seer energy efficient heat and air unit for the house and water softener system. If you have been searching for a newer home with modern finishes, acreage, and a shop, this property offers the perfect combination of comfort, functionality, and country living!...
Contact an agent
Home facts
- Year built:2024
- Subdivision & Development:None
- Listing ID #:10849971
- Updated:September 25, 2026 at 08:30 PM
Rooms and interior
- Bedrooms:3
- Total bathrooms:3
- Full bathrooms:2
- Half bathrooms:1
- Flooring:Vinyl
- Bathrooms Description:Double Vanity
- Kitchen Description:Dishwasher, Microwave, Oven/Range (Combo), Refrigerator, Stainless Steel Appliance(s)
- Bedroom Description:Master On Main Level
- Living area:1,790 sq. ft.
Heating and cooling
- Cooling:Electric
- Heating:Electric
Structure and exterior
- Roof:Composition
- Year built:2024
- Building area:1,790 sq. ft.
- Lot area:3.27 Acres
- Lot Features:Level
- Architectural Style:Ranch
- Construction Materials:Vinyl Siding
- Levels:1 Story
Schools
- High school:West Laurens
- Middle school:West Laurens
- Elementary school:Southwest Laurens
Utilities
- Water:Well
- Sewer:Septic Tank
Finances and disclosures
- Price:$369,000
- Price per sq. ft.:$206.15
- Tax amount:$2,098 (2025)
Features and amenities
- Appliances:Dishwasher, Microwave, Oven/Range (Combo), Refrigerator, Stainless Steel Appliance(s)
- Laundry features:Laundry
Parking
- Parking description:Attached, Garage
- Garage:Yes
 2026 Georgia MLS. All rights reserved. Information Deem Reliable But Not Guaranteed September 25, 2026
New listings near 523 Taylor Rowland Rd
- New
 $239,900Active3 beds 2 baths1,536 sq. ft.
2020 Dublin Eastman Road, Dexter, GA 31019
MLS# 10851031Listed by: Premier Properties of Dublin, LLC - New
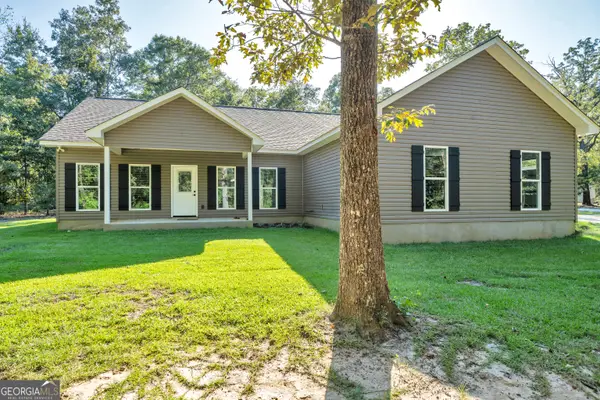 $369,000Active3 beds 3 baths1,790 sq. ft.
523 Taylor Rowland Rd, Dexter, GA 31019
MLS# 10849971Listed by: Premier Properties of Dublin, LLC - New
 $119,000Active-- beds -- baths
1 Alligood Lane, Dexter, GA 31019
MLS# 10849864Listed by: Premier Properties of Dublin, LLC - New
 $49,000Active3 Acres
0 Mark Wood Rd. Lot 4, Dexter, GA 31019
MLS# 10847500Listed by: Coldwell Banker Curry Residential - New
 $49,000Active3 Acres
0 Mark Wood Rd. Lot 5, Dexter, GA 31019
MLS# 10847502Listed by: Coldwell Banker Curry Residential - New
 $49,000Active3 Acres
0 Mark Wood Rd. Lot 6, Dexter, GA 31019
MLS# 10847503Listed by: Coldwell Banker Curry Residential - New
 $54,000Active3 Acres
0 Mark Wood Rd. Lot 7, Dexter, GA 31019
MLS# 10847504Listed by: Coldwell Banker Curry Residential - New
 $49,000Active3 Acres
0 Mark Wood Rd. Lot 1, Dexter, GA 31019
MLS# 10847486Listed by: Coldwell Banker Curry Residential - New
 $49,000Active3 Acres
0 Mark Wood Rd. Lot 2, Dexter, GA 31019
MLS# 10847494Listed by: Coldwell Banker Curry Residential - New
 $49,000Active3 Acres
0 Mark Wood Rd. Lot 3, Dexter, GA 31019
MLS# 10847498Listed by: Coldwell Banker Curry Residential


Protect your home and budget from life's surprises with an Assurant Home Warranty, backed by a partner that supports you through every step of homeownership. Explore Plans.
© 2026 Better Homes and Gardens Real Estate LLC. An Anywhere Real Estate company. All rights reserved. Better Homes and Gardens® Real Estate is a registered trademark owned by Meredith Operations Corporation, licensed to Better Homes and Gardens Real Estate LLC and used with permission. Better Homes and Gardens Real Estate LLC fully supports the principles of the Fair Housing Act and the Equal Opportunity Act. Listing information is deemed reliable but is not guaranteed accurate.
Each office is independently owned and operated.
Any services or products provided by third parties are not provided by, affiliated with or related to Better Homes and Gardens Real Estate LLC, or its affiliated companies.