
1430 Mark Wood Road, Dexter, GA 31019
Local realty services provided by:Better Homes and Gardens Real Estate Metro Brokers
1430 Mark Wood Road,Dexter, GA 31019
$220,000
- 3 Beds
- 2 Baths
- 1,800 sq. ft.
- Single family
- Active
Listed by: ashley campbell
Office: re/max realty team
MLS#:10817329
Source:METROMLS
Price summary
- Price:$220,000
- Price per sq. ft.:$122.22
About this home
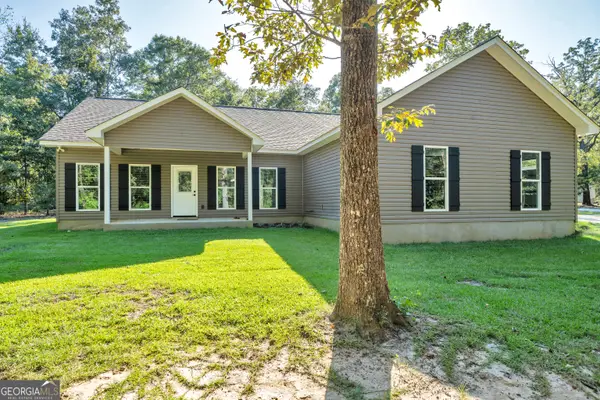
Beautifully renovated and thoughtfully transformed, this charming 3-bedroom, 2-bath home offers approximately 1,800 square feet of comfortable living space on 2 peaceful acres. Tucked away in a private rural setting yet conveniently located near the high school, this property offers the space and tranquility of country living without sacrificing convenience. Inside, you'll immediately notice the fresh, modern feel, with beautiful flooring throughout, crisp neutral finishes, updated bathrooms, stylish lighting, ceiling fans, and an inviting open living area. The spacious kitchen features bright cabinetry, ample counter space, and a large island that creates the perfect gathering spot for family and friends. Thoughtful details throughout the home include attractive barn-style doors and beautifully updated finishes. Step outside and enjoy the back deck overlooking the wooded surroundings-a wonderful place for morning coffee, entertaining, or simply relaxing and enjoying the peaceful setting. With 2 acres, there's plenty of room to spread out, garden, play, or simply enjoy having a little breathing room. This isn't simply a house that's been updated-it's a home that has been given a fresh start. If you've been looking for space, privacy, modern updates, and convenient access to West Laurens Schools, this one deserves a closer look. Come see all that 1430 Mark Wood Road has to offer!...
Contact an agent
Home facts
- Year built:1995
- Subdivision & Development:None
- Listing ID #:10817329
- Updated:September 28, 2026 at 12:21 PM
Rooms and interior
- Bedrooms:3
- Total bathrooms:2
- Full bathrooms:2
- Flooring:Vinyl
- Kitchen Description:Oven/Range (Combo), Refrigerator
- Bedroom Description:Master On Main Level, Split Bedroom Plan
- Living area:1,800 sq. ft.
Heating and cooling
- Cooling:Central Air
- Heating:Central
- Central air:Yes
Structure and exterior
- Roof:Metal
- Year built:1995
- Building area:1,800 sq. ft.
- Lot area:2 Acres
- Lot Features:Private
- Architectural Style:Traditional
- Construction Materials:Vinyl Siding
- Levels:1 Story
Schools
- High school:West Laurens
- Middle school:West Laurens
- Elementary school:Southwest Laurens
Utilities
- Water:Well
- Sewer:Septic Tank
Finances and disclosures
- Price:$220,000
- Price per sq. ft.:$122.22
- Tax amount:$1,300 (2026)
Features and amenities
- Appliances:Oven/Range (Combo), Refrigerator
- Laundry features:In Mud Room
 2026 Georgia MLS. All rights reserved. Information Deem Reliable But Not Guaranteed September 28, 2026
New listings near 1430 Mark Wood Road
- New
 $239,900Active3 beds 2 baths1,536 sq. ft.
2020 Dublin Eastman Road, Dexter, GA 31019
MLS# 10851031Listed by: Premier Properties of Dublin, LLC - New
 $369,000Active3 beds 3 baths1,790 sq. ft.
523 Taylor Rowland Rd, Dexter, GA 31019
MLS# 10849971Listed by: Premier Properties of Dublin, LLC - New
 $119,000Active-- beds -- baths
1 Alligood Lane, Dexter, GA 31019
MLS# 10849864Listed by: Premier Properties of Dublin, LLC  $49,000Active3 Acres
0 Mark Wood Rd. Lot 4, Dexter, GA 31019
MLS# 10847500Listed by: Coldwell Banker Curry Residential $49,000Active3 Acres
0 Mark Wood Rd. Lot 5, Dexter, GA 31019
MLS# 10847502Listed by: Coldwell Banker Curry Residential $49,000Active3 Acres
0 Mark Wood Rd. Lot 6, Dexter, GA 31019
MLS# 10847503Listed by: Coldwell Banker Curry Residential $54,000Active3 Acres
0 Mark Wood Rd. Lot 7, Dexter, GA 31019
MLS# 10847504Listed by: Coldwell Banker Curry Residential $49,000Active3 Acres
0 Mark Wood Rd. Lot 1, Dexter, GA 31019
MLS# 10847486Listed by: Coldwell Banker Curry Residential $49,000Active3 Acres
0 Mark Wood Rd. Lot 2, Dexter, GA 31019
MLS# 10847494Listed by: Coldwell Banker Curry Residential $49,000Active3 Acres
0 Mark Wood Rd. Lot 3, Dexter, GA 31019
MLS# 10847498Listed by: Coldwell Banker Curry Residential


Protect your home and budget from life's surprises with an Assurant Home Warranty, backed by a partner that supports you through every step of homeownership. Explore Plans.
© 2026 Better Homes and Gardens Real Estate LLC. An Anywhere Real Estate company. All rights reserved. Better Homes and Gardens® Real Estate is a registered trademark owned by Meredith Operations Corporation, licensed to Better Homes and Gardens Real Estate LLC and used with permission. Better Homes and Gardens Real Estate LLC fully supports the principles of the Fair Housing Act and the Equal Opportunity Act. Listing information is deemed reliable but is not guaranteed accurate.
Each office is independently owned and operated.
Any services or products provided by third parties are not provided by, affiliated with or related to Better Homes and Gardens Real Estate LLC, or its affiliated companies.