
2249 Bass Road, Dexter, GA 31019
Local realty services provided by:Better Homes and Gardens Real Estate Jackson Realty
2249 Bass Road,Dexter, GA 31019
$349,900
- 4 Beds
- 2 Baths
- 2,112 sq. ft.
- Single family
- Active
Listed by: matthew surine
Office: chelle realty
MLS#:10887219
Source:METROMLS
Price summary
- Price:$349,900
- Price per sq. ft.:$165.67
About this home
Welcome to 2249 Bass Rd in Dexter, GA! This spacious 4-bedroom, 2-bath home offers 2,112 square feet of living space situated on 3.79 acres, providing plenty of room to spread out and enjoy country living. The home features a versatile flex room that would make an ideal home office, playroom, or additional living space. The primary suite includes a relaxing bathroom with a soaking tub. Enjoy the outdoors from the large back porch, which is partially screened and perfect for relaxing or entertaining. Additional features include a 2-car garage and a large lean-to offering extra covered storage and functionality. If you're looking for space, comfort, and room to enjoy the outdoors, this property is a must-see!
Contact an agent
Home facts
- Year built:2016
- Subdivision & Development:None
- Listing ID #:10887219
- Updated:November 12, 2026 at 01:08 PM
Rooms and interior
- Bedrooms:4
- Total bathrooms:2
- Full bathrooms:2
- Flooring:Laminate
- Bathrooms Description:Double Vanity, Soaking Tub
- Kitchen Description:Microwave, Oven/Range (Combo), Refrigerator, Stainless Steel Appliance(s)
- Bedroom Description:Master On Main Level, Walk-In Closet(s)
- Basement Description:Crawl Space
- Living area:2,112 sq. ft.
Heating and cooling
- Cooling:Central Air, Electric
- Heating:Central, Electric
- Central air:Yes
Structure and exterior
- Roof:Metal
- Year built:2016
- Building area:2,112 sq. ft.
- Lot area:3.79 Acres
- Lot Features:Level
- Architectural Style:Ranch
- Construction Materials:Vinyl Siding
- Exterior Features:Screened
- Levels:1 Story
Schools
- High school:West Laurens
- Middle school:West Laurens
- Elementary school:Northwest Laurens
Utilities
- Water:Well
- Sewer:Septic Tank
Finances and disclosures
- Price:$349,900
- Price per sq. ft.:$165.67
- Tax amount:$1,847 (2026)
Features and amenities
- Appliances:Gas Water Heater, Microwave, Oven/Range (Combo), Refrigerator, Stainless Steel Appliance(s), Tankless Water Heater, Water Softener
- Laundry features:Laundry
- Amenities:Gas Water Heater, Tankless Water Heater, Water Softener
Parking
- Parking description:Attached, Garage
- Garage:Yes
 2026 Georgia MLS. All rights reserved. Information Deem Reliable But Not Guaranteed November 12, 2026
New listings near 2249 Bass Road
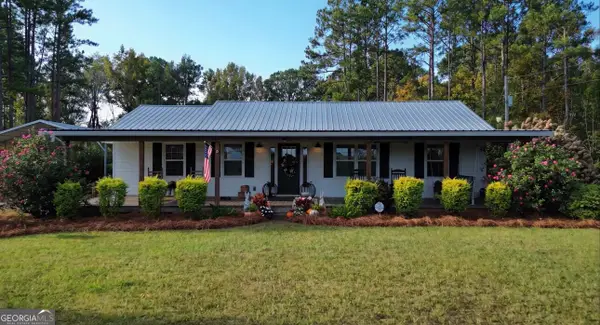 $289,900Pending3 beds 2 baths1,230 sq. ft.
662 Lord Dexter Road, Dexter, GA 31019
MLS# 10886113Listed by: Chelle Realty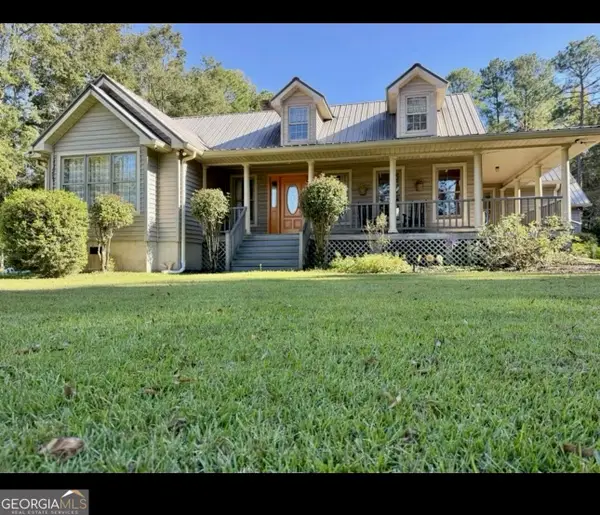 $415,000Active3 beds 2 baths2,374 sq. ft.
2182 Dublin Eastman Road #DUBLIN EASTMAN RD., Dexter, GA 31019
MLS# 10881881Listed by: Susan Evans Realty LLC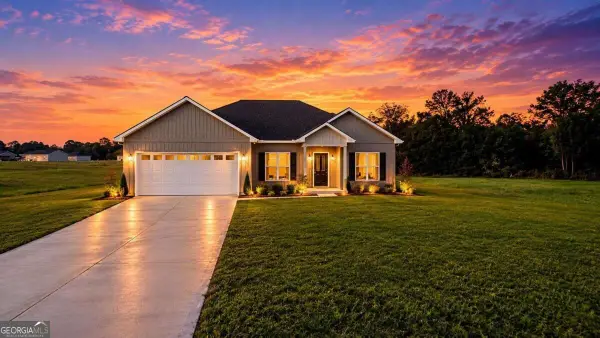 $289,000Active4 beds 2 baths1,700 sq. ft.
1229 Mark Wood Road, Dexter, GA 31019
MLS# 10876373Listed by: Premier Properties of Dublin, LLC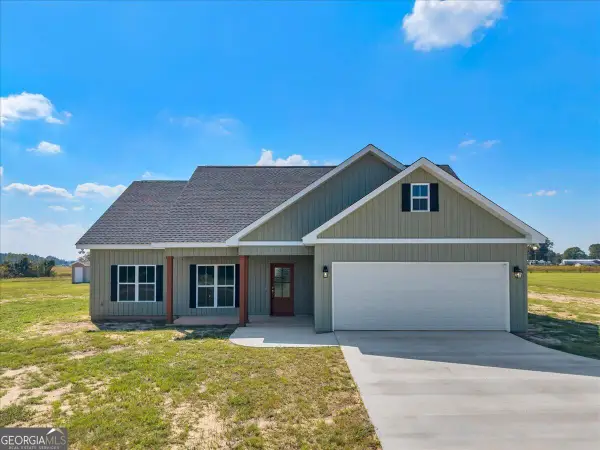 $299,000Active3 beds 2 baths1,521 sq. ft.
1277 Mark Wood Road, Dexter, GA 31019
MLS# 10875141Listed by: Premier Properties of Dublin, LLC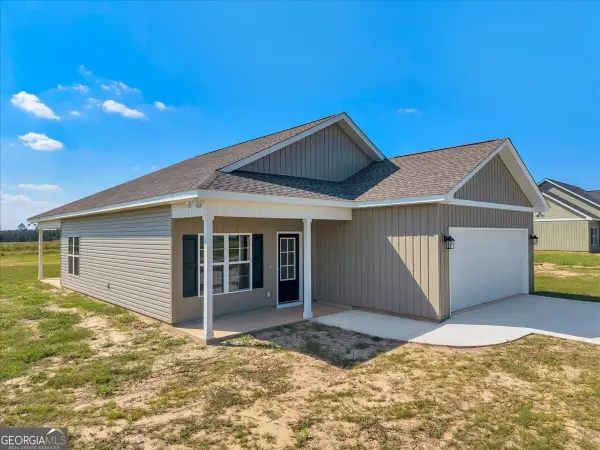 $299,000Active3 beds 2 baths1,569 sq. ft.
1283 Mark Wood Road, Dexter, GA 31019
MLS# 10875043Listed by: Premier Properties of Dublin, LLC $239,900Active3 beds 2 baths1,536 sq. ft.
2020 Dublin Eastman Road, Dexter, GA 31019
MLS# 10851031Listed by: Premier Properties of Dublin, LLC $119,000Active-- beds -- baths
1 Alligood Lane, Dexter, GA 31019
MLS# 10849864Listed by: Premier Properties of Dublin, LLC $49,000Active3 Acres
0 Mark Wood Road #LOT 4, Dexter, GA 31019
MLS# 10847500Listed by: Coldwell Banker Curry Residential $49,000Active3 Acres
0 Mark Wood Road #LOT 5, Dexter, GA 31019
MLS# 10847502Listed by: Coldwell Banker Curry Residential


Protect your home and budget from life's surprises with an Assurant Home Warranty, backed by a partner that supports you through every step of homeownership. Explore Plans.
© 2026 Better Homes and Gardens Real Estate LLC. An Anywhere Real Estate company. All rights reserved. Better Homes and Gardens® Real Estate is a registered trademark owned by Meredith Operations Corporation, licensed to Better Homes and Gardens Real Estate LLC and used with permission. Better Homes and Gardens Real Estate LLC fully supports the principles of the Fair Housing Act and the Equal Opportunity Act. Listing information is deemed reliable but is not guaranteed accurate.
Each office is independently owned and operated.
Any services or products provided by third parties are not provided by, affiliated with or related to Better Homes and Gardens Real Estate LLC, or its affiliated companies.