
208 Colony Road, Dillard, GA 30537
Local realty services provided by:Better Homes and Gardens Real Estate Metro Brokers
Listed by: scott poss
Office: poss realty
MLS#:10339692
Source:METROMLS
Price summary
- Price:$825,000
- Price per sq. ft.:$369.79
About this home
Handcrafted Native Stone & Board-and-Batten design, 1922 cottage on 10.45 acres with mountain views, shaded wooded areas, and a selection of outbuildings. Four outbuildings include a "screened house" for cooking out and entertaining, a recently built workshop with 2 sidesheds, a hobby building with a screened porch, and a small storage building. The main dwelling captures the best of yesteryear with original wood surfaces, heart pine, an enclosed sun porch, corner cabinets and spacious living areas. Appointment only.
Contact an agent
Home facts
- Year built:1922
- Subdivision & Development:None
- Listing ID #:10339692
- Updated:October 22, 2026 at 11:17 AM
Rooms and interior
- Bedrooms:2
- Total bathrooms:2
- Full bathrooms:2
- Flooring:Hardwood, Tile
- Dining Description:Separate Room
- Bathrooms Description:Tile Bath, Whirlpool Bath
- Kitchen Description:Breakfast Area, Country Kitchen, Dishwasher, Microwave, Oven/Range (Combo), Refrigerator, Stainless Steel Appliance(s)
- Bedroom Description:Master On Main Level
- Basement Description:Concrete, Crawl Space, Exterior Entry, Partial
- Living area:2,231 sq. ft.
Heating and cooling
- Cooling:Electric, Heat Pump
- Heating:Dual, Electric, Heat Pump, Natural Gas
Structure and exterior
- Roof:Metal
- Year built:1922
- Building area:2,231 sq. ft.
- Lot area:10.45 Acres
- Architectural Style:Bungalow/Cottage
- Construction Materials:Stone, Wood Siding
- Foundation Description:Block, Pillar/Post/Pier
- Levels:1 Story
Schools
- High school:Rabun
- Middle school:Rabun
- Elementary school:Rabun
Utilities
- Water:Public, Water Available, Well
- Sewer:Septic Tank
Finances and disclosures
- Price:$825,000
- Price per sq. ft.:$369.79
- Tax amount:$1,072 (2023)
Features and amenities
- Appliances:Dishwasher, Dryer, Microwave, Oven/Range (Combo), Refrigerator, Stainless Steel Appliance(s), Tankless Water Heater, Washer
- Laundry features:Dryer, Washer
- Amenities:Double Pane Windows, High Ceilings, Pulldown Attic Stairs, Security System, Tankless Water Heater
Parking
- Parking description:Basement, Garage, Off Street Parking, Parking Shed
- Garage:Yes
 2026 Georgia MLS. All rights reserved. Information Deem Reliable But Not Guaranteed October 22, 2026
New listings near 208 Colony Road
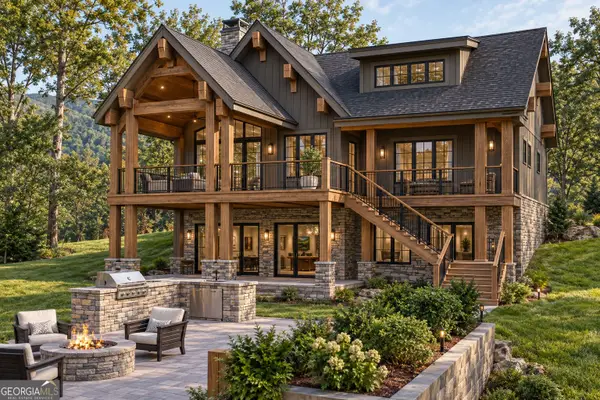 $1,325,000Active3 beds 4 baths3,224 sq. ft.
(A00) Rainbow Lakes Drive, Dillard, GA 30537
MLS# 10870825Listed by: Poss Realty $439,000Active3 beds 3 baths2,036 sq. ft.
1460 Bald Mountain Road, Dillard, GA 30537
MLS# 10855684Listed by: Evan Harrell Realty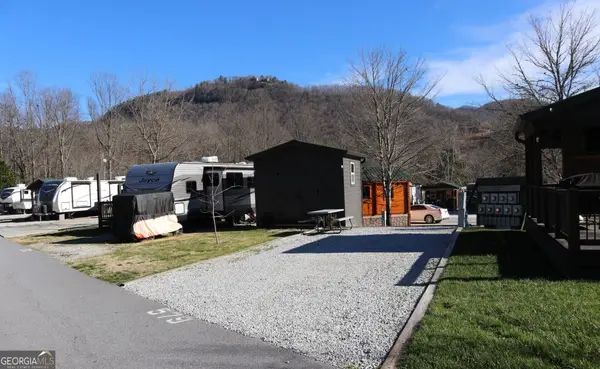 $63,500Active0.04 Acres
579 River Vista Drive, Dillard, GA 30537
MLS# 10854268Listed by: Land & Lake Realty, Inc.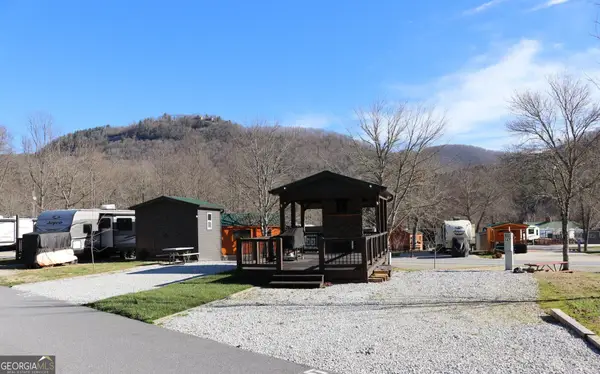 $81,500Active0.04 Acres
587 River Vista Drive, Dillard, GA 30537
MLS# 10854281Listed by: Land & Lake Realty, Inc. $5,999,000Active49.15 Acres
638 Chalet Village Lane, Dillard, GA 30537
MLS# 10851431Listed by: Seaport Real Estate Group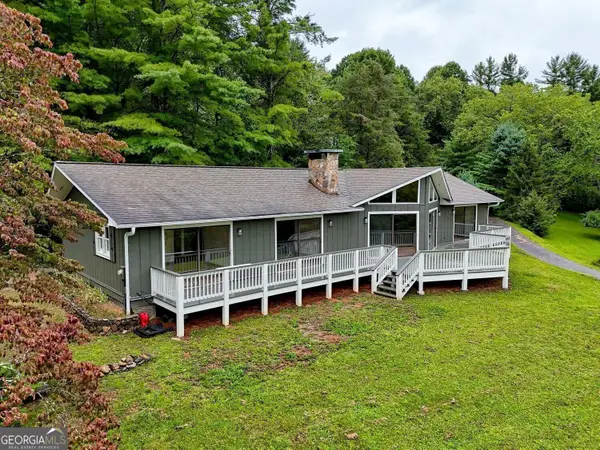 Listed by BHGRE$575,000Active3 beds 2 baths1,888 sq. ft.
156 Tahoe Lane, Dillard, GA 30537
MLS# 10850184Listed by: BHGRE Metro Brokers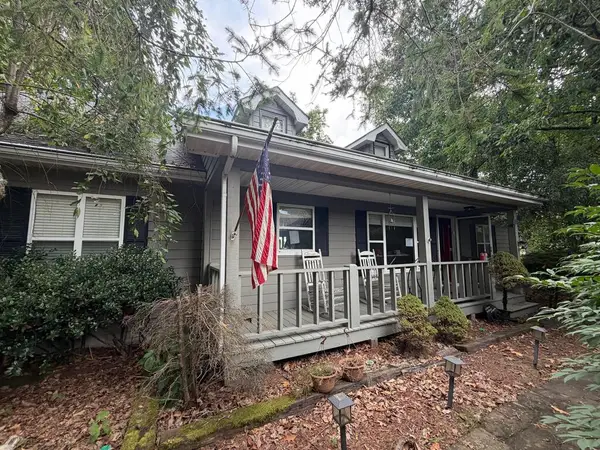 $465,500Active3 beds 2 baths1,712 sq. ft.
2386 Ridgepole Drive, Dillard, GA 30537
MLS# 436148Listed by: MOUNTAIN PROPERTIES LLC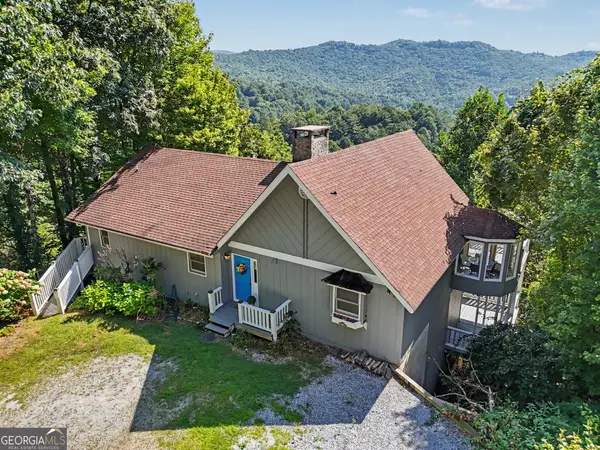 $499,000Active4 beds 3 baths3,330 sq. ft.
119 Buttermilk Circle, Dillard, GA 30537
MLS# 10841771Listed by: Evan Harrell Realty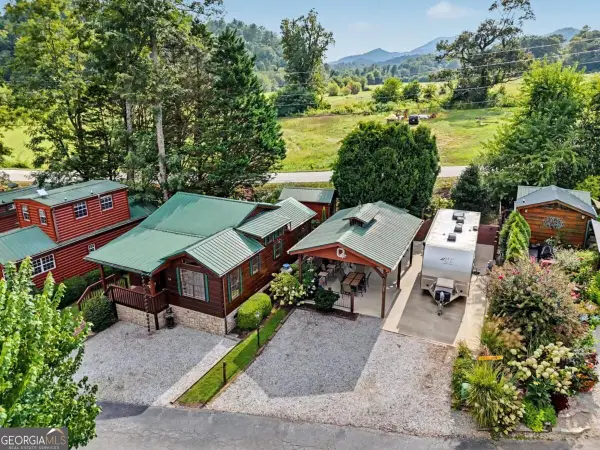 $125,000Active0.06 Acres
232 River Vista Drive, Dillard, GA 30537
MLS# 10839606Listed by: Southern Properties Real Estate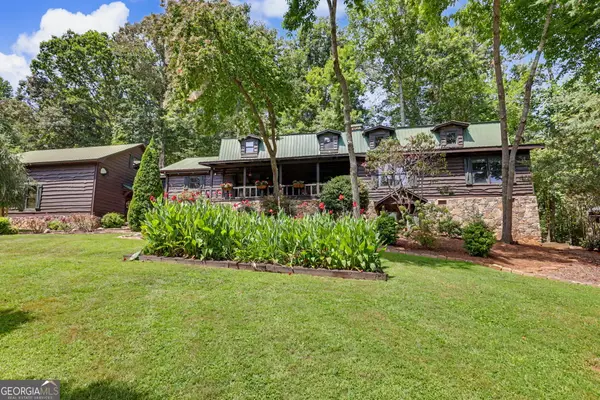 $897,500Active4 beds 3 baths4,375 sq. ft.
259 Eagle Chase Circle, Dillard, GA 30537
MLS# 10836978Listed by: Poss Realty


Protect your home and budget from life's surprises with an Assurant Home Warranty, backed by a partner that supports you through every step of homeownership. Explore Plans.
© 2026 Better Homes and Gardens Real Estate LLC. An Anywhere Real Estate company. All rights reserved. Better Homes and Gardens® Real Estate is a registered trademark owned by Meredith Operations Corporation, licensed to Better Homes and Gardens Real Estate LLC and used with permission. Better Homes and Gardens Real Estate LLC fully supports the principles of the Fair Housing Act and the Equal Opportunity Act. Listing information is deemed reliable but is not guaranteed accurate.
Each office is independently owned and operated.
Any services or products provided by third parties are not provided by, affiliated with or related to Better Homes and Gardens Real Estate LLC, or its affiliated companies.