
44 Laquinta Lane, Dillard, GA 30537
Local realty services provided by:Better Homes and Gardens Real Estate Metro Brokers
Listed by: nathan conkling
Office: poss realty
MLS#:10768923
Source:METROMLS
Price summary
- Price:$439,000
- Price per sq. ft.:$251.43
About this home
The Ultimate High-Elevation Retreat: Perched high above the scenic overlooks of Sky Valley, Georgia, this enchanting 1,746-square-foot mountain cabin offers the quintessential Blue Ridge escape. With a perfect blend of rustic character and modern comfort, this property serves as an idyllic full-time residence, a serene weekend getaway, or an incredible investment opportunity in Georgia's highest-elevation city. Step Inside: Warmth & Character: From the moment you walk through the door, you are greeted by an expansive open-concept living area defined by soaring cathedral ceilings and rich wood tones. Cozy Gatherings: The heart of the home features a floor-to-ceiling accent wall crafted from natural stone surrounding a warm fireplace-perfect for chilly mountain evenings. The Perfect Mix of Finishes: Enjoy a handsome blend of classic sheetrock, custom interior wood trim. Sun-Drenched Spaces: Towering windows and a striking architectural glass entry door wash the interior with bright, natural light, seamlessly blurring the line between indoor luxury and outdoor majesty. Unbeatable Outdoor Living: Step onto your expansive wooden deck to experience what mountain living is truly about. Framed by mature hardwoods and massive, dramatic boulders, the property boasts panoramic, long-range views of the rolling peaks of Rabun Gap and Dillard. Whether you're sipping morning coffee on the open porch or hosting a sunset dinner against a backdrop of endless blue ridges, the outdoor spaces are designed to maximize your connection to nature. Quality Construction & Infrastructure: Built with integrity and thoughtfully upgraded over the years, this home boasts premium structural elements that provide absolute peace of mind. Effortless Access: Enjoy completely paved, city-maintained street access right to your driveway-a rare luxury for mountain properties with views this grand. Property Highlights at a Glance Year Built: 1983 (Effective Year: 2003) Interior Features: Cathedral ceilings, stone fireplace, hardwood & carpet flooring, main-level living spaces. Exterior Features: Multi-level finished porches and wood decks totaling over 600+ sq ft of outdoor living space. Location: Tucked away in beautiful Sky Valley, just past the scenic Highlands Road (Hwy 246) overlook. Close to championship golf, hiking, waterfalls, and upscale dining in nearby Highlands, NC....
Contact an agent
Home facts
- Year built:1983
- Subdivision & Development:Sky Valley
- Listing ID #:10768923
- Updated:October 14, 2026 at 11:18 AM
Rooms and interior
- Bedrooms:2
- Total bathrooms:3
- Full bathrooms:2
- Half bathrooms:1
- Flooring:Carpet, Hardwood, Laminate
- Kitchen Description:Breakfast Bar, Dishwasher, Microwave, Oven/Range (Combo), Pantry, Refrigerator, Solid Surface Counters
- Bedroom Description:Master On Main Level
- Basement Description:Crawl Space
- Living area:1,746 sq. ft.
Heating and cooling
- Cooling:Central Air, Electric, Heat Pump
- Heating:Central, Electric, Heat Pump
- Central air:Yes
Structure and exterior
- Roof:Composition
- Year built:1983
- Building area:1,746 sq. ft.
- Lot area:0.94 Acres
- Lot Features:Sloped
- Architectural Style:Country/Rustic, Craftsman
- Construction Materials:Rough-Sawn Lumber, Wood Siding
- Exterior Features:Balcony, Deck, Garden
- Foundation Description:Block
- Levels:2 Story
Schools
- High school:Rabun
- Middle school:Rabun
- Elementary school:Rabun
Utilities
- Water:Public, Water Available
- Sewer:Septic Tank
Finances and disclosures
- Price:$439,000
- Price per sq. ft.:$251.43
- Tax amount:$3,390 (25)
Features and amenities
- Appliances:Dishwasher, Dryer, Electric Water Heater, Microwave, Oven/Range (Combo), Refrigerator, Washer
- Laundry features:Dryer, In Kitchen, Laundry, Washer
- Amenities:Electric Water Heater, High Ceilings
Parking
- Parking description:Off Street Parking, Parking Pad
 2026 Georgia MLS. All rights reserved. Information Deem Reliable But Not Guaranteed October 14, 2026
New listings near 44 Laquinta Lane
- New
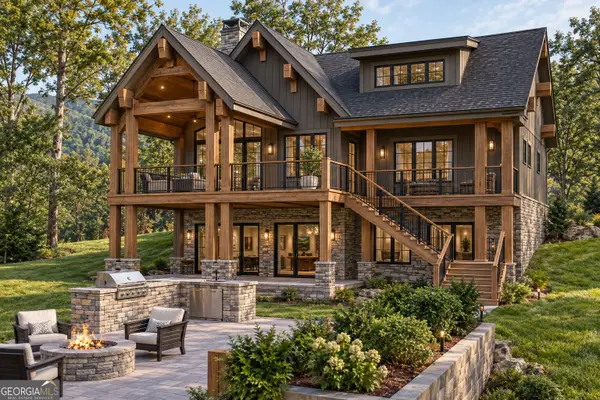 $1,325,000Active3 beds 4 baths3,224 sq. ft.
(A00) Rainbow Lakes Drive, Dillard, GA 30537
MLS# 10870825Listed by: Poss Realty  $439,000Active3 beds 3 baths2,036 sq. ft.
1460 Bald Mountain Road, Dillard, GA 30537
MLS# 10855684Listed by: Evan Harrell Realty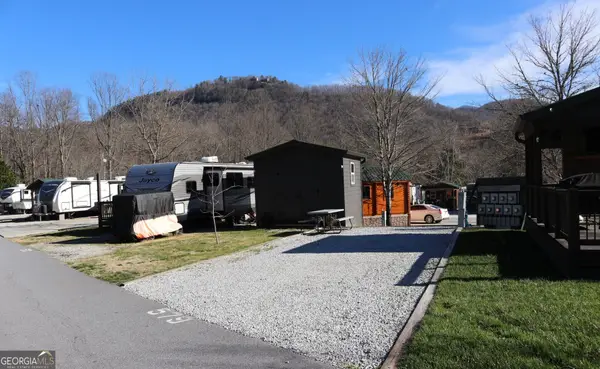 $63,500Active0.04 Acres
579 River Vista Drive, Dillard, GA 30537
MLS# 10854268Listed by: Land & Lake Realty, Inc.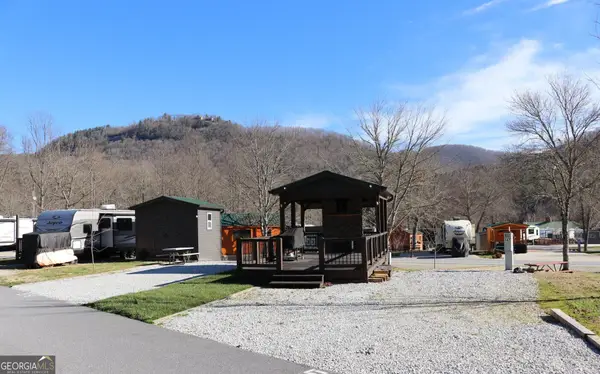 $81,500Active0.04 Acres
587 River Vista Drive, Dillard, GA 30537
MLS# 10854281Listed by: Land & Lake Realty, Inc. $5,999,000Active49.15 Acres
638 Chalet Village Lane, Dillard, GA 30537
MLS# 10851431Listed by: Seaport Real Estate Group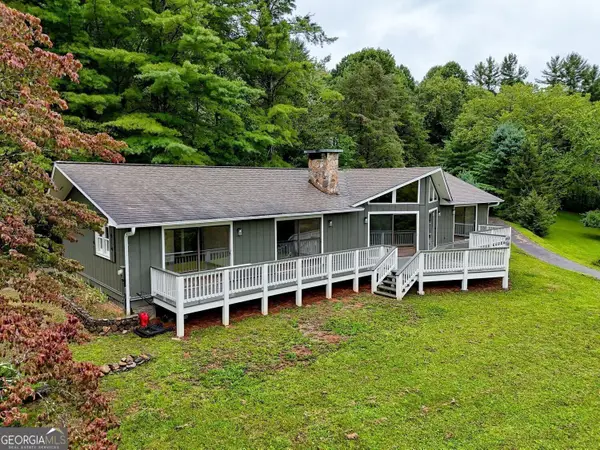 Listed by BHGRE$575,000Active3 beds 2 baths1,888 sq. ft.
156 Tahoe Lane, Dillard, GA 30537
MLS# 10850184Listed by: BHGRE Metro Brokers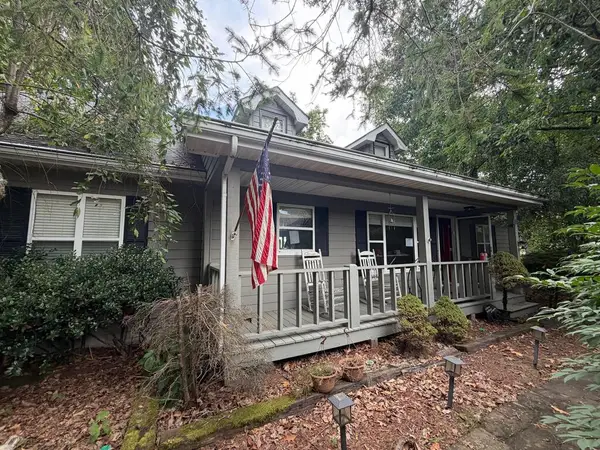 $490,000Active3 beds 2 baths1,712 sq. ft.
2386 Ridgepole Drive, Dillard, GA 30537
MLS# 436148Listed by: MOUNTAIN PROPERTIES LLC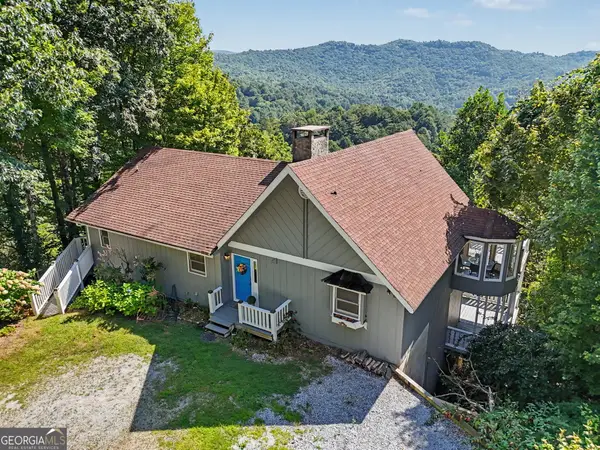 $499,000Active4 beds 3 baths3,330 sq. ft.
119 Buttermilk Circle, Dillard, GA 30537
MLS# 10841771Listed by: Evan Harrell Realty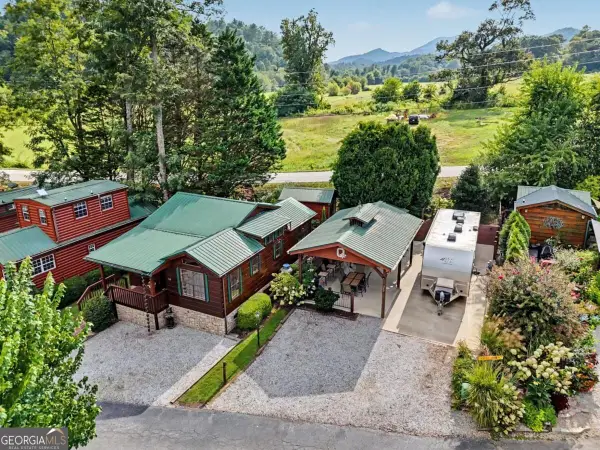 $130,000Active0.06 Acres
232 River Vista Drive, Dillard, GA 30537
MLS# 10839606Listed by: Southern Properties Real Estate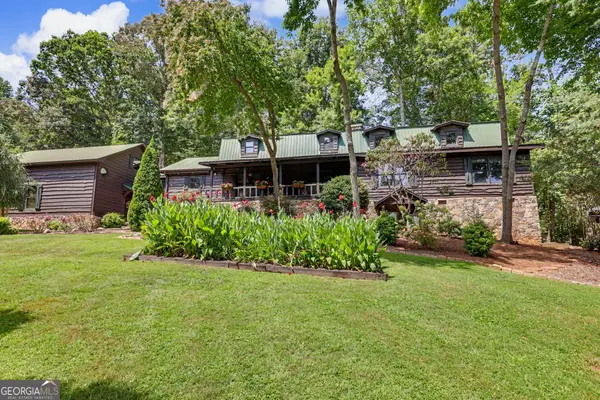 $897,500Active4 beds 3 baths4,375 sq. ft.
259 Eagle Chase Circle, Dillard, GA 30537
MLS# 10836978Listed by: Poss Realty


Protect your home and budget from life's surprises with an Assurant Home Warranty, backed by a partner that supports you through every step of homeownership. Explore Plans.
© 2026 Better Homes and Gardens Real Estate LLC. An Anywhere Real Estate company. All rights reserved. Better Homes and Gardens® Real Estate is a registered trademark owned by Meredith Operations Corporation, licensed to Better Homes and Gardens Real Estate LLC and used with permission. Better Homes and Gardens Real Estate LLC fully supports the principles of the Fair Housing Act and the Equal Opportunity Act. Listing information is deemed reliable but is not guaranteed accurate.
Each office is independently owned and operated.
Any services or products provided by third parties are not provided by, affiliated with or related to Better Homes and Gardens Real Estate LLC, or its affiliated companies.