
462 River Vista Drive, Dillard, GA 30537
Local realty services provided by:Better Homes and Gardens Real Estate Jackson Realty
462 River Vista Drive,Dillard, GA 30537
$178,000
- 2 Beds
- 1 Baths
- 567 sq. ft.
- Single family
- Active
Listed by: teri dobbs
Office: rabun realty
MLS#:10770556
Source:METROMLS
Price summary
- Price:$178,000
- Price per sq. ft.:$313.93
- Monthly HOA dues:$170.92
About this home
Mountain living is within reach in this cabin retreat featuring peaceful stream and mountain views in the highly desirable River Vista community. Designed for relaxation and comfort, this inviting cabin offers a cozy den, split bedrooms, a loft and a screened porch perfect for enjoying the sights and sounds of the mountains year-round. Perfect for personal use or rental potential. River Vista amenities include both in-door and out-door pools, clubhouse, fitness room, playground, dog park, and community events, creating the perfect balance of recreation and mountain charm. Ideally located just minutes from Dillard, Clayton, Highlands, and Franklin, you'll enjoy easy access to hiking, fishing, waterfalls, vineyards, Highlands Aerial Park, and Scaly Mountain Outdoor Center. Whether you're seeking a weekend getaway, full-time mountain home, or investment opportunity, this cabin offers the perfect place to relax and enjoy the North Georgia mountain lifestyle.
Contact an agent
Home facts
- Year built:2005
- Subdivision & Development:River Vista at Mountain Village
- Listing ID #:10770556
- Updated:October 14, 2026 at 11:19 AM
Rooms and interior
- Bedrooms:2
- Total bathrooms:1
- Full bathrooms:1
- Flooring:Laminate
- Kitchen Description:Oven/Range (Combo), Refrigerator
- Bedroom Description:Master On Main Level, Split Bedroom Plan
- Living area:567 sq. ft.
Heating and cooling
- Cooling:Ceiling Fan(s), Central Air, Electric, Heat Pump
- Heating:Central, Electric, Heat Pump
- Central air:Yes
Structure and exterior
- Roof:Metal
- Year built:2005
- Building area:567 sq. ft.
- Lot area:0.06 Acres
- Lot Features:Level
- Architectural Style:Country/Rustic, Modular Home
- Construction Materials:Wood Siding
- Exterior Features:Deck, Gas Grill, Screened
- Levels:1.5 Story
Schools
- High school:Rabun
- Middle school:Rabun
- Elementary school:Rabun
Utilities
- Water:Public
- Sewer:Public Sewer, Sewer Connected
Finances and disclosures
- Price:$178,000
- Price per sq. ft.:$313.93
- Tax amount:$962 (25)
Features and amenities
- Appliances:Electric Water Heater, Oven/Range (Combo), Refrigerator
- Laundry features:Common Area
- Amenities:Electric Water Heater, Window Treatments
Parking
- Parking description:Kitchen Level, Parking Pad
 2026 Georgia MLS. All rights reserved. Information Deem Reliable But Not Guaranteed October 14, 2026
New listings near 462 River Vista Drive
- New
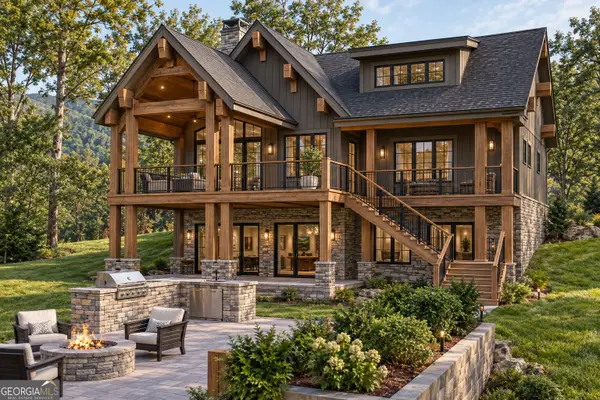 $1,325,000Active3 beds 4 baths3,224 sq. ft.
(A00) Rainbow Lakes Drive, Dillard, GA 30537
MLS# 10870825Listed by: Poss Realty  $439,000Active3 beds 3 baths2,036 sq. ft.
1460 Bald Mountain Road, Dillard, GA 30537
MLS# 10855684Listed by: Evan Harrell Realty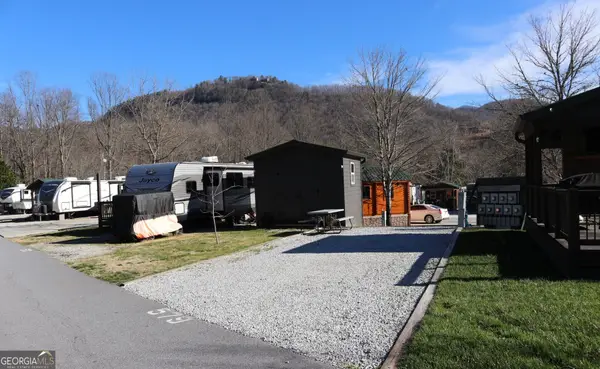 $63,500Active0.04 Acres
579 River Vista Drive, Dillard, GA 30537
MLS# 10854268Listed by: Land & Lake Realty, Inc.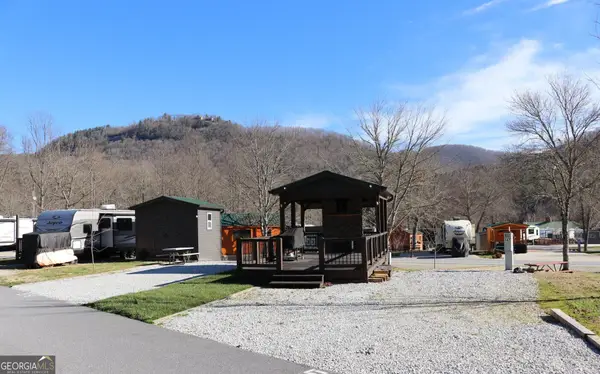 $81,500Active0.04 Acres
587 River Vista Drive, Dillard, GA 30537
MLS# 10854281Listed by: Land & Lake Realty, Inc. $5,999,000Active49.15 Acres
638 Chalet Village Lane, Dillard, GA 30537
MLS# 10851431Listed by: Seaport Real Estate Group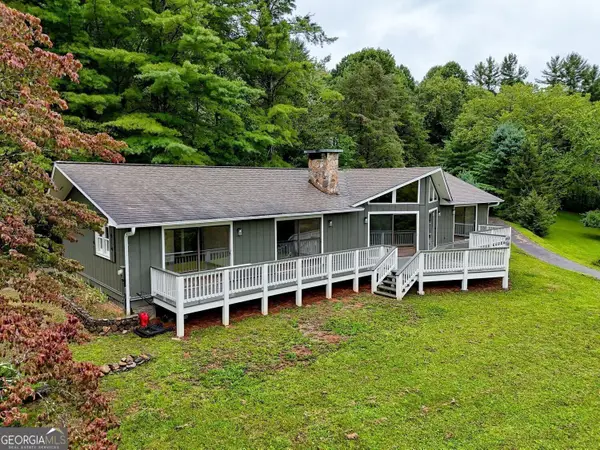 Listed by BHGRE$575,000Active3 beds 2 baths1,888 sq. ft.
156 Tahoe Lane, Dillard, GA 30537
MLS# 10850184Listed by: BHGRE Metro Brokers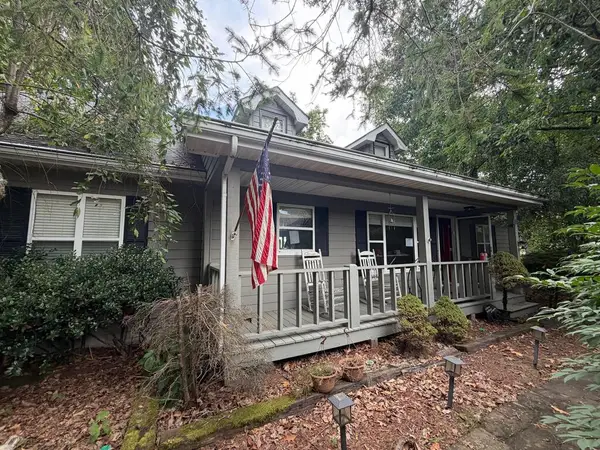 $490,000Active3 beds 2 baths1,712 sq. ft.
2386 Ridgepole Drive, Dillard, GA 30537
MLS# 436148Listed by: MOUNTAIN PROPERTIES LLC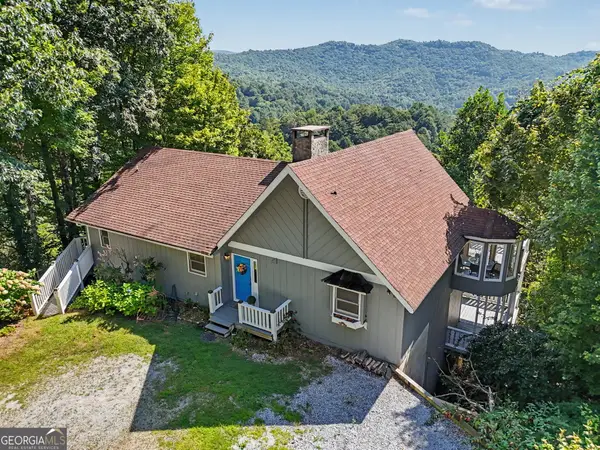 $499,000Active4 beds 3 baths3,330 sq. ft.
119 Buttermilk Circle, Dillard, GA 30537
MLS# 10841771Listed by: Evan Harrell Realty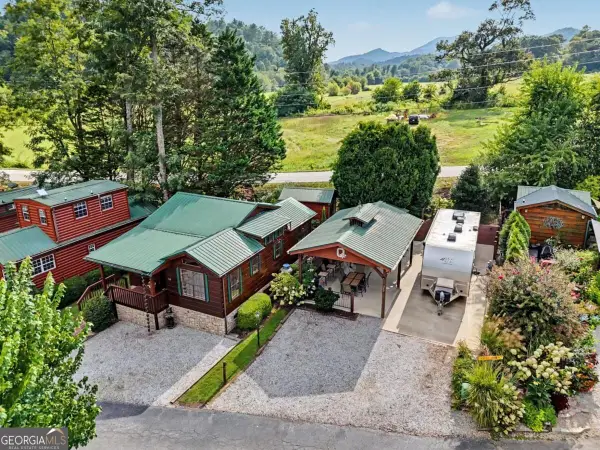 $130,000Active0.06 Acres
232 River Vista Drive, Dillard, GA 30537
MLS# 10839606Listed by: Southern Properties Real Estate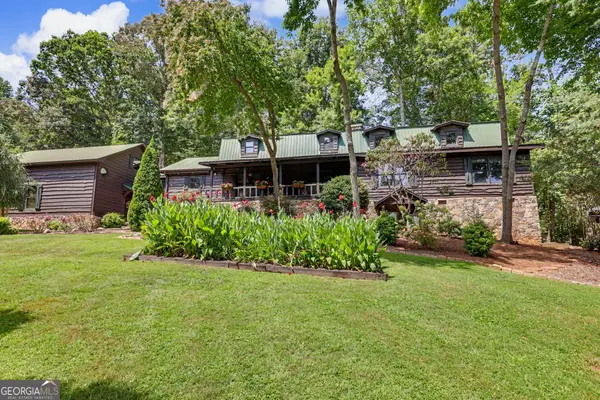 $897,500Active4 beds 3 baths4,375 sq. ft.
259 Eagle Chase Circle, Dillard, GA 30537
MLS# 10836978Listed by: Poss Realty


Protect your home and budget from life's surprises with an Assurant Home Warranty, backed by a partner that supports you through every step of homeownership. Explore Plans.
© 2026 Better Homes and Gardens Real Estate LLC. An Anywhere Real Estate company. All rights reserved. Better Homes and Gardens® Real Estate is a registered trademark owned by Meredith Operations Corporation, licensed to Better Homes and Gardens Real Estate LLC and used with permission. Better Homes and Gardens Real Estate LLC fully supports the principles of the Fair Housing Act and the Equal Opportunity Act. Listing information is deemed reliable but is not guaranteed accurate.
Each office is independently owned and operated.
Any services or products provided by third parties are not provided by, affiliated with or related to Better Homes and Gardens Real Estate LLC, or its affiliated companies.