
3276 Pin Oak Circle, Doraville, GA 30340
Local realty services provided by:Better Homes and Gardens Real Estate Metro Brokers
3276 Pin Oak Circle,Atlanta, GA 30340
$399,000
- 5 Beds
- 3 Baths
- 2,465 sq. ft.
- Single family
- Active
Listed by:
 Aroti Mondol(404) 843 - 2500Better Homes and Gardens Real Estate Metro Brokers
Office: bhgre metro brokers
MLS#:10771011
Source:METROMLS
Price summary
- Price:$399,000
- Price per sq. ft.:$161.87
About this home
LOCATION, LOCATION, LOCATION! Nestled in a beautiful and highly sought-after Atlanta neighborhood, this classic 1965 four-sided brick residence offers incredible value for your dollar and a substantial 2,465 square feet of refined living space. Perfect for first time home buyers or investors, the versatile split-level floor plan features 5 spacious bedrooms and 3 thoughtfully appointed bathrooms, including a fully finished daylight basement , ideal for an income-producing rental or an in-law suite. Commuting is an absolute breeze with convenient public transportation and local bus routes just steps away, connecting you seamlessly to the best of the city. Blending timeless character, endless potential, and a beautifully connected location, this exceptional property is a rare find. Schedule your private tour today and unlock the possibilities! Sold As Is.
Contact an agent
Home facts
- Year built:1965
- Listing ID #:10771011
- Updated:June 16, 2026 at 11:32 AM
Rooms and interior
- Bedrooms:5
- Total bathrooms:3
- Full bathrooms:3
- Flooring:Hardwood
- Kitchen Description:Dishwasher
- Basement Description:Finished
- Living area:2,465 sq. ft.
Heating and cooling
- Cooling:Central Air
- Heating:Central
- Central air:Yes
Structure and exterior
- Roof:Composition
- Year built:1965
- Building area:2,465 sq. ft.
- Lot area:0.25 Acres
- Lot Features:Cul-De-Sac
- Architectural Style:Traditional
- Construction Materials:Brick
- Exterior Features:Deck/Patio, Garden
- Foundation Description:Slab
- Levels:Multi/Split
Schools
- High school:Cross Keys
- Middle school:Other
- Elementary school:Oakcliff
Utilities
- Water:Public, Water Available
- Sewer:Public Sewer, Sewer Available
Finances and disclosures
- Price:$399,000
- Price per sq. ft.:$161.87
- Tax amount:$3,963 (2025)
Features and amenities
- Appliances:Dishwasher
- Laundry features:In Hall, Laundry
- Amenities:Bay Window(s)
Parking
- Total parking spaces:3
- Parking description:Attached
2026 Georgia MLS. All rights reserved. Information Deem Reliable But Not Guaranteed June 16, 2026New listings near 3276 Pin Oak Circle
- New
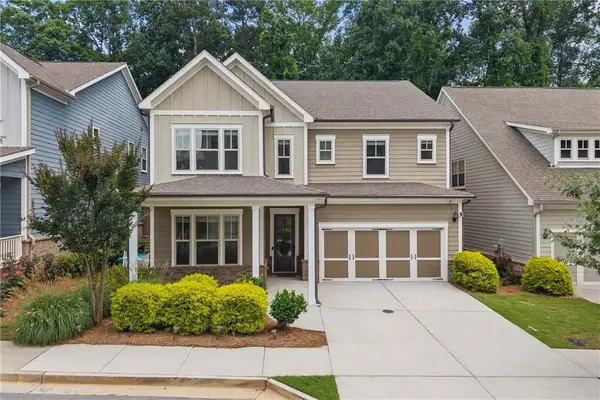 $829,000Active5 beds 4 baths3,360 sq. ft.
2450 Soft Maple Street, Atlanta, GA 30360
MLS# 7788269Listed by: HERITAGE GA. REALTY - New
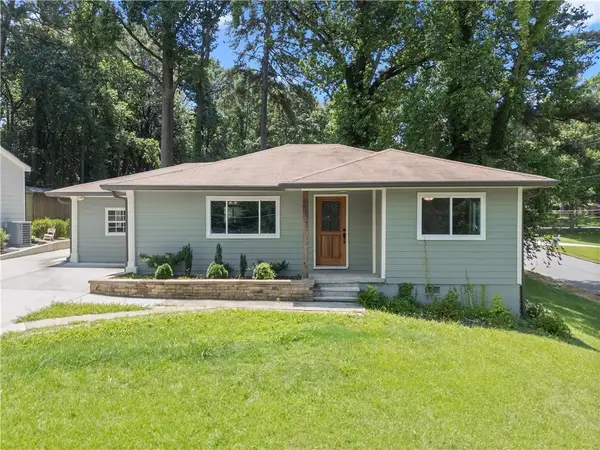 $419,000Active3 beds 1 baths1,063 sq. ft.
2571 Gentilly Place, Atlanta, GA 30360
MLS# 7787918Listed by: KELLER WILLIAMS REALTY COMMUNITY PARTNERS - New
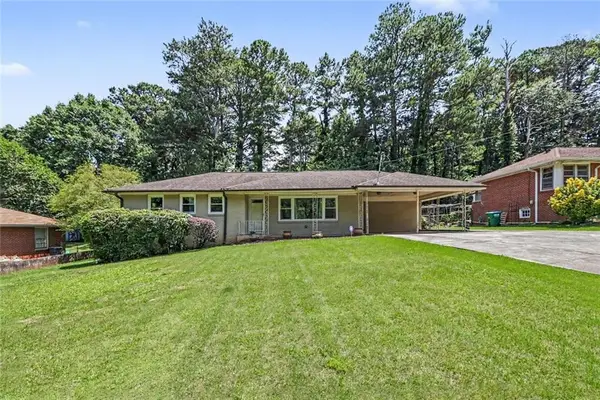 Listed by BHGRE$435,000Active3 beds 2 baths1,679 sq. ft.
2679 Buena Vista Avenue, Atlanta, GA 30340
MLS# 7787411Listed by: BHGRE METRO BROKERS - Coming Soon
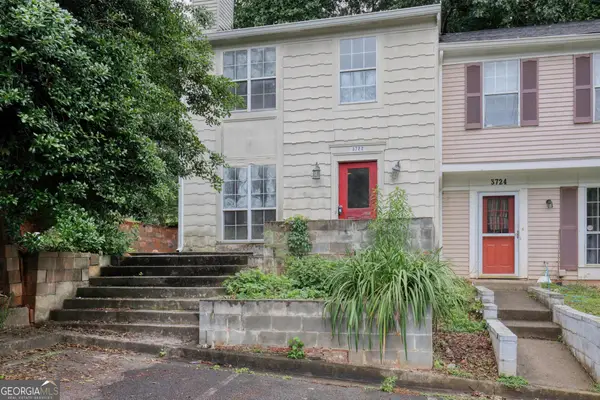 $189,000Coming Soon2 beds 3 baths
3722 Jamestown Court, Doraville, GA 30340
MLS# 10783474Listed by: Compass  $1,519,990Active7 beds 6 baths5,556 sq. ft.
3896 Town Farms Drive, Atlanta, GA 30360
MLS# 10736350Listed by: PBG Built Realty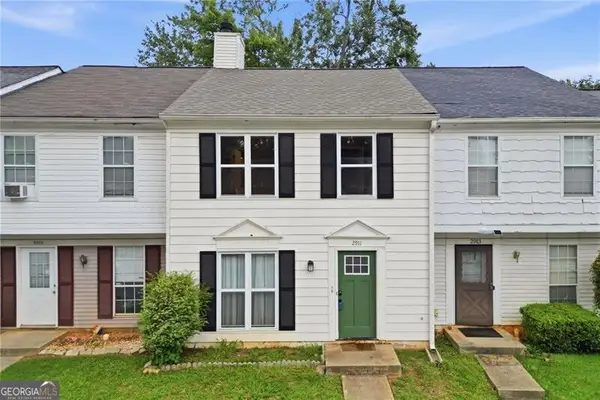 $270,000Active2 beds 3 baths1,160 sq. ft.
2911 Aspen Woods Entry, Atlanta, GA 30360
MLS# 10779011Listed by: Keller Williams Realty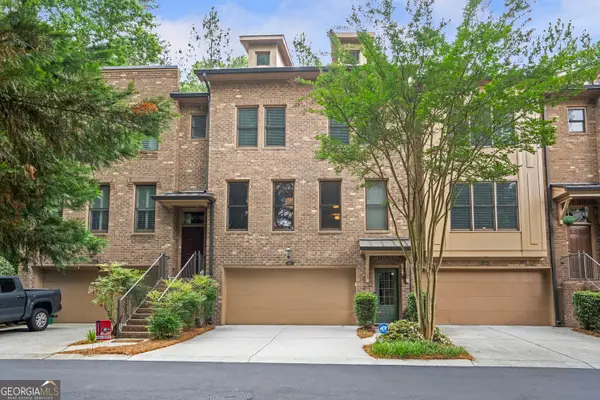 $499,000Active3 beds 4 baths3,126 sq. ft.
3344 Chestnut Woods Circle, Atlanta, GA 30340
MLS# 10778099Listed by: Atlanta InTown Real Estate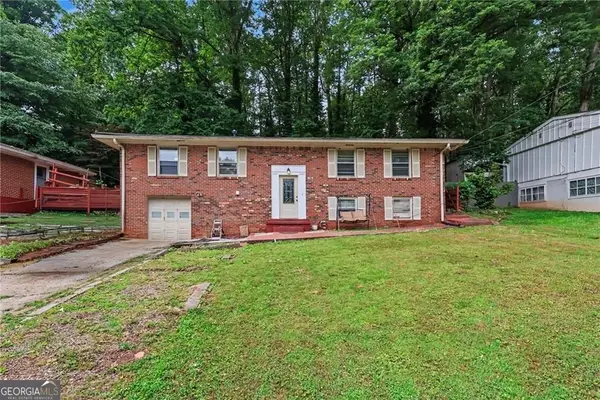 Listed by BHGRE$399,000Active5 beds 3 baths2,465 sq. ft.
3276 Pin Oak Circle, Atlanta, GA 30340
MLS# 10771011Listed by: BHGRE Metro Brokers $410,000Active4 beds 2 baths1,318 sq. ft.
3177 Woodlynne Way, Doraville, GA 30340
MLS# 10770582Listed by: eXp Realty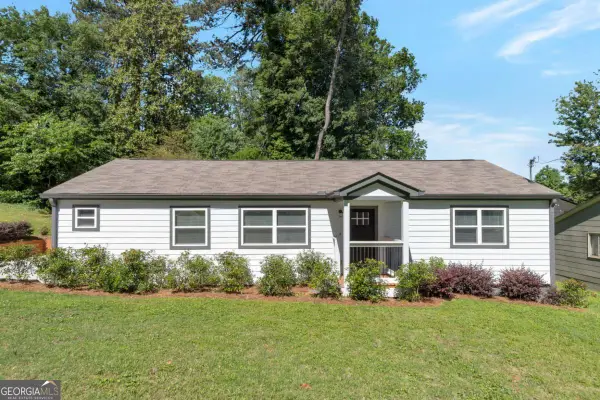 $475,000Active3 beds 2 baths
4108 Clay Drive, Atlanta, GA 30360
MLS# 10765686Listed by: Chapman Hall Realtors


Protect your home and budget from life's surprises with an Assurant Home Warranty, backed by a partner that supports you through every step of homeownership. Explore Plans.
© 2026 Better Homes and Gardens Real Estate LLC. An Anywhere Real Estate company. All rights reserved. Better Homes and Gardens® Real Estate is a registered trademark owned by Meredith Operations Corporation, licensed to Better Homes and Gardens Real Estate LLC and used with permission. Better Homes and Gardens Real Estate LLC fully supports the principles of the Fair Housing Act and the Equal Opportunity Act. Listing information is deemed reliable but is not guaranteed accurate.
Each office is independently owned and operated.
Any services or products provided by third parties are not provided by, affiliated with or related to Better Homes and Gardens Real Estate LLC, or its affiliated companies.