
4274 Sand Pine Alley, Doraville, GA 30360
Local realty services provided by:Better Homes and Gardens Real Estate Metro Brokers
4274 Sand Pine Alley,Doraville, GA 30360
$555,000
- 4 Beds
- 4 Baths
- 2,589 sq. ft.
- Townhouse
- Pending
Listed by: cj wilson, baoer su
Office: atl rental management, llc.
MLS#:7815059
Source:FIRSTMLS
Price summary
- Price:$555,000
- Price per sq. ft.:$214.37
- Monthly HOA dues:$130
About this home
GATED POOL COMMUNITY! Modern, luxurious 4-bedroom/3.5 bathroom townhome in the gated Carver Hills community near the heart of Dunwoody. Enjoy the serenity right next to the intersection of 141 and 285. Easy & quick access to everything! High ceilings on all 3 levels. Abundant natural light. Main level features open design with high-end hardwood floor. Dining area, kitchen, and living room flow naturally and tie in together seamlessly. Granite countertop and tile backsplash in kitchen, oversized island, stainless steel appliances, huge walk-in pantry, linear fireplace, modern lighting, high-end hardwood floors. Beautiful tile floors in all bathrooms and laundry room. Go out to the large deck from the dining area to relax and entertain. The terrace level features a bedroom with full bath. Upstairs, you will find 3 bedrooms with 2 full bathrooms and nicely-sized closets. Plenty of space in laundry room. Neighborhood amenities include resort style pool with covered private cabanas, bocce court, event lawn, walking trails, clubhouse, dog park, lounge chairs, fire pits - all to enjoy. Ample parking for guests....
Contact an agent
Home facts
- Year built:2021
- Subdivision & Development:Carver Hills
- Listing ID #:7815059
- Updated:September 20, 2026 at 07:35 AM
Rooms and interior
- Bedrooms:4
- Total bathrooms:4
- Full bathrooms:3
- Half bathrooms:1
- Flooring:Carpet, Ceramic Tile, Hardwood
- Dining Description:Dining L, Great Room
- Bathrooms Description:Double Vanity, Separate His/Hers
- Kitchen Description:Breakfast Room, Cabinets White, Dishwasher, Disposal, Eat-in Kitchen, Gas Cooktop, Gas Oven, Kitchen Island, Microwave, Range Hood
- Bedroom Description:Roommate Floor Plan
- Living area:2,589 sq. ft.
Heating and cooling
- Cooling:Ceiling Fan(s)
- Heating:Central
Structure and exterior
- Roof:Shingle
- Year built:2021
- Building area:2,589 sq. ft.
- Lot area:0.03 Acres
- Architectural Style:Townhouse
- Construction Materials:Brick Front
- Exterior Features:Deck
- Levels:3+ Story
Schools
- High school:Dunwoody
- Middle school:Peachtree
- Elementary school:Chesnut
Utilities
- Water:Public, Water Available
- Sewer:Public Sewer, Sewer Available
Finances and disclosures
- Price:$555,000
- Price per sq. ft.:$214.37
- Tax amount:$10,051 (2025)
Features and amenities
- Laundry features:Laundry Room
- Amenities:Entrance Foyer
Parking
- Parking description:Garage
- Garage spaces:2
 Listings identified with the FMLS IDX logo come from FMLS and are held by brokerage firms other than the owner of this website. The listing brokerage is identified in any listing details. Information is deemed reliable but is not guaranteed. If you believe any FMLS listing contains material that infringes your copyrighted work please click here (https://www.fmls.com/dmca) to review our DMCA policy and learn how to submit a takedown request. ©2026 First Multiple Listing Service, Inc.
New listings near 4274 Sand Pine Alley
- New
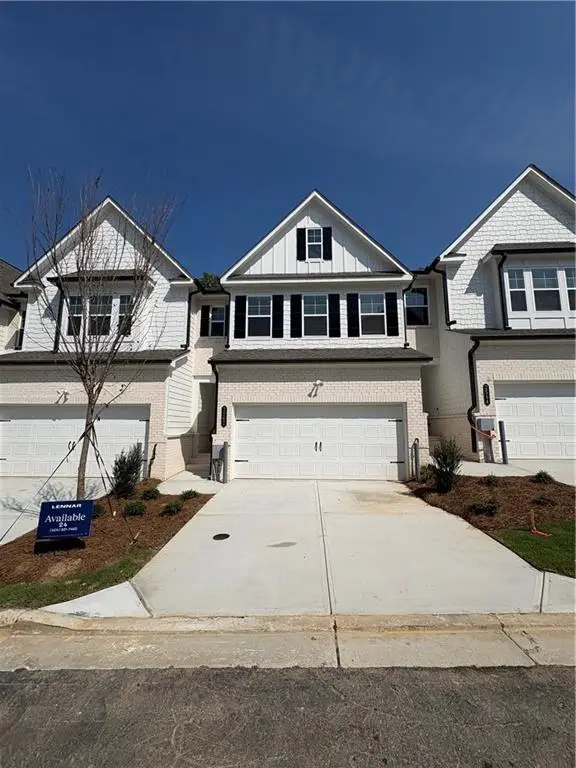 $470,000Active3 beds 3 baths1,831 sq. ft.
2562 States Avenue, Doraville, GA 30360
MLS# 7839070Listed by: LENNAR REALTY INC. - New
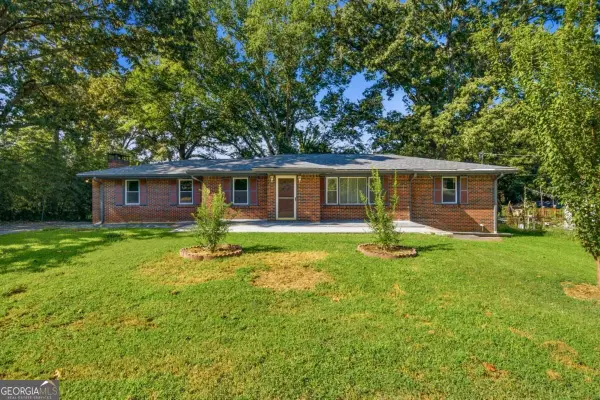 $439,900Active6 beds 3 baths3,185 sq. ft.
2498 Johnson Drive, Doraville, GA 30340
MLS# 10845641Listed by: eXp Realty - New
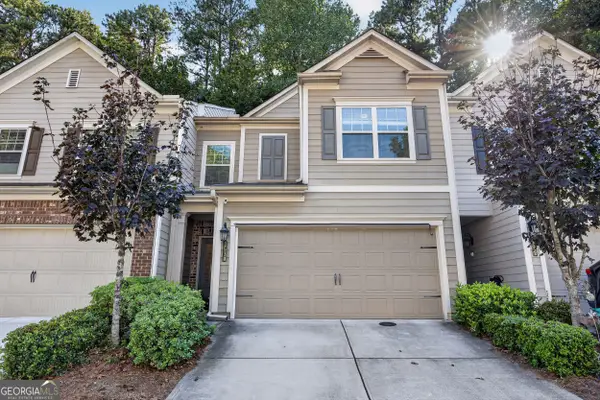 $364,999Active3 beds 3 baths1,788 sq. ft.
2530 Norwood Park Crossing, Doraville, GA 30340
MLS# 10843968Listed by: Keller Williams Realty 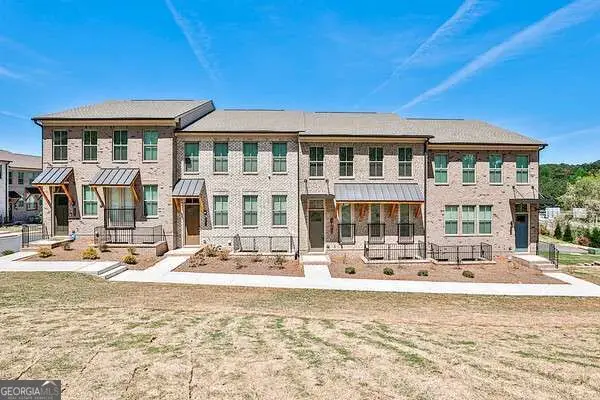 $555,000Active4 beds 4 baths
4274 Sand Pine Alley, Doraville, GA 30360
MLS# 10837706Listed by: ATL Rental Management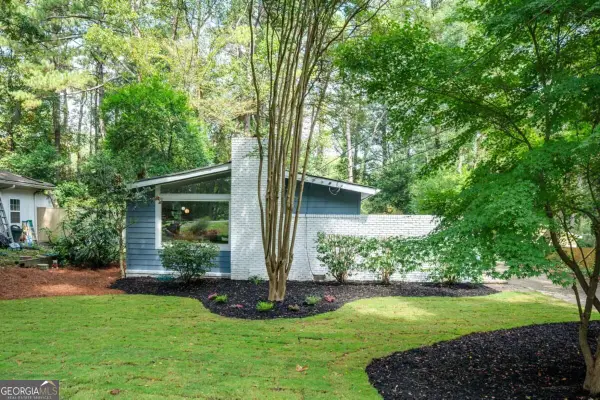 $435,000Active3 beds 2 baths1,150 sq. ft.
2672 Brook Park Way, Doraville, GA 30340
MLS# 10837385Listed by: Bolst $264,000Active3 beds 1 baths
4218 Chamblee Tucker Road, Doraville, GA 30340
MLS# 10836604Listed by: Virtual Properties Realty.com $398,000Active4 beds 2 baths
2756 Homeland Drive, Atlanta, GA 30360
MLS# 10829341Listed by: eXp Realty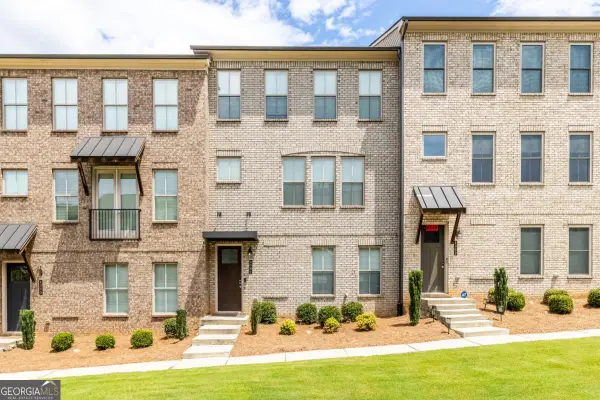 $549,999Active3 beds 4 baths
4361 White Spruce Alley, Atlanta, GA 30360
MLS# 10827240Listed by: Real Broker, LLC $549,999Active3 beds 4 baths2,250 sq. ft.
4361 White Spruce Ally, Doraville, GA 30360
MLS# 10824313Listed by: Real Broker, LLC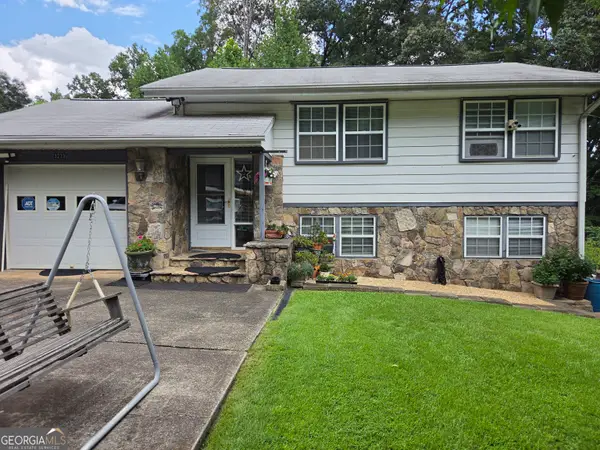 $550,000Active3 beds 2 baths
3273 Pin Oak Circle, Atlanta, GA 30340
MLS# 10822605Listed by: Great Atlanta Realty


Protect your home and budget from life's surprises with an Assurant Home Warranty, backed by a partner that supports you through every step of homeownership. Explore Plans.
© 2026 Better Homes and Gardens Real Estate LLC. An Anywhere Real Estate company. All rights reserved. Better Homes and Gardens® Real Estate is a registered trademark owned by Meredith Operations Corporation, licensed to Better Homes and Gardens Real Estate LLC and used with permission. Better Homes and Gardens Real Estate LLC fully supports the principles of the Fair Housing Act and the Equal Opportunity Act. Listing information is deemed reliable but is not guaranteed accurate.
Each office is independently owned and operated.
Any services or products provided by third parties are not provided by, affiliated with or related to Better Homes and Gardens Real Estate LLC, or its affiliated companies.